
Oxford House, Stanier Way, Wyvern Business Park
Derby
DE21 6BF
Blenheim Drive, Allestree, Derby
£675,000
5 Bedroom House - Detached
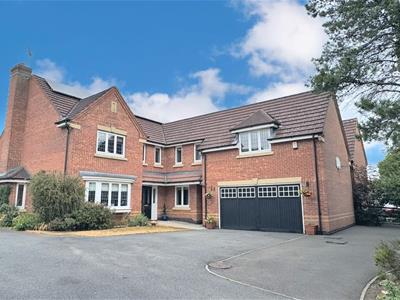
An executive detached family residence featuring five bedrooms (all with fitted wardrobes), four reception rooms, double garage with plentiful car parking and owner solar panels with battery located in the heart of this highly desirable suburb.
The immaculately presented accommodation incorporates both UPVC double glazing and gas central heating, briefly comprising, formal reception hallway, guest cloakroom WC, study, superb lounge with Inglenook style fireplace leading into a conservatory, separate dining room and a spacious family-friendly living dining kitchen with a separate utility room. To the first floor a beautiful galleried landing provides access to the principal bedroom suite comprising a very large bedroom area with fitted wardrobes and four piece en-suite, en-suite bedroom two, double bedroom three and four, a fifth generous bedroom, all with fitted wardrobes, there is finally the main family four piece bathroom.
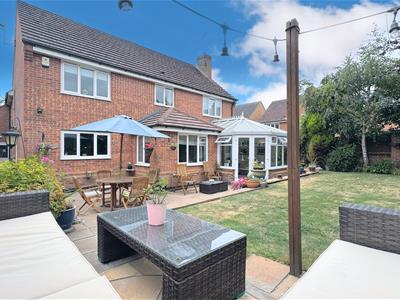
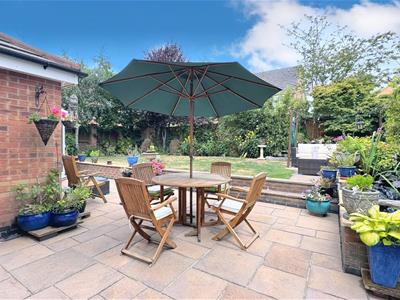
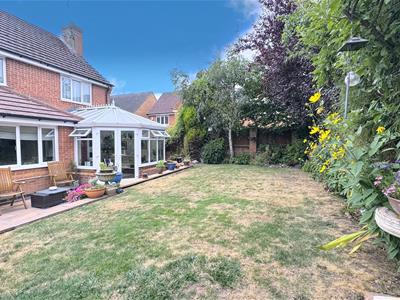
Externally there is a large frontage providing off road parking for several vehicles including a secure side recessed area and integral large double garage with personal side door to rear and covered passage. The delightful rear garden offers a high degree of privacy with a pleasant seating area adjoining a lawn, well stocked borders, a large paved patio and two side storage areas, one linking to the rear of the garage.
The property is positioned just off Blenheim Drive on a small private driveway providing a pleasant secluded position yet in the heart of Allestree close to useful local grocery shops, pharmacy, cafe, reputable schooling the ever-popular Woodlands secondary school and leisure centre, popular public houses and the beautiful Allestree park and lake. Derby city centre, Kedleston Hall National Trust estate and A38 leading to the M1 are all easily accessible.
A superb and quality family home offering substantial accommodation.
ACCOMMODATION
GROUND FLOOR
ENTRANCE HALLWAY
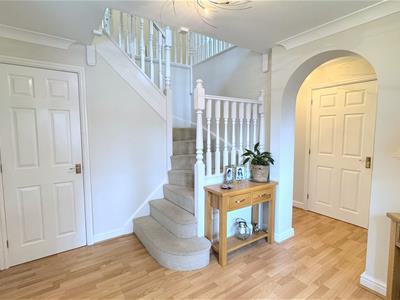 Entering the property beneath a covered storm porch through a composite and glazed front door into:
FORMAL RECEPTION HALLWAY
3.18m x 2.79m (10'5" x 9'2")A very welcoming and spacious hallway with an inset floor matt, laminate floor covering, an attractive staircase leads to the first floor, radiator and useful cloaks cupboard.
CLOAKROOM WC
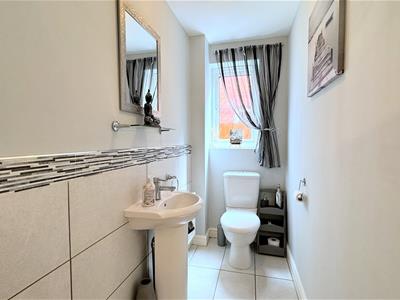 2.31m x 1.04m (7'7" x 3'5")Appointed with a low-level WC and pedestal wash hand basin, half tiled walls, UPVC double glazed window, radiator.
STUDY
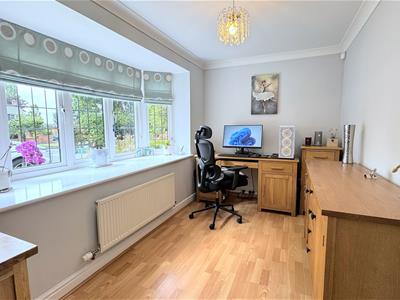 3.58m x 2.11m (11'9" x 6'11")A perfect home office having a large front facing UPVC double glazed deep shelved window, laminate flooring, radiator.
LOUNGE
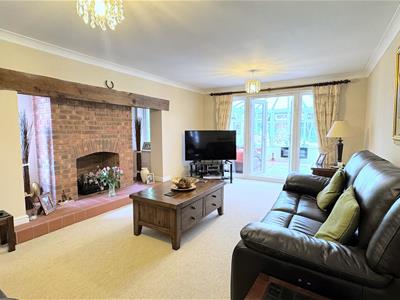 5.94m x 3.58m (19'6" x 11'9")A beautiful formal lounge featuring a superb inglenook style fireplace with a brick chimney and a tiled hearth with two recessed UPVC double glazed windows and wooden sleeper mantle, ample space for lounge furniture, media connections, radiator and UPVC French doors leading into:
CONSERVATORY
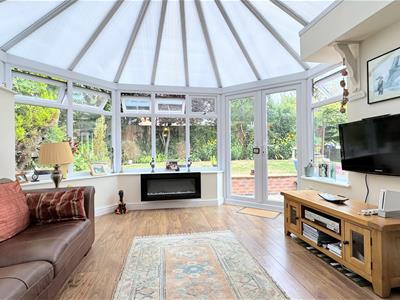 4.01m x 3.66m (13'2" x 12')Of brick base construction with UPVC double glazed windows and French doors to the garden, attractive pitched roof, laminate flooring, electric fire, media connections, also with French doors into the kitchen.
DINING ROOM
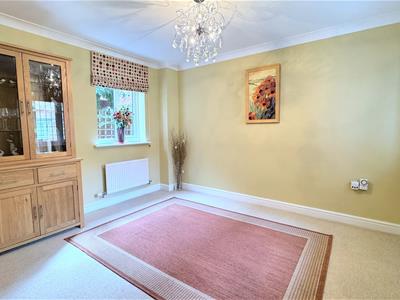 3.51m x 3.51m (11'6" x 11'6")With ample space for dining furniture, two UPVC double glazed windows, radiator.
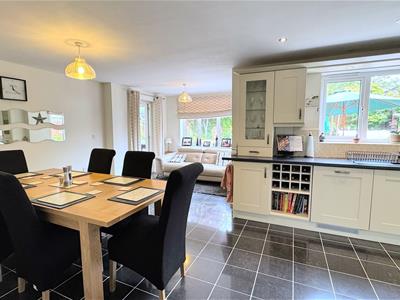
LIVING DINING KITCHEN
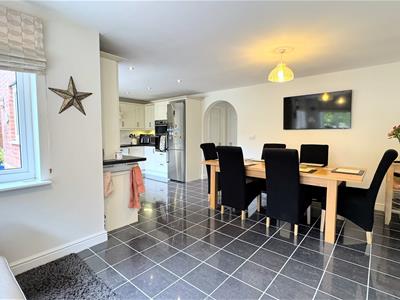
With tiled floor throughout.
DINING KITCHEN AREA
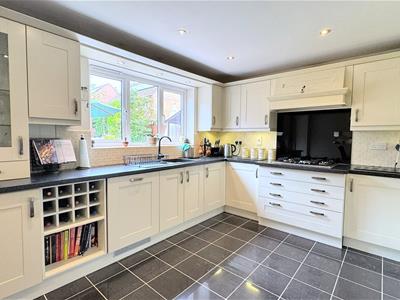
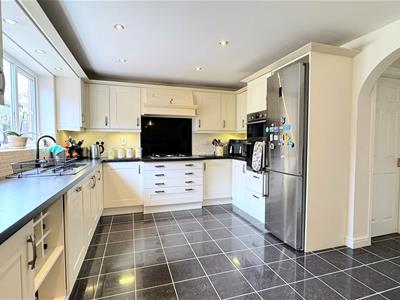
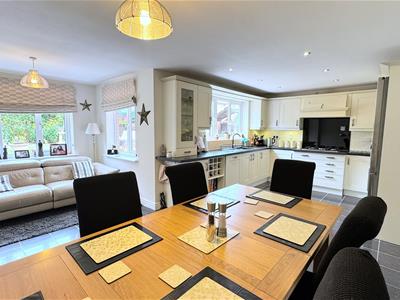 6.63m x 3.35m (21'9" x 11')The kitchen is appointed with a plentiful range of fitted wall and base units with matching cupboard and drawer fronts, laminate work surfaces and tiled walls, inset composite sink and drainer, double electric oven, five burner gas hob and extractor fan, integrated dishwasher and space for a tall fridge freezer, UPVC double glazed window overlooking the rear patio, inset ceiling spotlights, ample space for a large dining table and chairs, radiator.
LIVING AREA
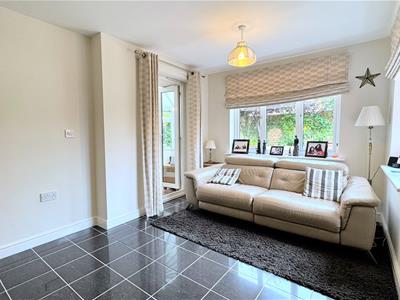 2.69m x 2.24m (8'10" x 7'4")With space for comfortable furniture, two UPVC double glazed windows and French doors into the conservatory, radiator.
UTILITY ROOM
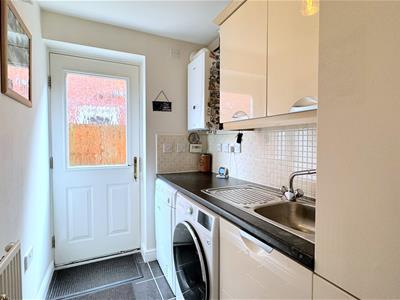 2.31m x 1.55m (7'7" x 5'1")Appointed with a further range of fitted wall, base and pantry units, laminate work surfaces, stainless steel sink drainer, plumbing and space for twin laundry appliances, wall mounted boiler, side composite door, tiled floor, radiator.
FIRST FLOOR
LANDING
A beautiful galleried landing provides access to all bedrooms and bathroom, also providing ample space for a reading or study area, loft access, two double glazed windows, built-in store cupboard and airing cupboard, radiator.
BEDROOM ONE
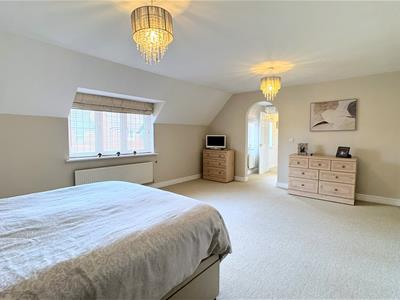
A superb and very spacious principal bedroom suite:
LOBBY
1.98m x 1.45m (6'6" x 4'9")With access into the bedroom and en-suite with UPVC double glazed window, radiator.
BEDROOM AREA
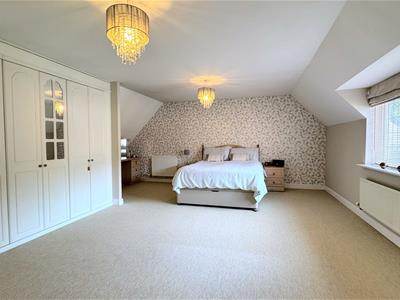
5.82m x 5.46m (19'1" x 17'11")A large bedroom area provides ample space for all desired bedroom furniture, fitted wardrobes with a variety of hanging and shelving, front facing UPVC double glazed window, media connections, radiator.
EN-SUITE
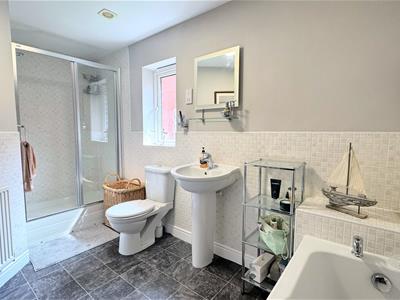 3.86m x 2.01m (12'8" x 6'7")Spaciously appointed with a four piece suite comprising a deep panelled bath, pedestal wash hand basin, low-level WC and a separate double width shower cubicle with mains chrome shower and sliding screen door, floor and wall tiling, UPVC double glazed window, electric shaver point, extractor fan, radiator.
BEDROOM TWO
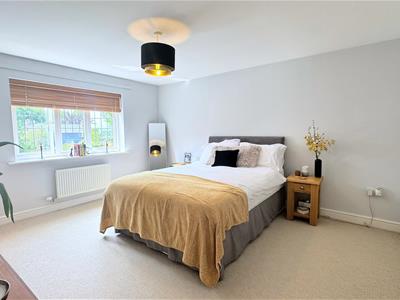
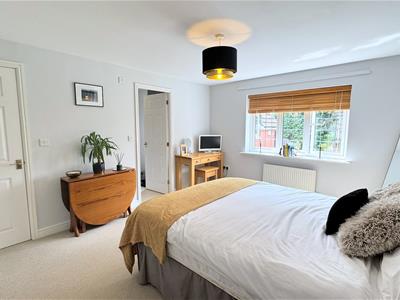 4.29m x 3.61m (14'1" x 11'10")A second spacious double bedroom having fitted wardrobes, UPVC double glazed window, radiator.
EN-SUITE
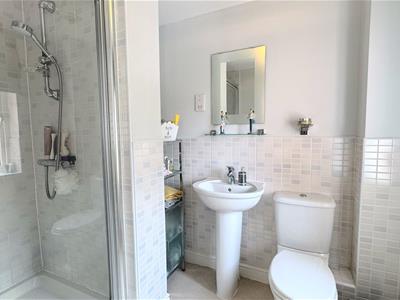 2.46m x 1.75m (8'1" x 5'9")Appointed with a three-piece suite comprising a shower cubicle with a mains chrome shower and tiled walls, pedestal wash hand basin and low-level WC, vinyl flooring, tiled walls, UPVC double glazed window, extractor fan, radiator.
DOUBLE BEDROOM THREE
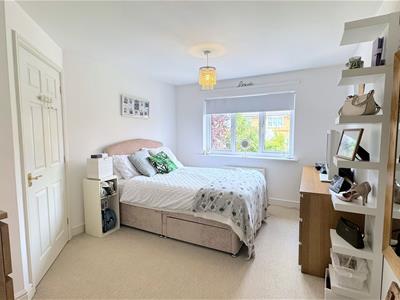 4.45m x 3.23m (14'7" x 10'7")A spacious double bedroom with fitted wardrobes, rear facing UPVC double glazed window, radiator.
DOUBLE BEDROOM FOUR
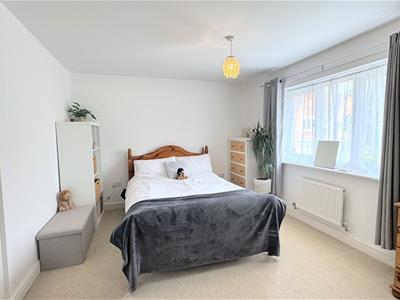 4.45m x 3.10m (14'7" x 10'2")Also with a rear facing UPVC double glazed window, fitted wardrobes, radiator.
BEDROOM FIVE
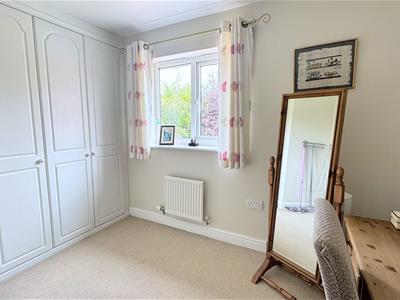 2.77m x 2.36m (9'1" x 7'9")A very generously proportioned fifth bedroom having fitted wardrobes, rear facing UPVC double glazed window, radiator.
FAMILY BATHROOM
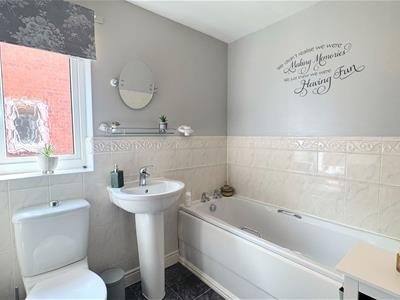 2.34m x 2.34m (7'8" x 7'8")Spaciously appointed with a four piece suite comprising a deep panelled bath, pedestal wash hand basin, low-level WC and a separate shower cubicle with a mains chrome shower and tiled walls with a glazed screen door, vinyl floor covering, tiled walls, UPVC double glazed window, extractor fan, radiator.
PLEASE NOTE
4kw solar panels have been installed with twin batteries. This system is owned and fully transferable to the new owner who will benefit from reduced electric bills and feed in tariff providing a passive annual income.
Energy Efficiency and Environmental Impact

Although these particulars are thought to be materially correct their accuracy cannot be guaranteed and they do not form part of any contract.
Property data and search facilities supplied by www.vebra.com