.png)
Hive Estates Limited
Tel: 01912 618500
1 Starbeck Avenue
Sandyford
Newcastle upon Tyne
NE2 1RH
Spencer Street, Heaton, Newcastle Upon Tyne
Offers Over £160,000 Sold (STC)
2 Bedroom Flat
- Stylish two bedroom lower flat in the heart of Heaton
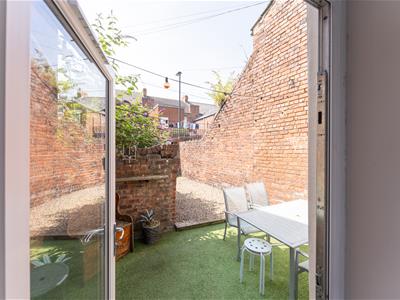
- Spacious living room with glazed door to the private rear yard
- Modern kitchen with integrated appliances and high gloss units
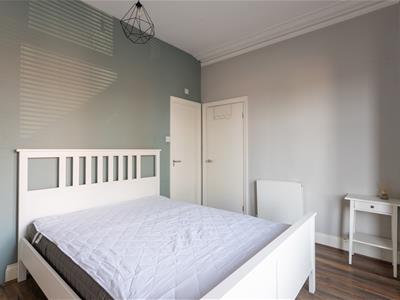
- Two generous double bedrooms
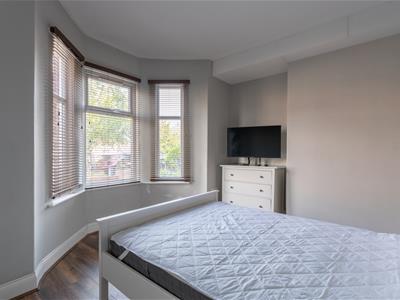
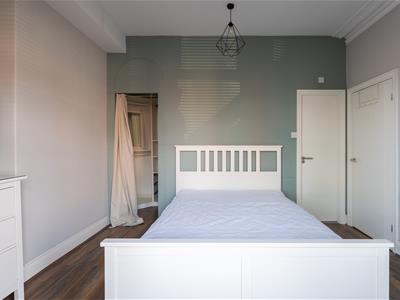
- Principal bedroom with bay window and walk n wardrobe
- Contemporary shower room with walk in rainfall shower
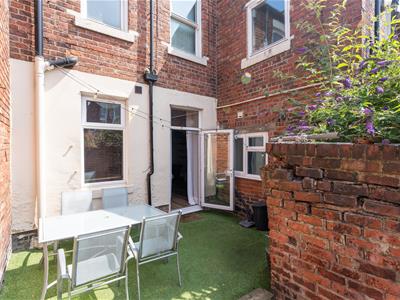
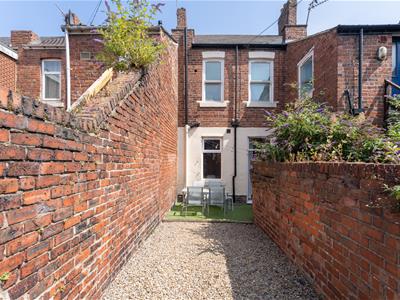
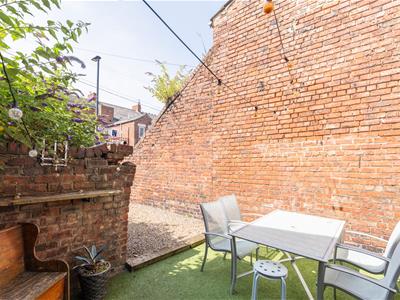
- Large private rear yard with artificial lawn and gravel seating area
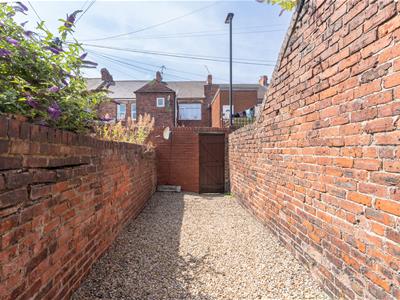
- Potential for off-street parking to the rear (subject to any necessary consents)
- Gas central heating, double glazing and modern décor throughout
- Excellent location close to Chillingham Road, Metro, bus links, shops, cafes and restaurants
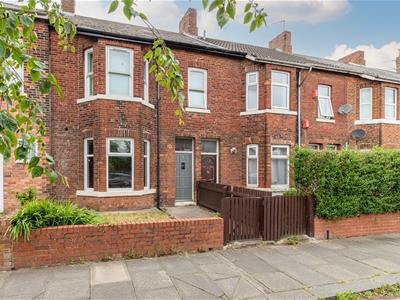
Hive Estates welcomes to the market this stylish and contemporary two bedroom lower flat, ideally situated in the heart of Heaton. Beautifully presented throughout, the property offers a spacious living room opening onto a private rear yard, a modern fitted kitchen, contemporary shower room and the added benefit of a walk-in wardrobe to the principal bedroom.
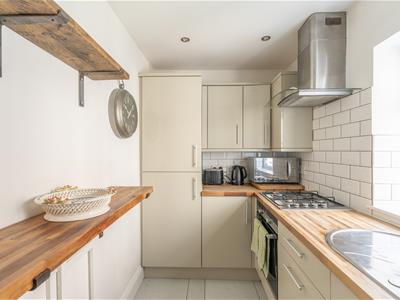
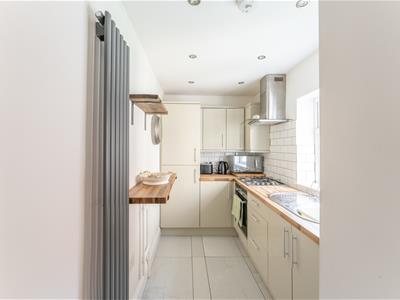
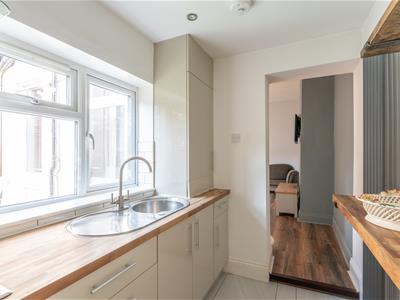
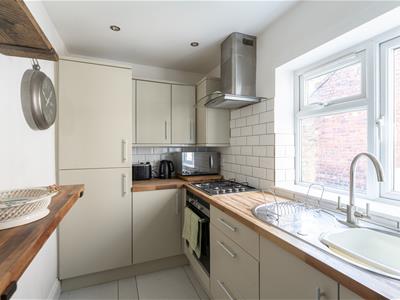
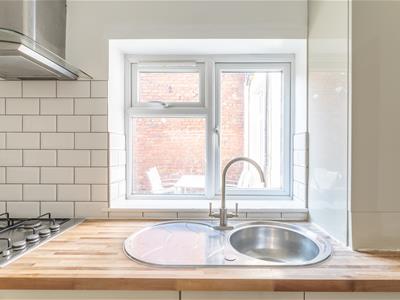
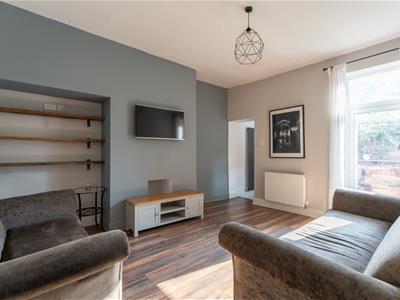
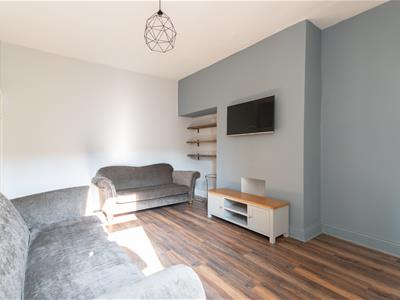
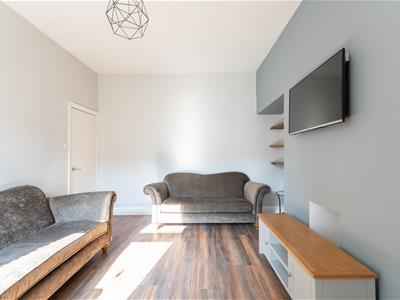
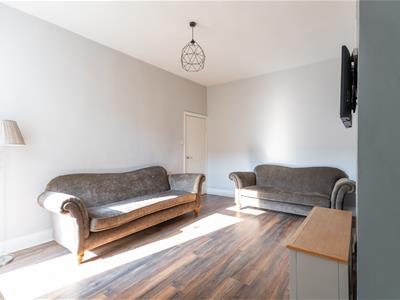
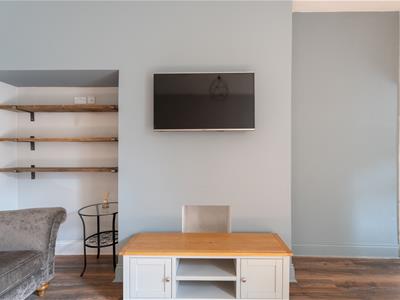
The generous living room is a bright and welcoming space, featuring fitted shelving, wood effect laminate flooring and neutral decor. A glazed door opens directly onto the rear yard, allowing plenty of natural light to flood the room. An open archway leads through to the modern kitchen, fitted with high-gloss cabinetry, wood effect worktops, a white metro tiled splashback and integrated appliances including an oven, hob, fridge, freezer and dishwasher.
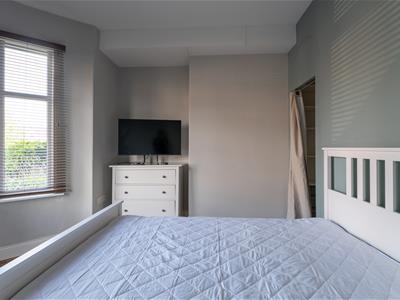
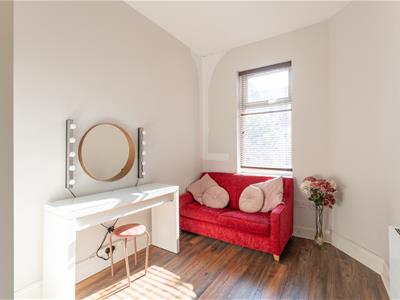
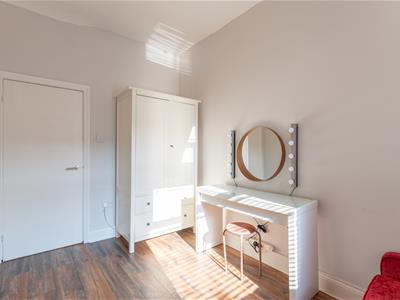
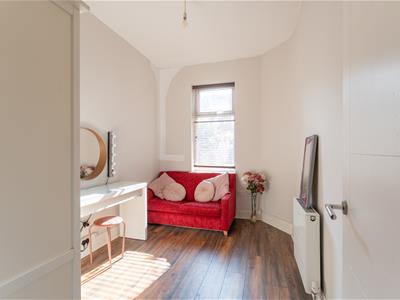
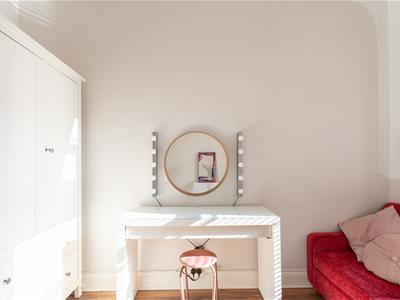
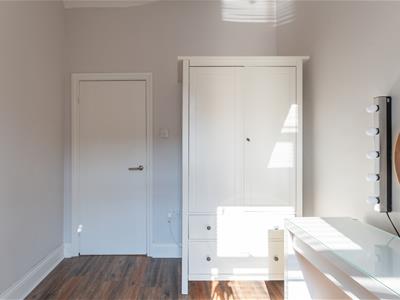
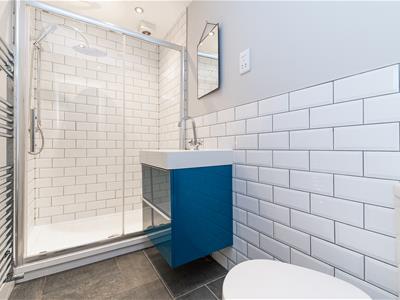
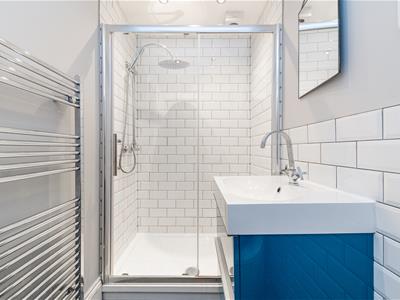
The principal bedroom is positioned to the front of the property and benefits from a beautiful bay window, creating a bright and airy feel. A spacious walk-in wardrobe provides excellent storage, while the neutral decor and wood effect flooring continue the home's stylish finish. The second bedroom is another generous double, currently arranged as a dressing room but equally suited as a guest bedroom or home office. Completing the accommodation is a contemporary shower room featuring metro tiled walls, a walk-in rainfall shower, wall-hung vanity unit with basin and WC.
Externally, the property benefits from on street parking to the front and a particularly spacious private rear yard with artificial lawn and gravel seating area. The yard also offers the potential to be used for off-street parking, subject to any necessary consents.
Located in a highly sought-after part of Heaton, the property is within easy walking distance of the shops, cafés, bars and restaurants along Chillingham Road, while excellent bus and Metro links provide convenient access into Newcastle City Centre and beyond.
Kitchen
1.76 x 3.23 (5'9" x 10'7")
Lounge/Diner
3.77 x 4.59 (12'4" x 15'0")
Bedroom 1
4.07 x 4.96 (13'4" x 16'3")
Bedroom 2
2.43 x 3.58 (7'11" x 11'8")
Shower Room
2.75 x 1.34 (9'0" x 4'4")
Energy Efficiency and Environmental Impact

Although these particulars are thought to be materially correct their accuracy cannot be guaranteed and they do not form part of any contract.
Property data and search facilities supplied by www.vebra.com