
Carrwood Hey, Ramsbottom
£375,000
3 Bedroom House - Semi-Detached
- Semi Detached Property
- Three Bedrooms
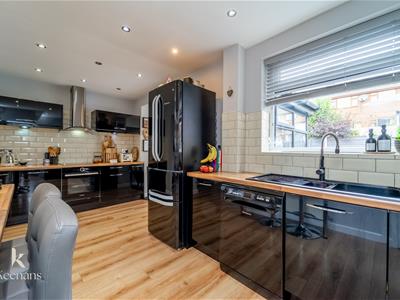
- Fitted Kitchen
- Spacious Reception Room
- Three Piece Bathroom
- Enclosed Rear Garden
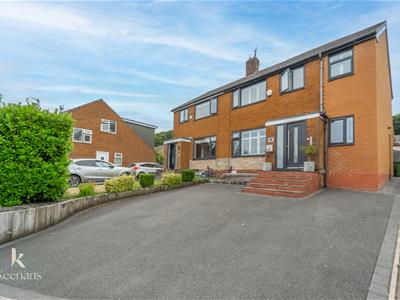
- Off Road Parking
- Leasehold
- Council Tax Band C
- EPC Rating C
AN IMPRESSIVE EXTENDED FAMILY HOME
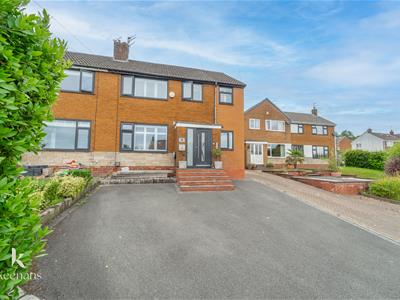
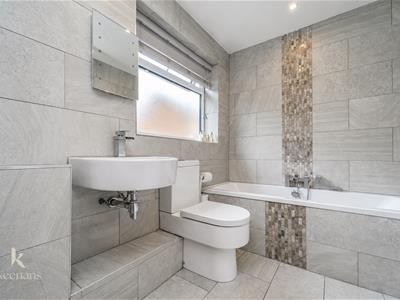
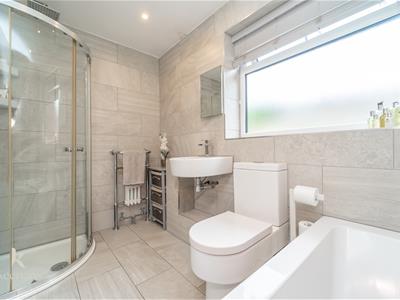
Nestled in the charming area of Carrwood Hey, Ramsbottom, this beautifully presented semi-detached family home offers a perfect blend of comfort and modern living. With three well-proportioned bedrooms and a thoughtfully designed bathroom, this property is ideal for families seeking a welcoming environment.
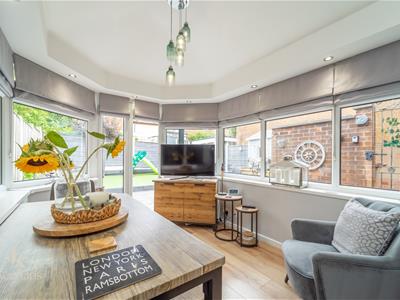
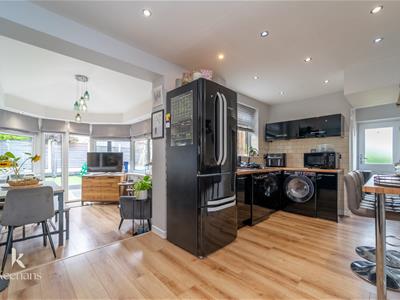
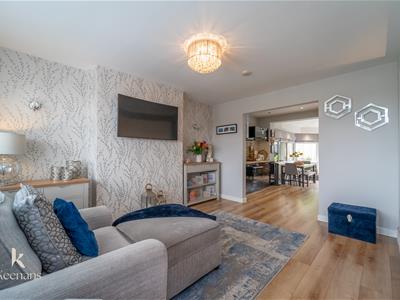
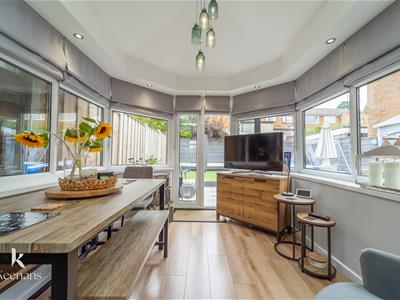
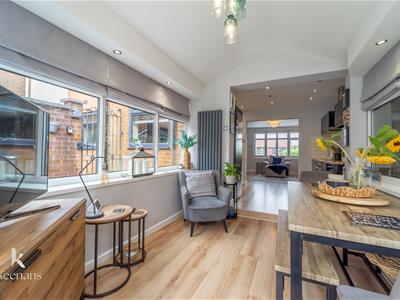
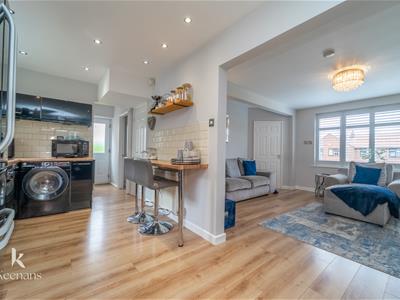
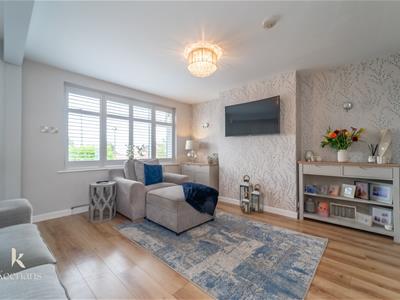
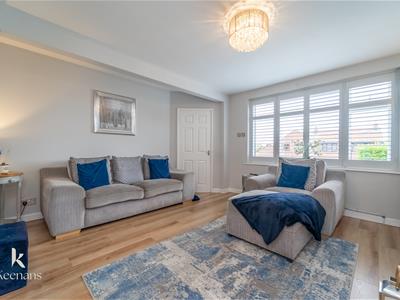
The heart of the home features an open plan layout that seamlessly connects the reception room to the dining area, creating a spacious and inviting atmosphere. A convenient extension enhances the living space, making it perfect for family gatherings or entertaining friends. The design ensures that natural light floods the interior, adding to the warm and inviting feel of the home.
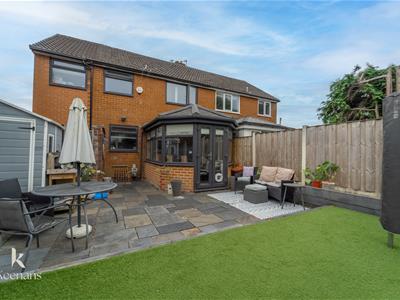
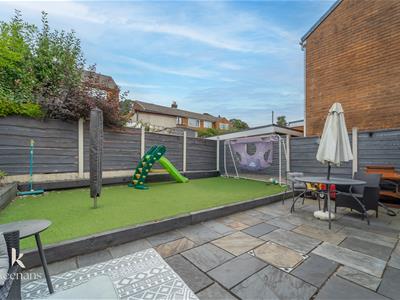
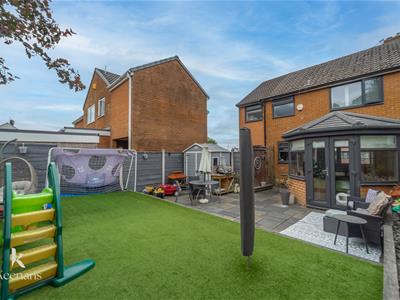
Outside, you will find off-road parking, a valuable asset in this popular location. The low maintenance rear garden provides a private outdoor space, perfect for children to play or for enjoying a quiet moment in the sun.
Situated in a convenient area, this property is close to local amenities, schools, and parks, making it an excellent choice for families. This semi-detached house is not just a home; it is a lifestyle choice that offers comfort, space, and a sense of community. Do not miss the opportunity to make this superb family home your own.
For the latest upcoming properties, make sure you are following our Instagram @keenans.ea and Facebook @keenansestateagents
Ground Floor
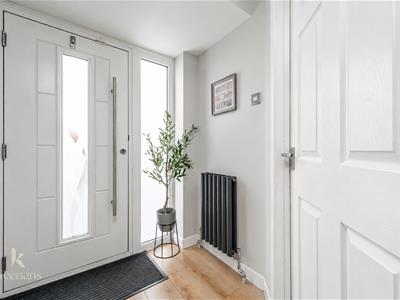
Entrance Hallway
2.72m x 1.73m (8'11 x 5'8)Front entrance Roc door, central heating radiator, smoke alarm, wood effect flooring, stairs to the first floor and door to the reception room.
Reception Room
4.32m x 4.06m (14'2 x 13'4)UPVC double glazed window, central heating radiator, smoke alarm, two feature wall lights, wood effect flooring and open to the kitchen.
Kitchen
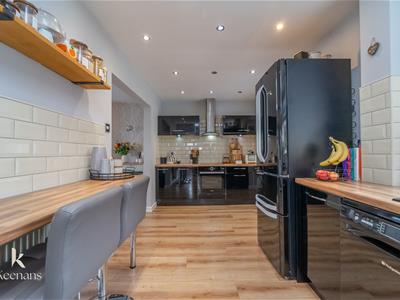
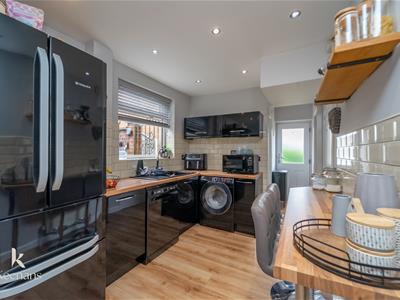
5.21m x 2.41m (17'1 x 7'11)UPVC double glazed window, central heating radiator, range of high gloss wall and base units with laminate surfaces, breakfast bar, oven with four ring electric hob, extractor hood, composite one and a half bowl sink with drainer and mixer tap, plumbing for washing machine and dishwasher, space for fridge freezer, spotlights, wood effect flooring, understairs storage and open to the garden room and side hall.
Garden Room
3.20m x 2.44m (10'6 x 8')UPVC double glazed windows, solid roof, central heating radiator, wood effect flooring and UPVC double glazed French doors to the rear.
Side Hall
1.50m x 0.81m (4'11 x 2'8)Wood effect flooring, doors to WC and office/play room and Roc door to the side elevation.
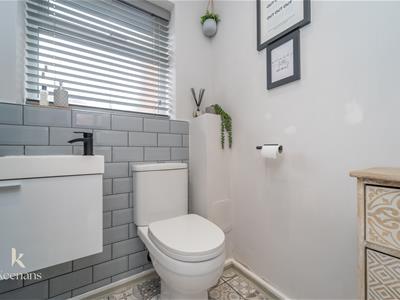
WC
1.50m x 1.32m (4'11 x 4'4)UPVC double glazed frosted window, central heating radiator, dual flush WC, vanity top wash basin, part tiled elevations, extractor fan and tiled flooring.
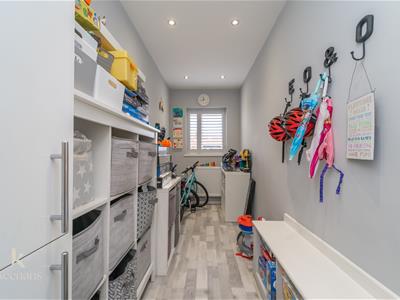
Office/Play Room
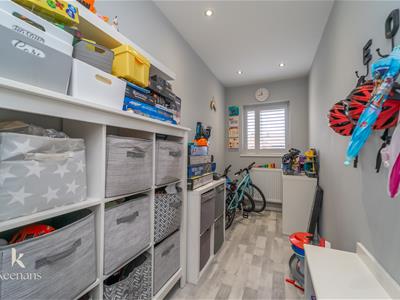
4.17m x 1.50m (13'8 x 4'11)UPVC double glazed window, central heating radiator and wood effect flooring.
First Floor
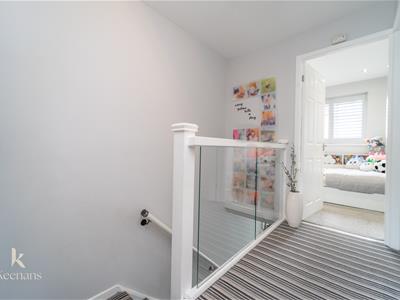
Landing
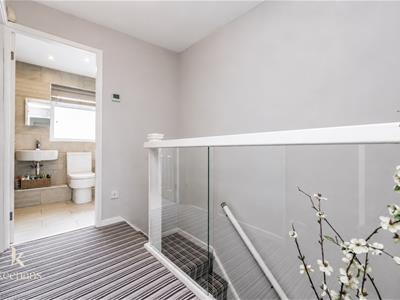
2.49m x 1.83m (8'2 x 6')Smoke alarm and doors to three bedrooms and bathroom.
Bedroom One
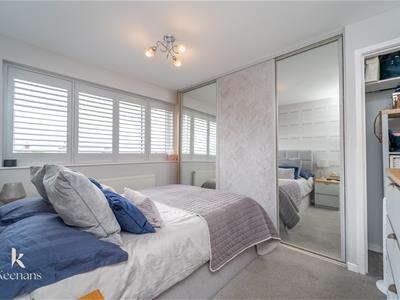
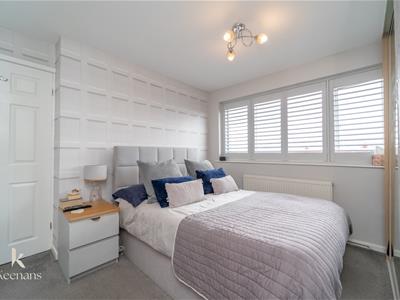
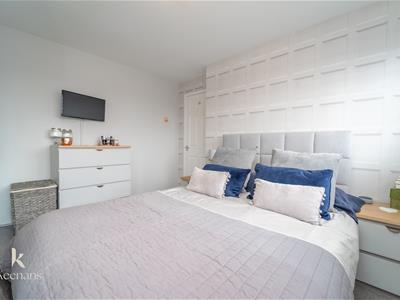
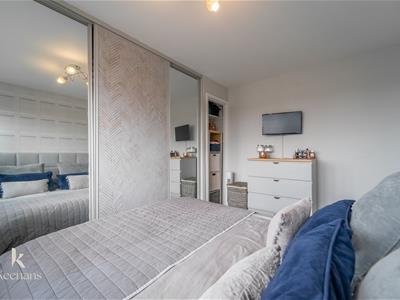
3.38m x 2.72m (11'1 x 8'11)UPVC double glazed window, central heating radiator and fitted wardrobes.
Bedroom Two
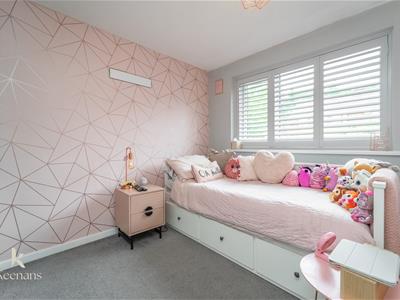
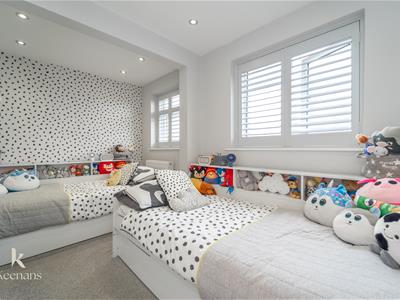
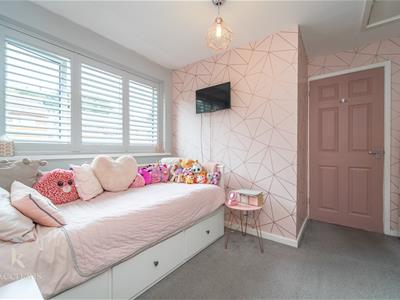
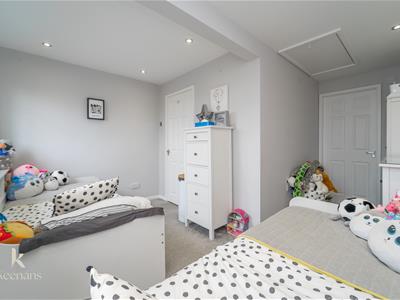
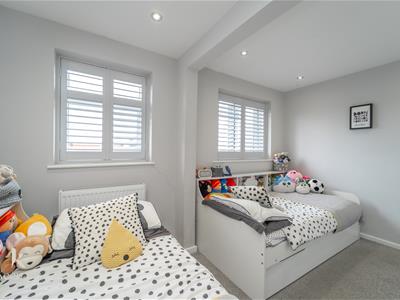
3.33m x 3.18m (10'11 x 10'5)UPVC double glazed window with fitted shutters, central heating radiator and loft access.
Bedroom Three
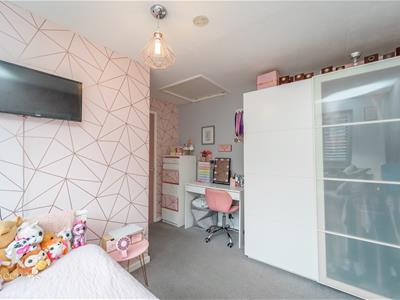
4.34m x 3.73m (14'3 x 12'3)Two UPVC double glazed windows, central heating radiator, spotlights, loft access and door to study/dressing room.
Study/Dressing Room
2.13m x 1.50m (7' x 4'11)UPVC double glazed frosted window, central heating radiator and spotlights.
External
Front
Driveway providing off road parking for numerous vehicles. EV charging point.
Rear
Paved and artificial lawn garden with slate chipped beds and composite shed.
Energy Efficiency and Environmental Impact

Although these particulars are thought to be materially correct their accuracy cannot be guaranteed and they do not form part of any contract.
Property data and search facilities supplied by www.vebra.com