.png)
Park Avenue, Newport
Price Guide £240,000 Sold (STC)
3 Bedroom House - Terraced
- Guide Price £240,000 - £250,000
- Bay Fronted Terraced House
- Three Bedrooms
- Loft Room
- Utility Room & WC
- Opposite St David's Primary School
- Close to Tredegar Park
- Excellent Transport Links
- Extended Kitchen

- EPC - D
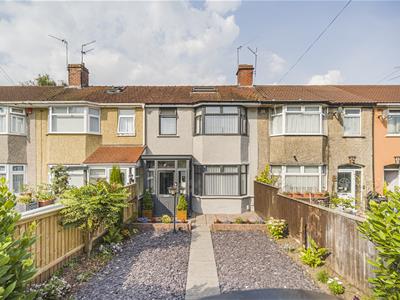
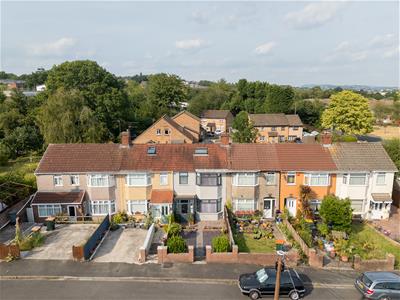
A stylish bay fronted terraced house located on the west side of Newport on this quiet and popular residential street. The property is conveniently located close to Tredegar Park, offering beautiful green spaces for leisurely walks and outdoor activities. Additionally, there is easy access to junction 28 of the M4 motorway, allowing for commuting to Cardiff, Bristol and beyond.
This contemporary and thoughtfully designed abode is ideal for families and first time buyers and comprises of: Entrance porch, hallway, bay fronted living room, open plan family/dining/kitchen with doors to the rear garden and a utility/WC to the ground floor. To the first floor there are three bedrooms (Two doubles and a single) and a modern bathroom. There is also the benefit of a loft room accessed via a paddle staircase.
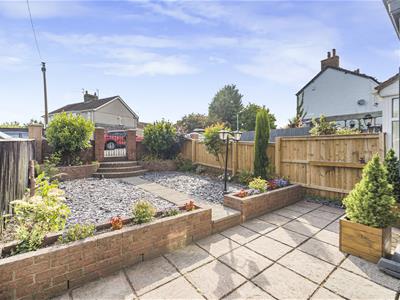
Outside, the landscaped front and rear gardens create a serene outdoor retreat, perfect for entertaining or relaxing.
Accommodation
Ground Floor
Entrance Porch
Entered via a UPCV double glazed door. Tiled floor. Wall mounted strip spot light. UPVC double glazed windows. Wood and glazed door with side panel leading to:
Hallway
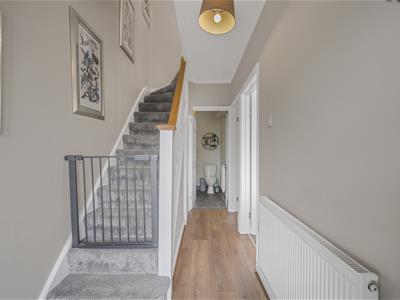
1.68m x 3.86m (5'6 x 12'8)Wood effect laminate flooring. Skirting boards. Understairs storage cupboard. Balustrade and newel post with fitted carpet leading to the first floor. Coving. Pendant light fitting. Doors to:
Living Room
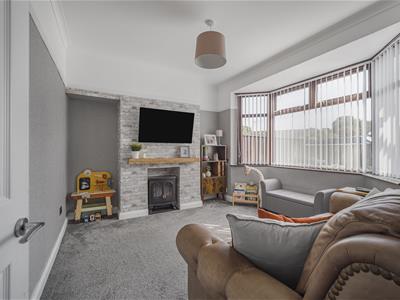
3.56m x 3.43m (11'8 x 11'3)Fitted carpet. Skirting boards. Picture rails. Coving. UPVC double glazed window to the front aspect.
Family Room
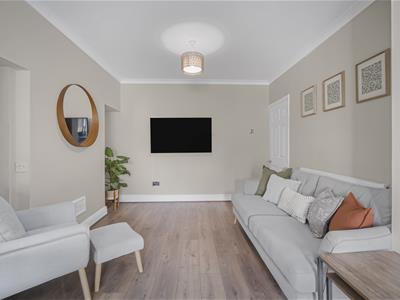
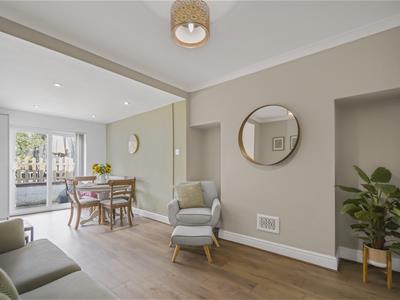
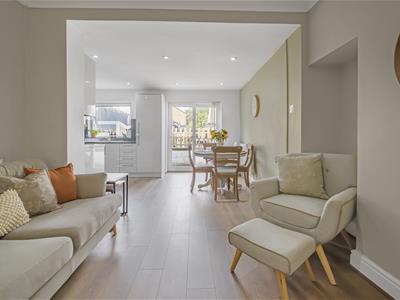
3.56m x 2.92m (11'8 x 9'7)Wood effect laminate flooring. Skirting boards. Coving. Pendant light fitting. Open to:
Kitchen/Dining Room
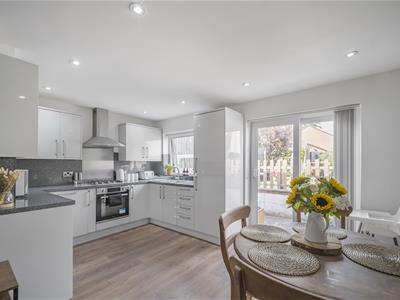
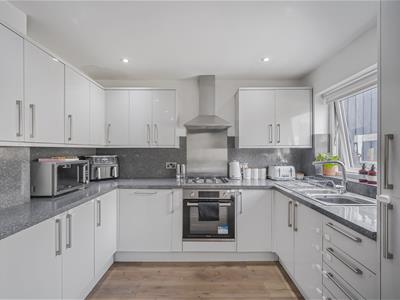
4.62m x 3.33m (15'2 x 10'11)A continuation of the wood effect laminate flooring. Skirting boards. Kitchen comprising of high gloss wall and base units, roll top worksurface, One and a half stainless steel sink and draining board with a chrome mixer tap over, Four ring gas hob, Fan assisted oven, Stainless steel splash back, Stainless steel extractor fan, Integrated dish washer, Integrated fridge/freezer. Inset ceiling spot light. UPVC double glazed window to the rear aspect. UPVC double patio doors to the rear garden.
Utility/WC
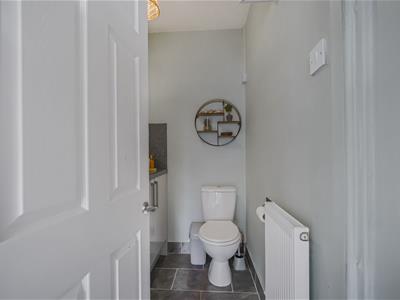
1.68m x 2.01m (5'6 x 6'7)Tiled floor. Low level WC. High gloss base units, Work top, Matching splash back, Ceramic wash hand basin with chrome mixer tap over, Space and plumbing for a washing machine, Space for a stacked tumble dryer. Pendant light fitting.
First Floor
Landing
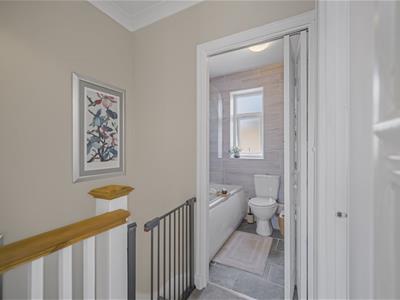
Fitted carpet. Skirting boards. Coving. Pendant light fitting. Doors to:
Bedroom One
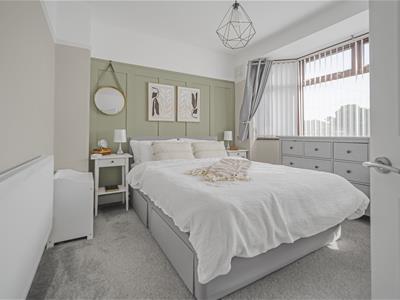
3.38m x 3.51m (11'1 x 11'6)Fitted carpet. Skirting boards. Picture rails. Feature wall mounted wood panelling. Pendant light fitting. UPVC double glazed bay window to the front aspect.
Bedroom Two
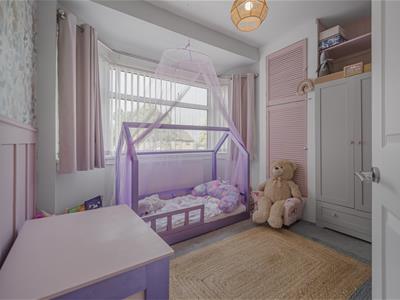
3.23m x 3.71m (10'7 x 12'2)Fitted carpet. Skirting boards. Built in cupboard. Partial feature panelled wall. UPVC double glazed bay window to the rear aspect.
Bedroom Three
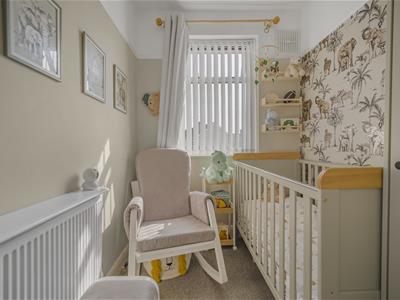
1.80m x 2.01m (5'11 x 6'7)Fitted carpet. Skirting boards. Picture rails. Pendant light fitting. UPVC double glazed window to the front aspect.
Bathroom
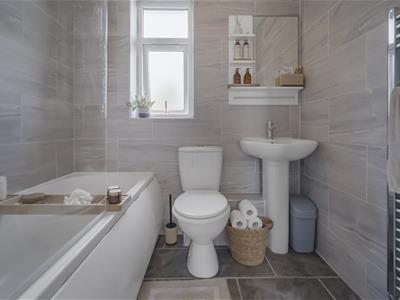
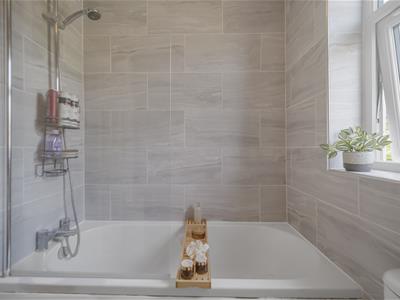
1.98m x 1.63m (6'6 x 5'4)Tiled floor. Tiled walls. Bathroom suite comprising of a panelled bath with a glass shower screen, chrome mixer tap and shower attachment over, Low Level WC, Pedestal wash hand basin with chrome mixer tap over. Wall mounted chrome heated towel radiator. Pendant light fitting. UPVC obscure double glazed window to the rear aspect.
Second Floor
Loft Room
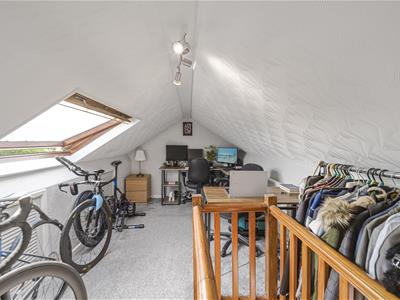
4.70m x 2.51m (15'5 x 8'3)Accessed via a wooden paddle staircase. Fitted carpet. Ceiling strip spot light. Wooden framed double glazed skylight window to the front aspect.
Outside
Front: Entered via a metal gate, Steps down to a paved pathway, side and raised borders, feature slate sections.
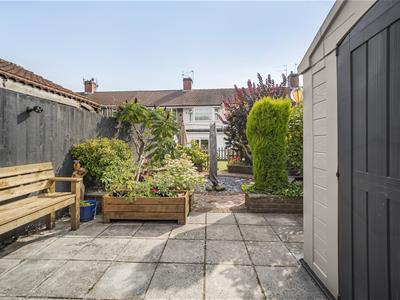
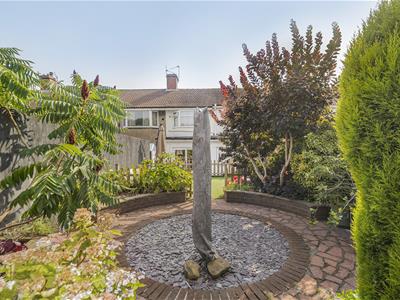
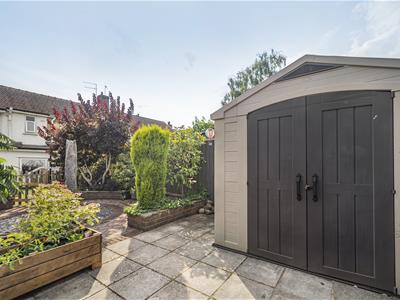
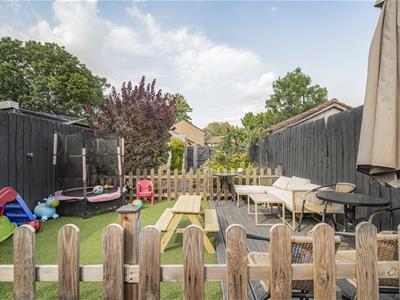
Rear: Patio area with outside tap, steps to a artificial grass and decked area, feature central area with raised borders and a further patio area to the rear with pedestrian gate providing rear access.
Services
Mains electricity, gas, water, drainage.
Directions
Heading Eastbound on the M4 from Cardiff exit at Junction 28, Follow the Southern Distributor Road/A48, Slight left towards Pont Ebbw Roundabout (signs for City centre/B4237), Merge onto Pont Ebbw Roundabout, Continue straight onto Cardiff Road/B4237, Turn left onto Park Drive, Turn left onto Park Avenue, The property is on the left.
Disclosure
Please note the vendors of the property are related to a member of staff at Harris & Birt.
Energy Efficiency and Environmental Impact
Although these particulars are thought to be materially correct their accuracy cannot be guaranteed and they do not form part of any contract.
Property data and search facilities supplied by www.vebra.com