Athertons Property & Land
Tel: 01254 828810
53 King Street
Whalley
Lancashire
BB7 9SP
The Cottages, Mitton Road, Whalley, Ribble Valley
£425,000
3 Bedroom House - Semi-Detached
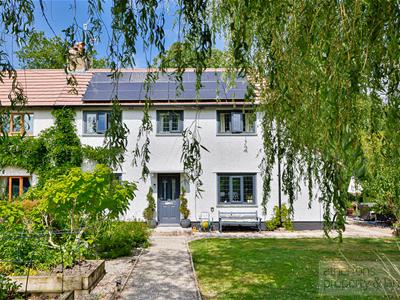
Occupying a generous plot in one of the Ribble Valley's most sought-after villages, this beautifully refurbished three-bedroom semi-detached home combines period charm with thoughtfully modernised interiors, energy-efficient living and exceptional outdoor space. Enjoying a private aspect with woodland extending down to the historic railway line, the property presents a rare opportunity to acquire a turnkey family home in an enviable Whalley setting.
The property has been comprehensively refurbished throughout and benefits from an efficient all-electric heating system, including electric underfloor heating and modern Fischer electric radiators, complemented by solar panels with battery storage to provide an energy-conscious approach to modern living.
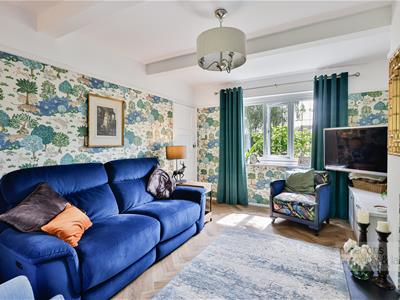
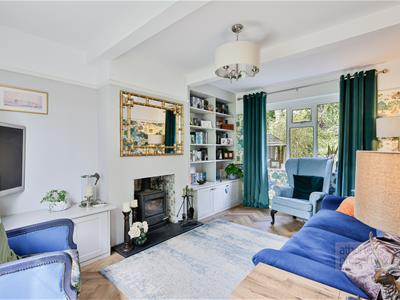
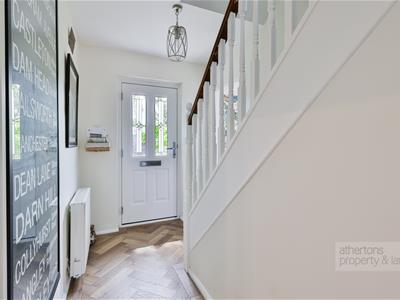
The accommodation begins with a welcoming entrance hall, where stairs rise to the first floor with useful under-stairs storage, whilst an opening leads through to a rear porch. The attractive lounge is a warm and inviting reception room, centred around a slate and tiled fireplace incorporating a log-burning stove. Bespoke fitted alcove cabinetry and shelving provide practical storage, whilst dual aspect windows fill the room with natural light.
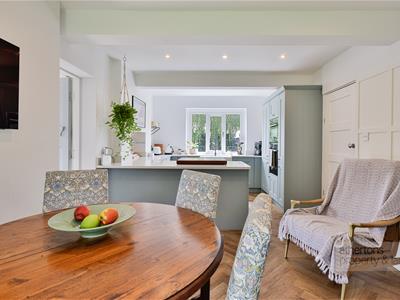
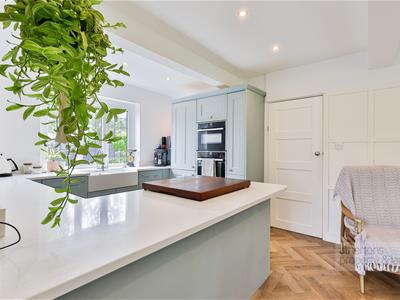
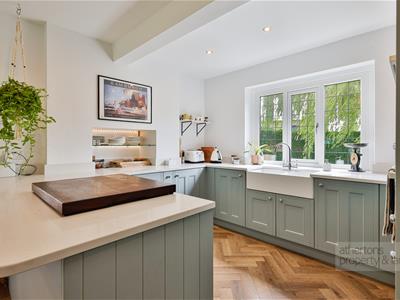
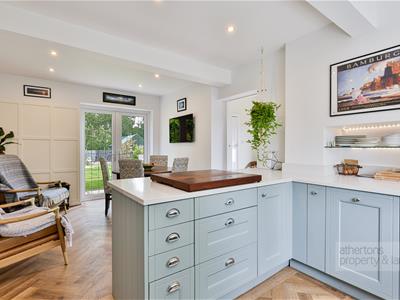
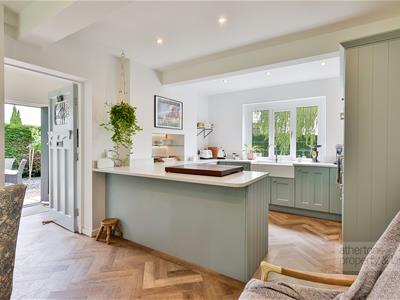
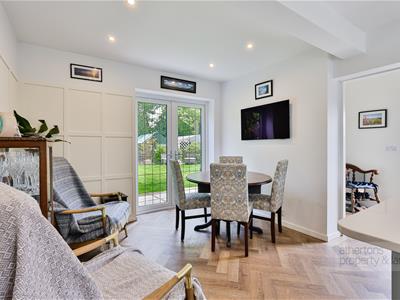
The impressive dining kitchen is fitted with a quality Wren range of cabinetry, complemented by quartz worktops and a comprehensive selection of integrated appliances including a Neff Hide & Slide double oven, Neff halogen hob, dishwasher and fridge/freezer. A traditional double Belfast sink adds character, whilst the breakfast bar offers informal seating alongside ample space for a family dining table. French doors open directly onto the rear patio, seamlessly linking the interior with the gardens beyond.
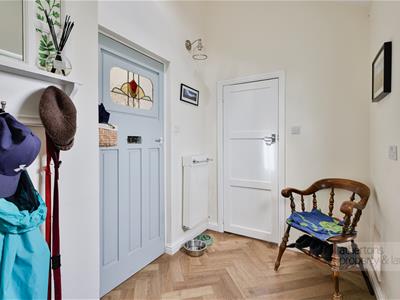
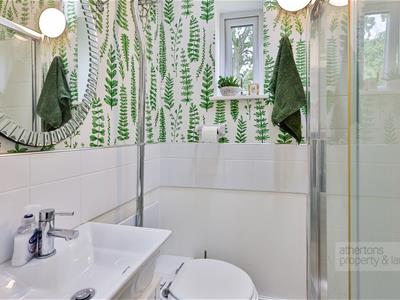
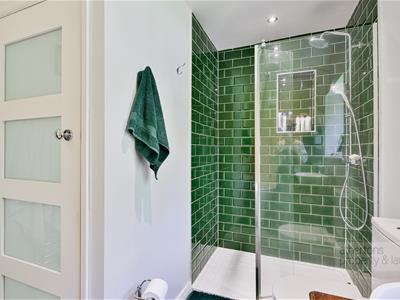
Accessed from the rear porch, the characterful vaulted boot room provides a practical everyday entrance and incorporates a utility area with fitted base units, plumbing for laundry appliances and the solar-powered hot water cylinder. Adjoining is a stylish three-piece shower room, complete with a walk-in shower enclosure, vanity wash basin and high-level flush WC.
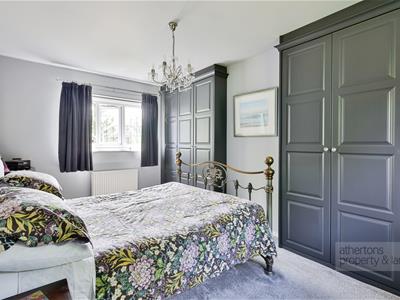
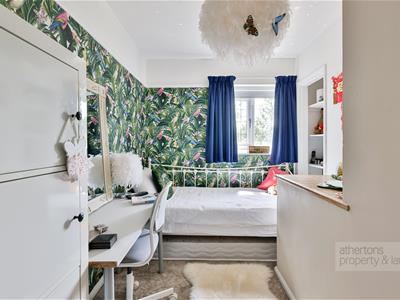
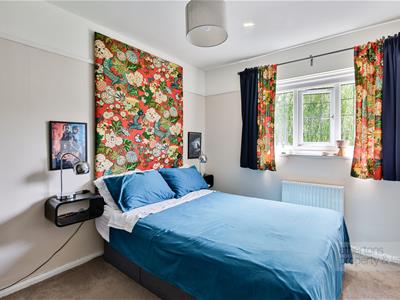
To the first floor are three well-proportioned bedrooms. The principal bedroom benefits from two sets of bespoke Sharps fitted wardrobes, whilst the second bedroom comfortably accommodates a double bed and also features fitted wardrobes. The third bedroom offers flexibility as a nursery, child's bedroom or home office and includes drop-down ladder access to the boarded loft, where the battery storage system for the solar panels is housed.
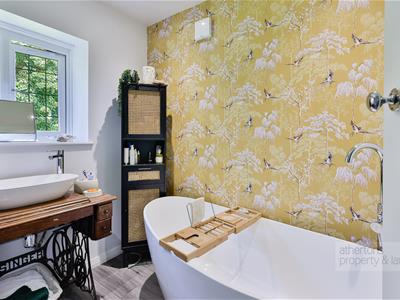
The family bathroom has been beautifully appointed, featuring a freestanding bath, walk-in subway tiled shower enclosure, dual flush WC and a distinctive wash basin mounted on a restored Singer sewing machine base, creating a unique focal point.
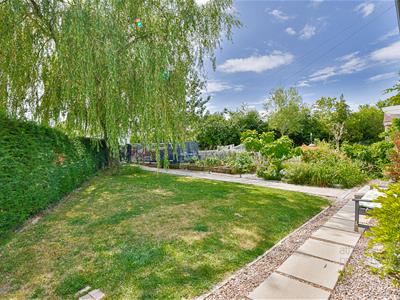
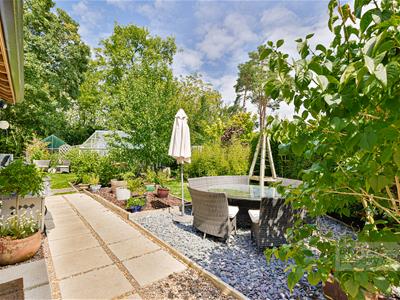
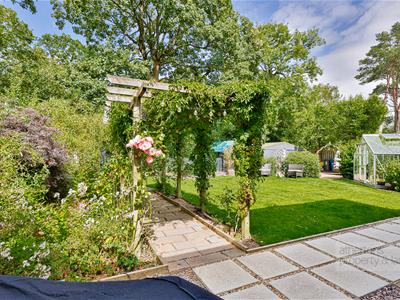
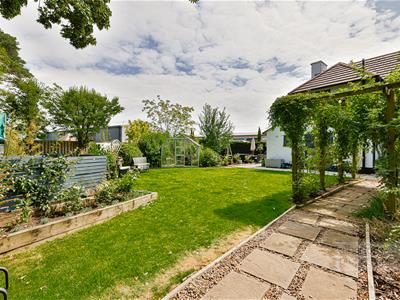
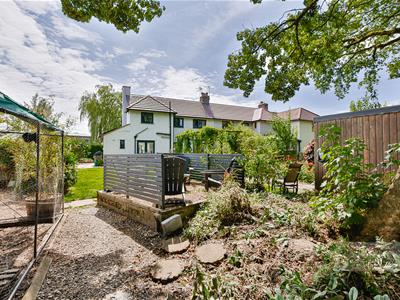
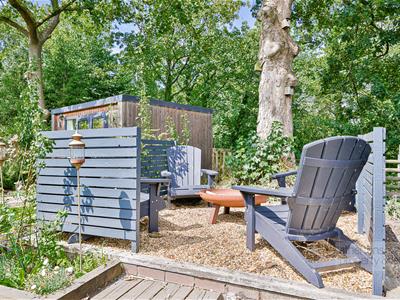
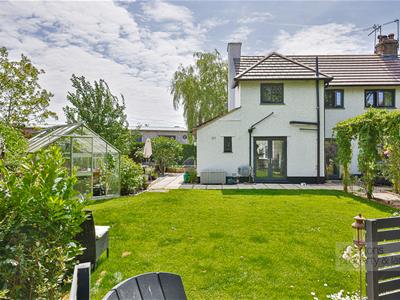
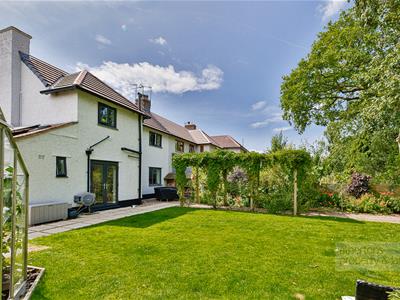
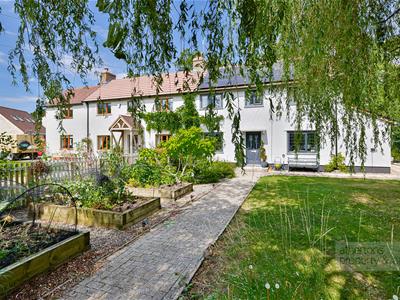
Outside, the property is equally impressive. A fenced gravel driveway provides off-road parking to the front, whilst a second gated driveway at the rear offers additional parking and access to the detached garage. Attractive block-paved pathways wind through established gardens featuring a mature willow tree, raised vegetable beds, colourful planted borders and a generous seating terrace to the side.
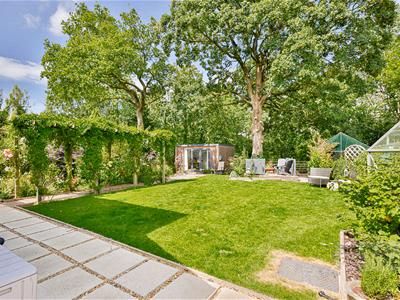
The wraparound gardens continue to an expansive rear lawn enjoying a peaceful outlook across the woodland beyond. A paved patio and gravelled seating areas provide excellent spaces for outdoor dining and entertaining, whilst the detached double garage benefits from lighting, power and twin up-and-over doors. A greenhouse, further seating areas and a superb garden pod complete the outside space. Fully equipped with power, lighting, windows and French doors, the pod is currently utilised as a home office, with an EV charging point conveniently positioned alongside.
Services
Electric under floor heating to ground floor and bathroom, electric radiators in bedrooms, solar panels and battery storage, mains water, mains electricity, mains drainage.
Tenure
We understand from the owners to be Freehold.
Energy Performance Rating
D (62).
Council Tax
Band C.
Athertons and their clients give notice that: 1. They are not authorised to make or give any representations or warranties in relation to the property, either here or elsewhere, either on their own behalf or on behalf of their clients or otherwise. They assume no responsibility for any statements that are made in these particulars. These particulars do not form part of any offer or contract and must not be relied upon as statements or representation of facts. 2. Any areas, measurements or distances are approximate. The text, photographs and plans are for guidance only and are not necessarily comprehensive. It should not be assumed that the property has all the necessary planning, building regulations or other consents and neither Athertons nor their clients have tested any services, equipment or facilities. Purchasers must satisfy themselves by inspection or otherwise.
Energy Efficiency and Environmental Impact

Although these particulars are thought to be materially correct their accuracy cannot be guaranteed and they do not form part of any contract.
Property data and search facilities supplied by www.vebra.com