
Wharf Street
Sowerby Bridge
HX6 2AE
Denfield Edge, Halifax
£170,000


3 Bedroom House - Semi-Detached
- THREE BEDROOM SEMI DETACHED
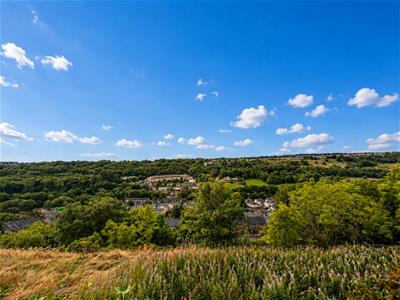
- VIEWS OVER THE VALLEY
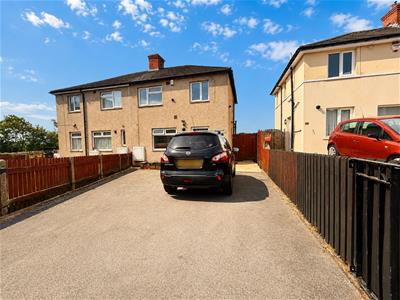
- OFF ROAD PARKING TO THE FRONT
- WELL PRESETNED THROUGHOUT
- COUNCIL TAX BAND A
- CLOSE TO LOCAL SCHOOLS AND AMENITIES
- GOOD TRANSPORT LINKS
- RENOVATED THROUGHOUT
Situated in the sought-after area of Denfield Edge, Halifax, this well-presented three-bedroom semi-detached home has been fully renovated to provide modern, move-in-ready accommodation.
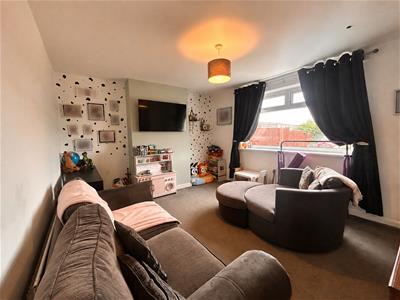
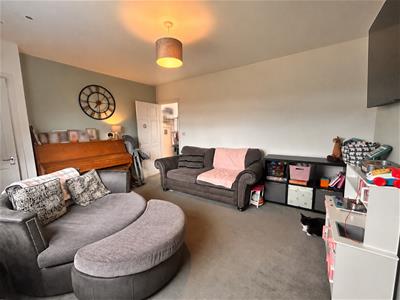
The property offers a spacious reception room with plenty of natural light, creating a comfortable living space for everyday family life. The modern fitted kitchen provides a practical and stylish space with ample storage and worktop space, ideal for both day-to-day use and entertaining. There are three well-proportioned bedrooms and a contemporary family bathroom, with the renovation completed to a modern standard throughout. Externally, the property benefits from off-road parking for two vehicles and enjoys elevated views across the valley. Its position offers a pleasant outlook while remaining within easy reach of local schools, shops, parks, and transport links. Well suited to first-time buyers, growing families, and those looking to move to a well-connected residential area, this property offers modern living in a popular location. Don't miss the opportunity to book your viewing today.
Entrance
Entering through a composite front door into the kitchen.
Kitchen
18'0 x 8'9Newly fitted modern kitchen comprising matching wall and base units with granite worktops, integrated dishwasher, fridge freezer and washing machine/tumble dryer. Freestanding Smeg cooker with gas hob, electric oven and grill. Inset sink with drainer, inset spotlighting, and a double glazed window to the front. Doors leading to the living room and WC.
WC
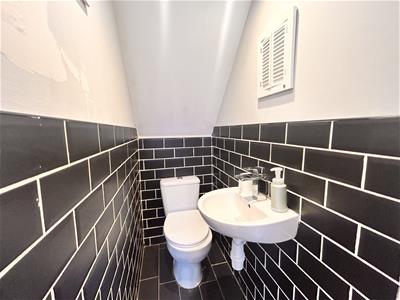
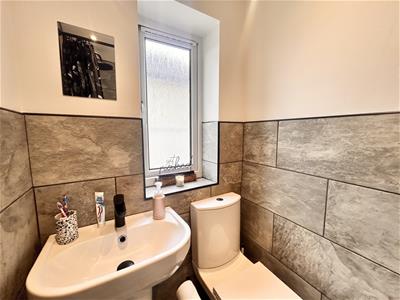
2'7 x 5'3Comprising a low-level WC and wash hand basin, with fully tiled flooring and part tiled walls.
Living Room
15'2 x 12'0Spacious living room with a double glazed window and door to the rear, radiator, and stairs leading to the first floor landing.
First Floor Landing
Double glazed window to the side, loft hatch with drop-down ladder, and doors leading to the bedrooms and bathroom.
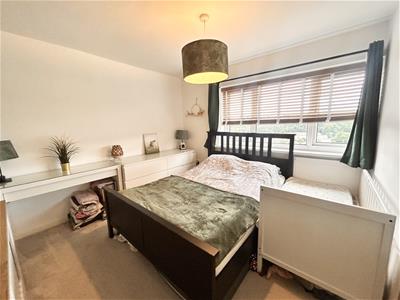
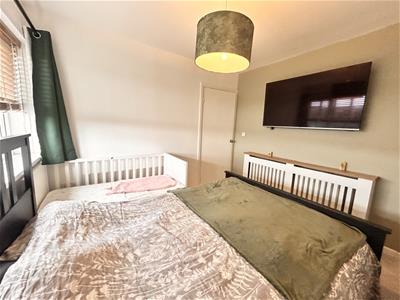
Bedroom One
10'4 x 10'9Double bedroom with a double glazed window to the rear and radiator.
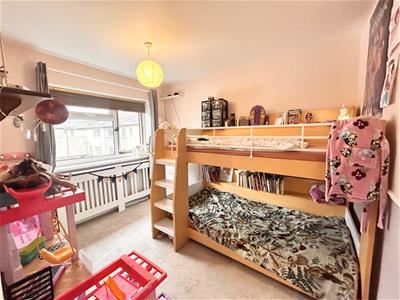
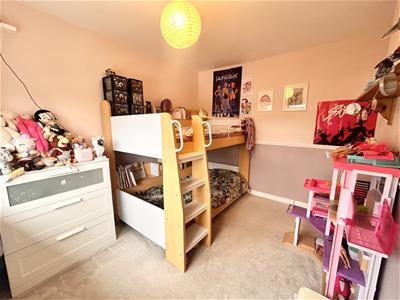
Bedroom Two
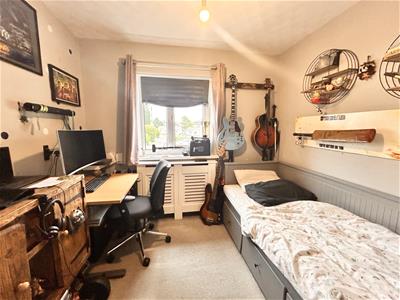
12'0 x 10'10Double bedroom with a double glazed window to the front and radiator.
Bedroom Three
8'11 x 7'7Bedroom with a double glazed window to the front and radiator.
Bathroom
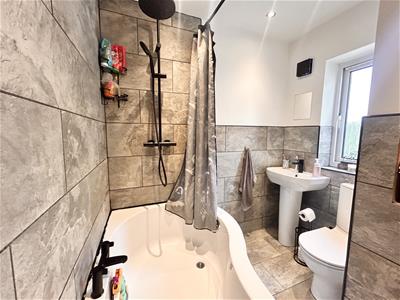
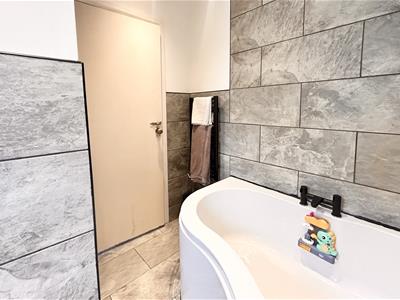
6'11 x 6'11Spacious bathroom comprising a large bath with overhead shower, WC and wash basin. Features include inset spotlighting, built-in storage, heated towel radiator, frosted double glazed window to the side, fully tiled flooring and part tiled walls.
External
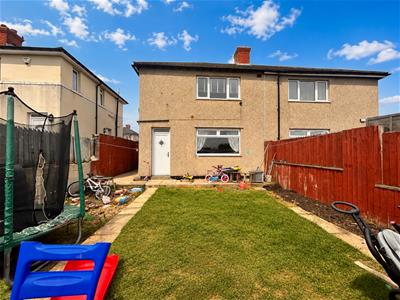
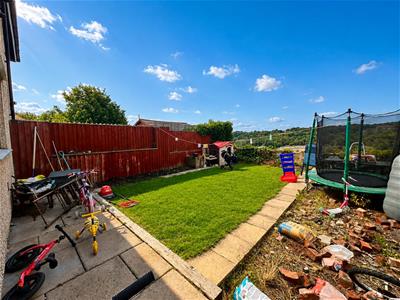
To the front is a driveway providing off-road parking for up to three cars, an outdoor tap, and gated access to the side leading to the rear garden. The rear garden features a flagged patio area, lawned garden, and views over the valley.
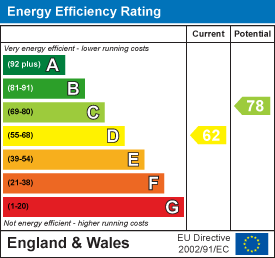
Energy Efficiency and Environmental Impact
Although these particulars are thought to be materially correct their accuracy cannot be guaranteed and they do not form part of any contract.
Property data and search facilities supplied by www.vebra.com