
Montgomery Road, Penwithick, St. Austell
Guide Price £110,000

2 Bedroom Flat - First Floor
- NO ONWARD CHAIN
- PERFECT FIRST HOME
- TWO WELL-PROPORTIONED BEDROOMS
- SPACIOUS REAR GARDEN
- PRC CERTIFICATE AVAILABLE
- WITHIN WALKING DISTANCE TO LOCAL AMENITIES
- EXPECTED RENTAL INCOME OF 800PCM
- IDEAL INVESTMENT
- DOUBLE GLAZING THROUGHOUT
- PLEASE SCAN THE QR CODE FOR MATERIAL INFORMATION
PROPERTY DESCRIPTION
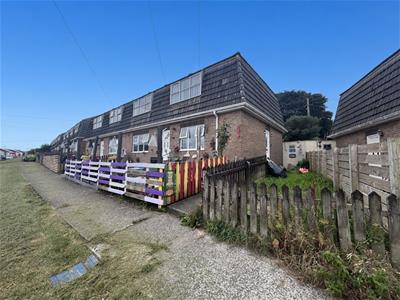
Smart Millerson Estate Agents are delighted to present this recently renovated two-bedroom first-floor apartment to the market. Situated within the heart of the popular village of Penwithick, this spacious home is offered for sale with no onward chain and vacant possession, making it an excellent purchase for first-time buyers, investors and those looking to downsize alike. Having recently undergone refurbishment, the property is ready for immediate occupation and offers an excellent buy-to-let opportunity, with a projected rental income of approximately £800 per calendar month, equating to an attractive yield of approximately 8.7%.
The accommodation briefly comprises a welcoming entrance hallway with doors leading to a generous lounge, two well-proportioned double bedrooms, a fitted kitchen and a family bathroom. The property offers well-balanced living accommodation throughout, with plenty of natural light and a practical layout suited to a range of purchasers.
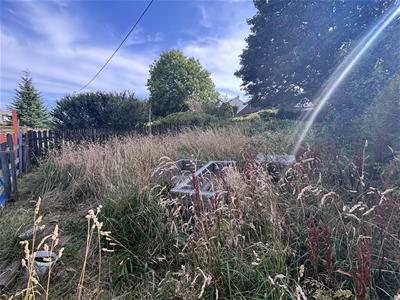
A particular feature of the property is the generous enclosed rear garden, which is predominantly laid to lawn and provides a wonderful outdoor space for relaxing, entertaining or enjoying al fresco dining during the warmer months.
Whilst there is no allocated parking, ample unrestricted on-street parking can be found nearby. The property is a repaired Cornish Unit and we have been advised that it is mortgageable, with a valid PRC Certificate in place. It benefits from an existing 990-year lease, is connected to mains electricity, water and drainage, and falls within Council Tax Band A.
LOCATION
The popular village of Penwithick is situated on the outskirts of St Austell, offering a welcoming community atmosphere alongside a range of everyday amenities. Within the village, residents can enjoy a recreational park, a traditional fish and chip shop, a post office and a convenience store, providing everything needed for day-to-day living. Surrounded by beautiful Cornish countryside, Penwithick also benefits from a network of scenic footpaths, making it an ideal location for those who enjoy walking, cycling and spending time outdoors.
Just a few miles away lies the thriving town of St Austell, which provides a comprehensive selection of shopping, leisure and educational facilities, together with a wide range of supermarkets, independent retailers, cafés, pubs, restaurants and bistros. The town is also home to a mainline railway station, offering direct services to London Paddington and Penzance, making it well suited for commuters and those wishing to explore further afield.
THE ACCOMMODATION COMPRISES
(All measurements are approximate and can be found within the floorplan)
ENTRANCE
uPVC double-glazed door. Stairs leading to:
LANDING
Smoke alarm. Loft access. Built-in storage cupboard. Skirting. Carpeted flooring. Oak doors leading into:
KITCHEN
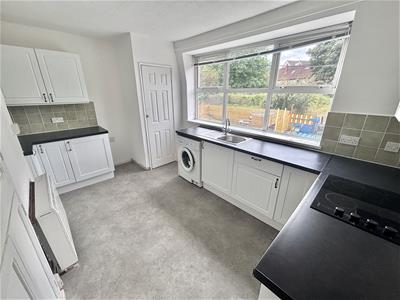
Double-glazed window to the rear aspect. Multiple built-in storage cupboards, one of which houses the hot water cylinder and consumer unit. A range of wall and base fitted storage cupboards and drawers. Splashback tiling. Integrated electric oven with four-ring hob. Stainless steel wash basin with mixer tap. Space for a washing machine, fridge, and freezer. Electric heater. Multiple plug sockets. Skirting. Vinyl flooring.
LOUNGE
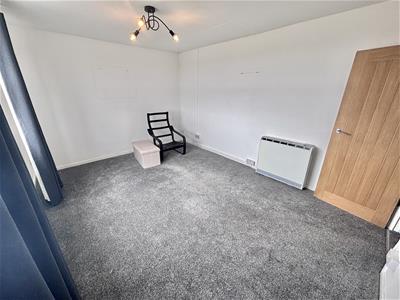
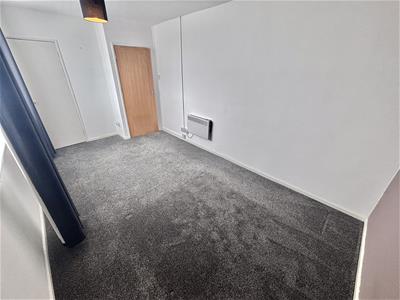
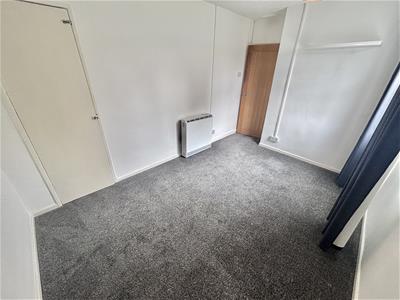
Double-glazed window to the front aspect. Electric heater. Multiple plug sockets. Television point. Skirting. Carpeted flooring.
BEDROOM ONE
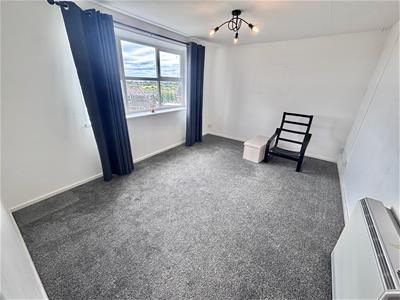
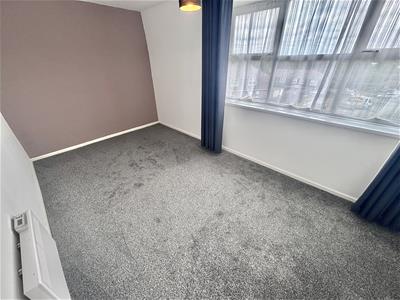
Double-glazed window to the front aspect with far-reaching rural views. Built-in storage cupboard. Electric heater. Multiple plug sockets. Television point. Skirting. Carpeted flooring.
BEDROOM TWO
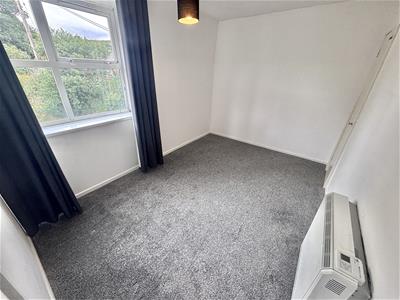
Double-glazed window. Built-in storage cupboard. Electric heater. Multiple plug sockets. Skirting. Carpeted flooring.
BATHROOM
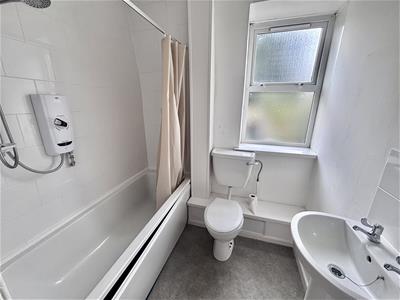
Extractor fan. Frosted double-glazed window to the rear aspect. Splashback tiling. Electric shower over the bath. Wash basin. W.C. Vinyl flooring.
GARDEN
A particular feature of the property is the generous enclosed rear garden, which is predominantly laid to lawn and provides a wonderful outdoor space for relaxing, entertaining or enjoying al fresco dining during the warmer months.
PARKING
Whilst there is no allocated parking, ample unrestricted on-street parking can be found nearby.
TENURE
It benefits from an existing 990-year lease, with an annual service charge of £251 per annum.
MATERIAL INFORMATION
# Verified Material Information
## Costs and tenure
Tenure: Leasehold
Lease length: 989 years remaining (990 years from 2025)
Service charge: £251/year
Council tax band: A

EPC rating: D
## The building
Semi-detached flat, standard construction
2 bedrooms, 1 bathroom, 1 reception
Accessibility adaptations: None
## Services
Mains electricity
Mains water
Mains foul drainage
Mains surface water drainage
Heating: None
Heating features: Double glazing
Broadband: FTTC (Fibre to the Cabinet)
Mobile coverage: O2 good, Vodafone good, Three poor, EE ok
Parking: On Street
Not in a controlled parking zone
No disabled parking available
## Risks and restrictions
Not a listed building
Not in a conservation area
No tree preservation order
Public right of way: Shared Pathway Leading To Garden
Title register restrictions (CL389314):
- The property must be used only as a single private home.
- The owner cannot sell, lease, or transfer the property (a process known as 'disposition') without a certificate from the landlord or a conveyancer confirming that specific lease rules have been met.
- The owner is responsible for maintaining all boundary fences or walls marked with a 'T' on the title plan.
- The owner must pay a fair share of the costs for cleaning, repairing, and maintaining shared drains, sewers, party walls, and common areas.
- The owner may be required to pay for a separate water supply if directed by the water company.
- The lease contains 'alienation' provisions, which means there are restrictions and specific procedures to follow if the owner wants to sell or sub-let the property.
- There is a historical requirement for government consent for certain types of sales, though this typically does not affect standard residential transactions.
Non-coal mining area: yes
All information is provided without warranty. Contains HM Land Registry data © Crown copyright and database right 2021. This data is licensed under the Open Government Licence v3.0.
The information contained is intended to help you decide whether the property is suitable for you. You should verify any answers which are important to you with your property lawyer or surveyor or ask for quotes from the appropriate trade experts: builder, plumber, electrician, damp, and timber expert.
Energy Efficiency and Environmental Impact
Although these particulars are thought to be materially correct their accuracy cannot be guaranteed and they do not form part of any contract.
Property data and search facilities supplied by www.vebra.com