
Homebase Property Management
Tel: 01491 824 470
Ground Floor
1 Market Place
Wallingford
OX10 0EG
West Chiltern, Woodcote, Reading
Offers in excess of £475,000

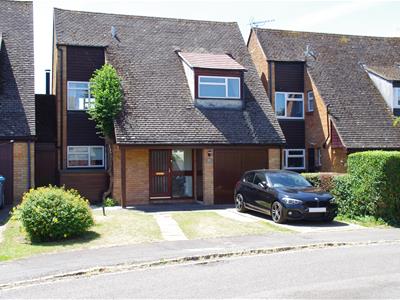
3 Bedroom House - Detached
- Spacious family home
- 3 Double bedrooms
- Driveway
- Garage
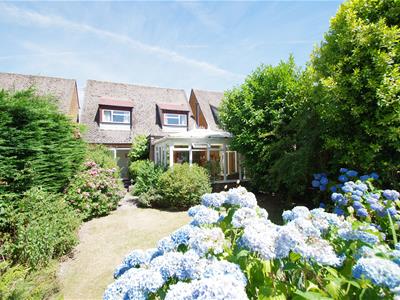
A well presented 3 double bedroom link detached family home situated in the popular village of Woodcote.
Description
Driveway parking and front garden leads to the front door which opens to the good sized reception hall with understairs storage space and cloakroom as well as parquet flooring hidden under the carpet.
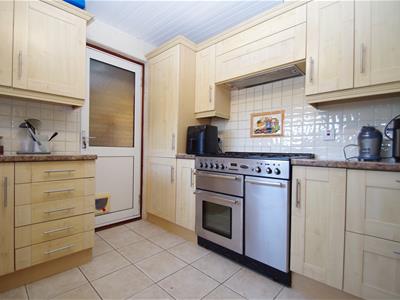
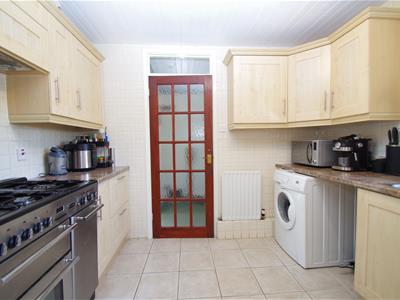
Off the hall to the front of the property is the kitchen with ample worktop and cupboard space as well as side access to outside.
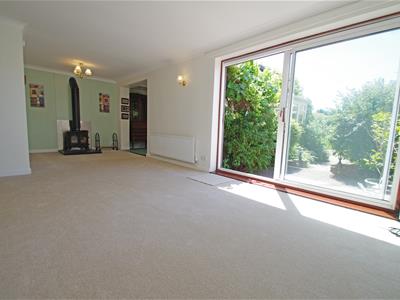
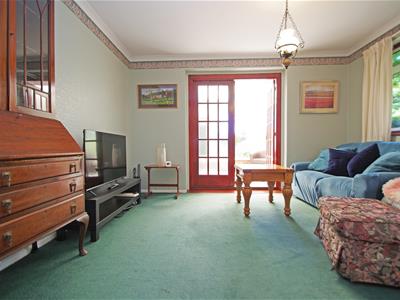
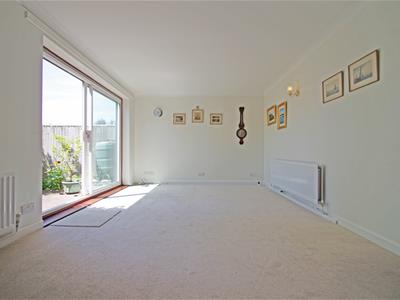
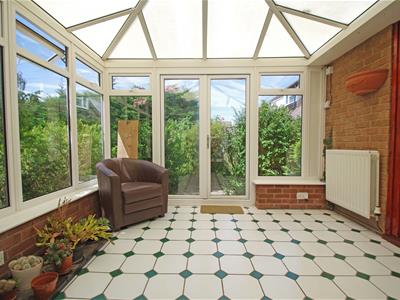
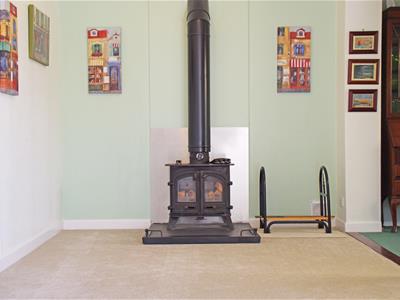
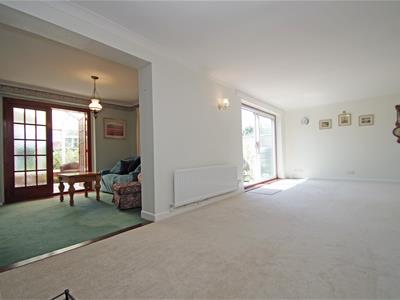
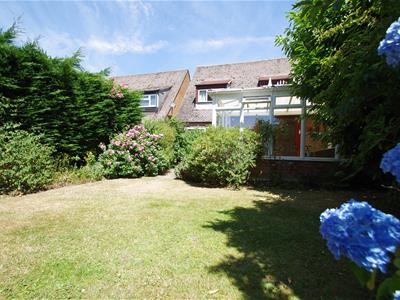
To the rear of the property is the large open living room with log burning stove and sliding patio doors, off the living room is the dining area / snug which also leads to a light and spacious conservatory with French doors to the garden.
Upstairs leads to a good sized landing with attic access
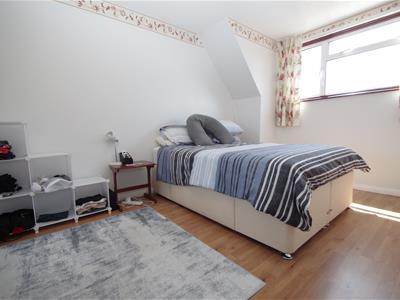
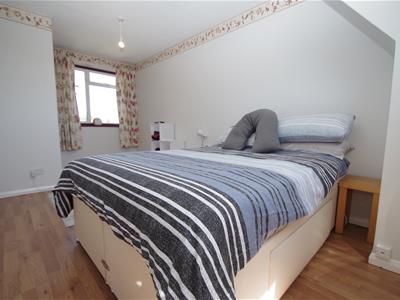
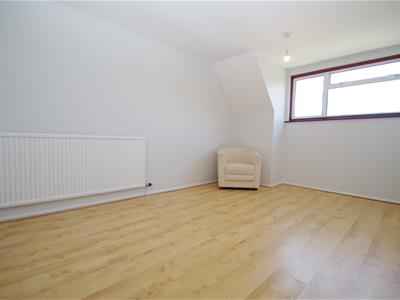
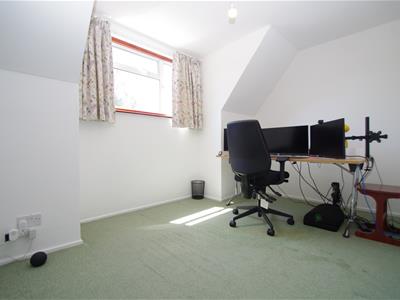
Large double bedroom with dual aspect to front and rear with built in wardrobes
Double bedroom to rear
Double bedroom to front
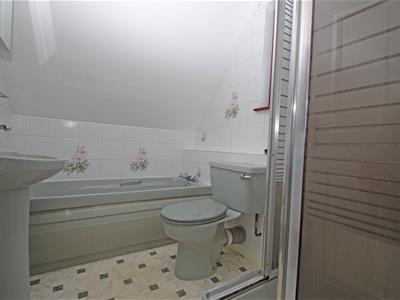
Family bathroom with bath and separate shower, WC and basin
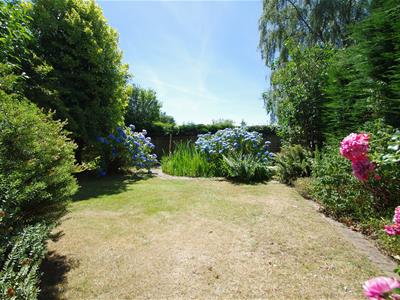
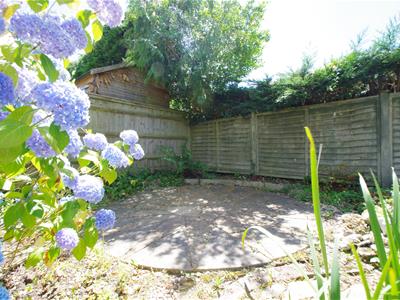
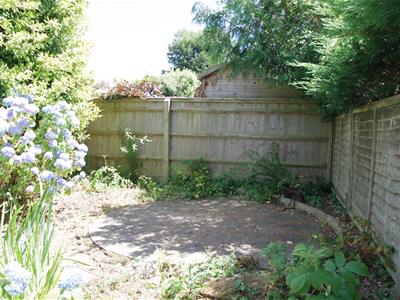
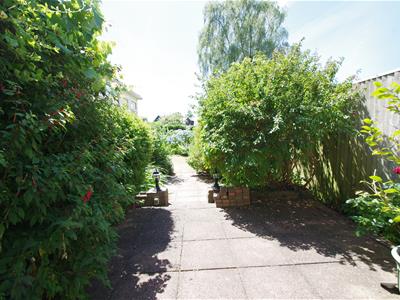
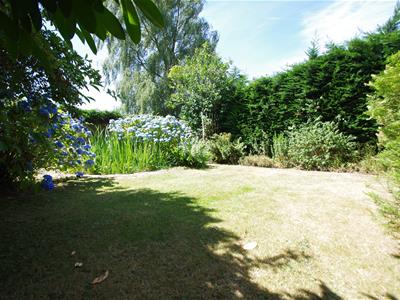
Outside to a very well maintained south facing rear garden with turfed area, lots of established shrubs with lots of colour
Patio terrace
Second patio terrace
Side access to the front of the property
An excellent opportunity for a spacious family home situated in a popular village with local amenities such as Co Op, chip shop, hairdressers, village hall, Red Lion pub and sought after schools, excellent bus links to Reading and Oxford.
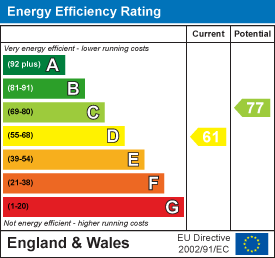
Energy Efficiency and Environmental Impact
Although these particulars are thought to be materially correct their accuracy cannot be guaranteed and they do not form part of any contract.
Property data and search facilities supplied by www.vebra.com