
Unit 1 The Regent
Lancaster Road
Hinckley
LE10 0AW
Russett Close, Barwell
Asking Price £249,950
3 Bedroom House - Semi-Detached
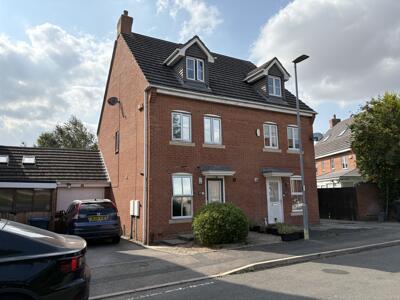
- Three bedroom three storey house
- Popular Barwell location
- Fitted kitchen
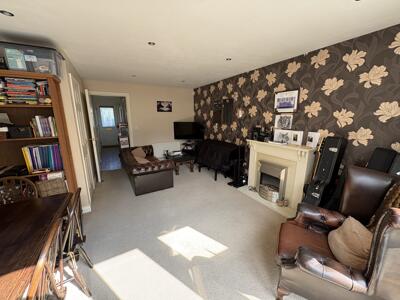
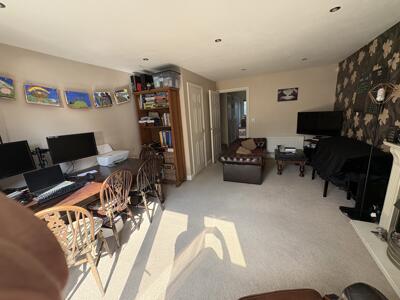
- Spacious lounge
- Master bed with En-suite
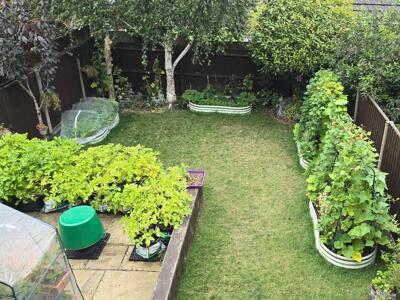
- Attractive gardens
- Drive & Garage
- Well presented & flexible accommodation
- No onward chain
- Freehold, Council tax band D
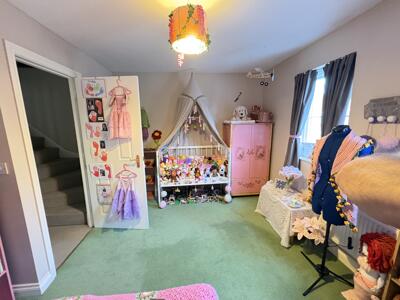
Well presented and spacious three double bedroom semi detached house in the popular location of Barwell. With central heating & double glazing, the property briefly comprises; Entrance hall, spacious lounge, re fitted kitchen, cloakroom/WC, first floor landing, family bathroom and two good size bedrooms to first floor. To the second floor is the master bedroom & en-suite. Externally are attractive gardens, drive & garage. With no onward chain, early viewing is advised!.
Entrance Hall
With stairs to first floor and doors to;
Lounge
16' 5'' x 12' 11'' (5.01m x 3.93m)Double glazed patio doors and windows to rear, feature fire place & under stair cupboard
Kitchen
13' 0'' x 6' 3'' (3.95m x 1.90m)Double glazed window to front, re fitted with a range of eye and base level units, integral hob & oven, space for fridge freezer & washing machine.
Cloakroom/WC
Double glazed window, low level WC and wash basin.
First Floor Landing
Stairs to second floor and doors to:
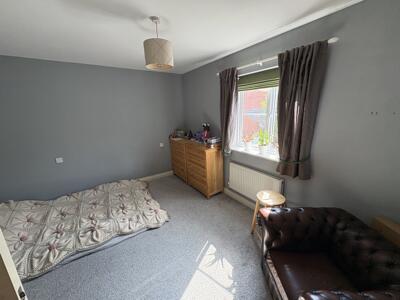
Bedroom Two
11' 3'' x 9' 6'' (3.43m x 2.89m)Double glazed window to rear
Bedroom Three
12' 10'' x 9' 6'' (3.91m x 2.89m)Double glazed window to front
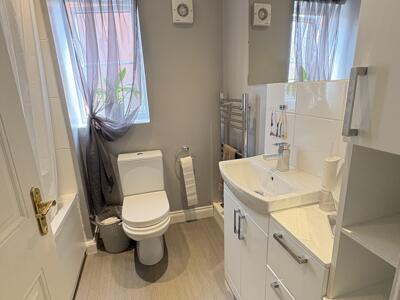
Family Bathroom
Re fitted white suite with low level WC, vanity wash basin with cupboards & shelving and panelled bath with mixer shower.
Second floor landing
Door to;
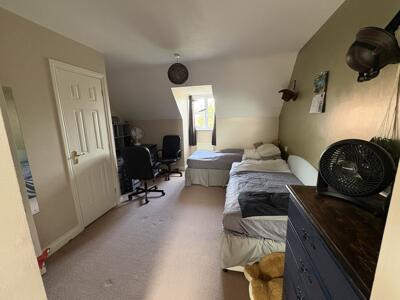
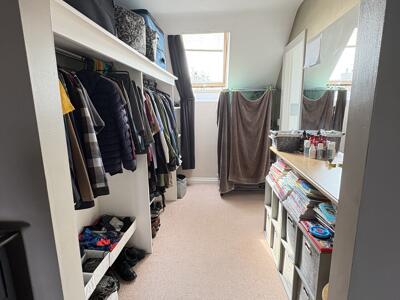
Master Bedroom
15' 3'' x 13' 2'' (4.64m x 4.02m) MaxDouble glazed window to front
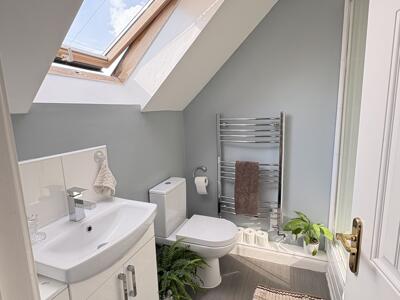
En-suite
Fitted shower cubicle with shower, wash basin and low level WC, tiled wash areas and radiator.
Externally
Low maintenance front garden and driveway parking, leading to single garage and attractive enclosed rear garden with raised patio.
Garage
With light, power and door to garden.
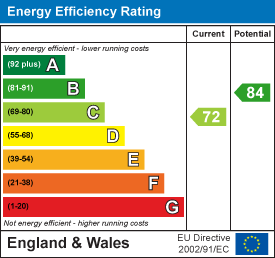
Energy Efficiency and Environmental Impact
Although these particulars are thought to be materially correct their accuracy cannot be guaranteed and they do not form part of any contract.
Property data and search facilities supplied by www.vebra.com