
Logic Real Estate
148 Southgate
Pontefract
WF8 1QT
Carleton Glen, Pontefract
£170,000
2 Bedroom House - Semi-Detached
- No Onward Chain
- Sought-After Carlton Glen Location
- Turnkey Condition Throughout
- Modern Two-Bedroom Semi-Detached Home
- Private Driveway
- Enclosed Rear Garden
- Ideal For First-Time Buyers, Investors And Downsizers
- Excellent Bus And Rail Transport Links
- Close To Pontefract Town Centre, Hospital And Valley Gardens
- Early Viewing Highly Recommended
**NEW**NO ONWARD CHAIN**CLOSE TO LOCAL AMENITIES**IDEAL FOR FIRST TIME BUYERS**
Lead In
Situated in a highly sought-after location just on the outskirts of Pontefract town centre, this beautifully presented two-bedroom semi-detached home offers stylish, modern living and is available with no onward chain.
Presented in true turnkey condition, the property is ideal for a wide range of buyers, including first-time purchasers, investors and those looking to downsize. Homes within this desirable area rarely remain on the market for long, making early viewing highly recommended.
The property benefits from a private driveway, enclosed garden and well-proportioned accommodation throughout, providing a home that is ready to move straight into.
Carlton Glen enjoys a fantastic location with an excellent range of amenities on the doorstep, including bus and rail links, doctors’ surgeries, Pontefract Hospital, Valley Gardens and Pontefract town centre, offering a variety of shops, cafés and leisure facilities. The area also provides excellent transport connections, making it ideal for commuters.
This superb home combines modern living with a convenient location and must be viewed to fully appreciate everything it has to offer. Contact Enfields today to arrange your viewing.
Entrance Hall
8'7" x 3'5"Access to the downstairs WC, living room and the stairs leading to the first floor. Wood effect flooring.
WC
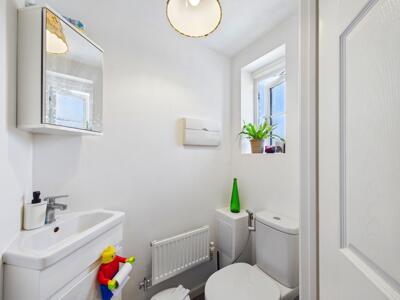 4'9" x 2'10"WC with low level flush. Wash hand basin with chrome mixer tap. Central heated radiator. UPVC double glazed frosted window to the front aspect.
Living Room
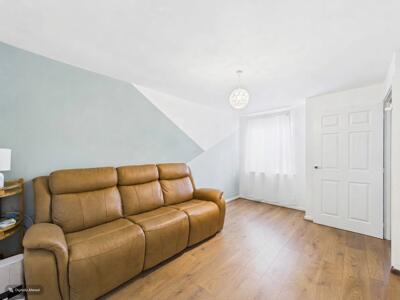 15'1" x 9'5"Access to the kitchen diner. Wood effect flooring. Central heated radiator. UPVC double glazed window to the front exterior.
Kitchen Diner
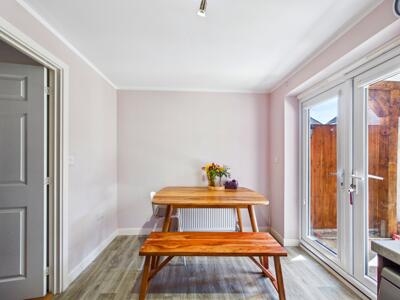
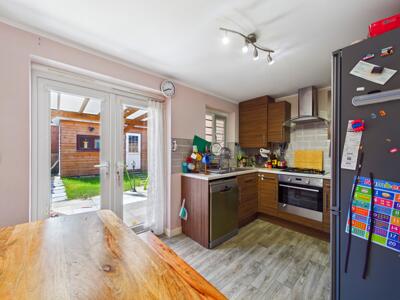 8' x 12'8"Modern range of high and low level kitchen units. Space for fridge/freezer. One and half bowl sink with drainer and chrome mixer tap. Integrated oven with hob and extractor hood. Wood effect flooring. UPVC double glazed French doors leading to the rear garden. UPVC double glazed window to the rear elevation.
Landing
6'4" x 3'8"Access to both bedrooms and the main bathroom.
Bedroom One
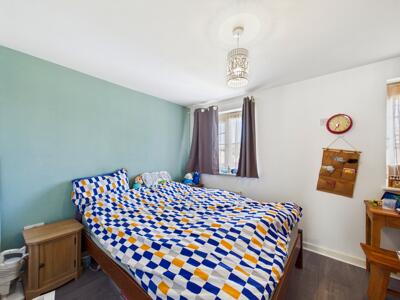 8'7" x 12'8"Wood effect flooring. Central heated radiator. UPVC double glazed windows to the front elevation.
Bedroom Two
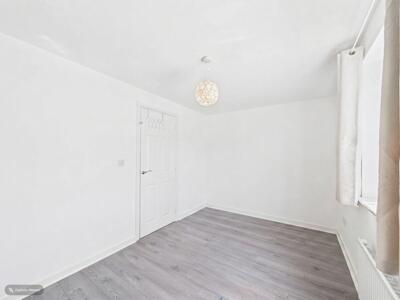 8'2" x 12'7"Wood effect flooring. Central heated radiator. UPVC double glazed window to the rear elevation.
Bathroom
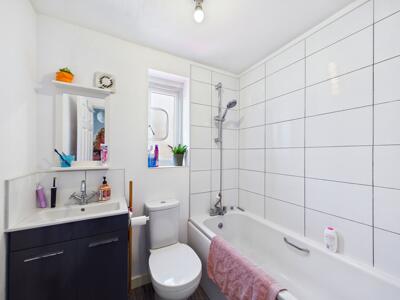 6'4" x 5'7"White suite comprising of panel bath with chrome taps and shower attachment. WC with low level flush. Wash hand basin with chrome taps. Central heated radiator. UPVC double glazed frosted window to the side elevation.
External
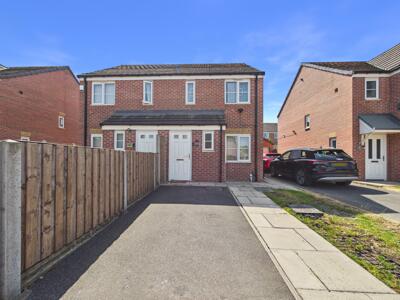
 To the front, the property benefits from a private driveway providing off-road parking, alongside a paved pathway leading to the front door. Timber fencing to one side offers additional privacy, while the low-maintenance frontage creates a welcoming first impression.
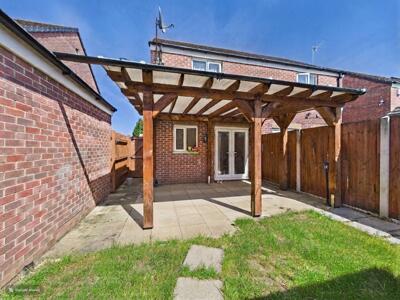
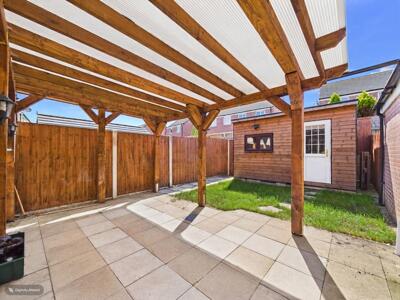
The enclosed rear garden has been designed for low-maintenance outdoor living, featuring a generous paved patio ideal for entertaining and outdoor dining. Beyond the patio is a lawned area, with timber fencing enclosing the garden for privacy. Completing the outdoor space is a versatile summer house offering excellent storage or potential for use as a workshop or hobby space. A gated side access provides convenient entry to the front of the property.
These particulars are prepared in good faith and in accordance with current consumer protection legislation, using information provided by the vendor. Whilst we take reasonable steps to ensure that the details are accurate and not misleading, we have not independently verified all information and cannot guarantee its completeness or accuracy. The particulars are intended as a general guide only and do not constitute part of an offer or contract. All descriptions, measurements, references to condition, services, tenure, planning matters, and other material information should be independently verified by prospective purchasers through inspection, survey, and appropriate professional enquiries.
Energy Efficiency and Environmental Impact

Although these particulars are thought to be materially correct their accuracy cannot be guaranteed and they do not form part of any contract.
Property data and search facilities supplied by www.vebra.com