.png)
Guildhall Residential
Tel: 01772 769999
441 Blackpool Road
Preston
Lancashire
PR2 2LE
Juniper Drive, Cottam, Preston
£290,000
4 Bedroom House - Semi-Detached
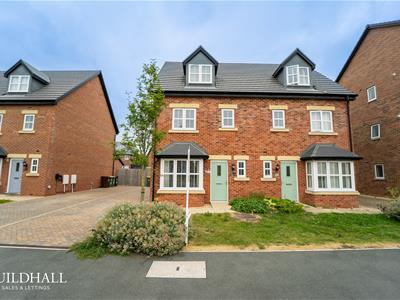
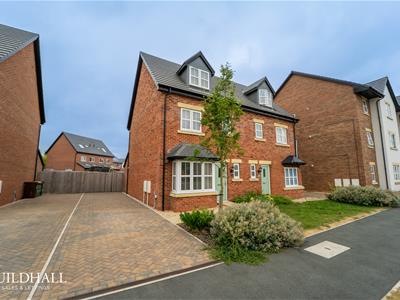
- Impressive Semi Detached Family Home
- Four Bedrooms, En-Suite To Master
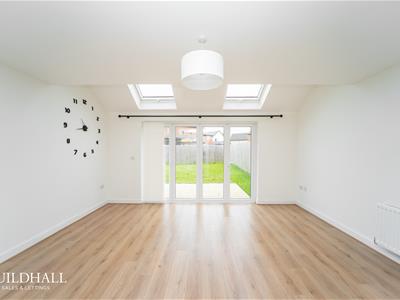
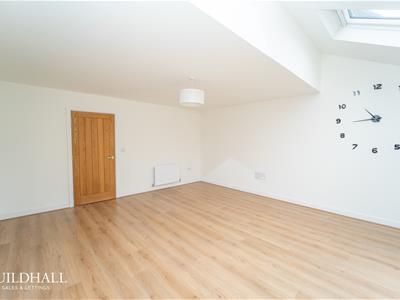
- Spacious Living Room
- Ground Floor WC
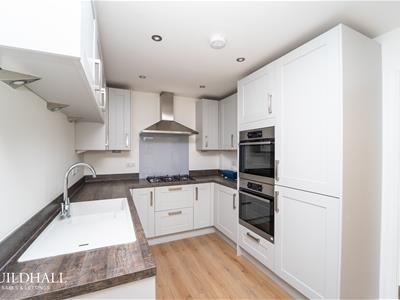
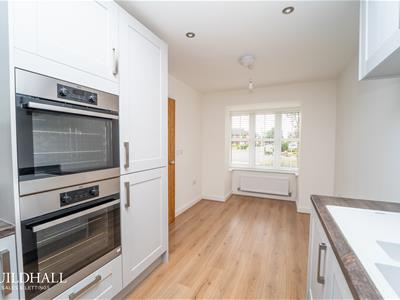
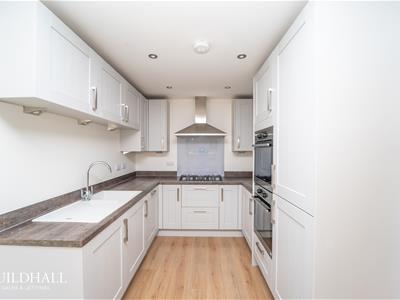
- Kitchen/ Diner
- Driveway
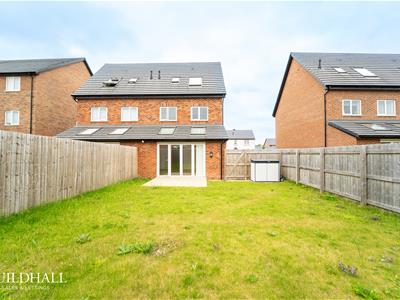
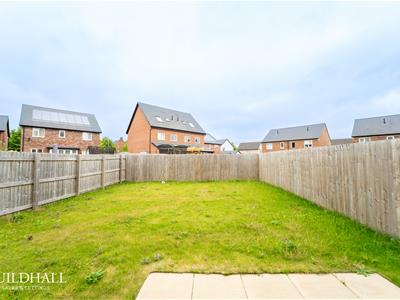
- Enclosed Rear Garden
- Tenure: Freehold
- Council Tax Band: D
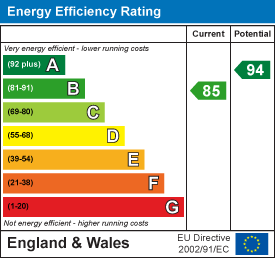
- EPC: B
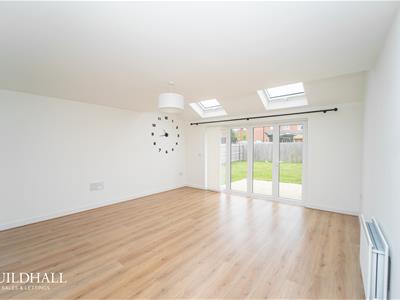
Nestled in the charming neighbourhood of Cottam, Preston, this beautiful four-bedroom home on Juniper Drive offers a perfect blend of modern living and comfort. As you step inside, you are greeted by a spacious and inviting large reception room, it seamlessly connects to the rear garden through elegant bifold doors, creating a wonderful indoor-outdoor flow, which is ideal for both relaxation and entertaining. The contemporary kitchen/diner is a standout feature, designed to cater to the needs of a modern family.
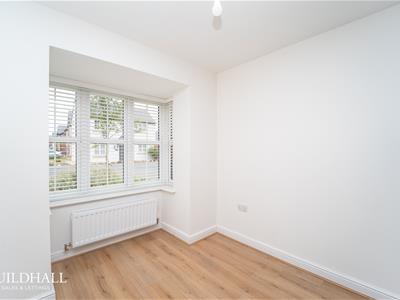
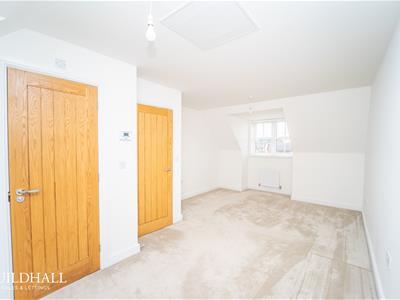
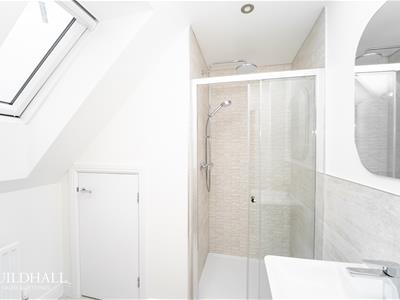
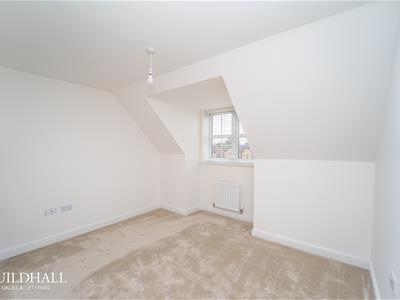
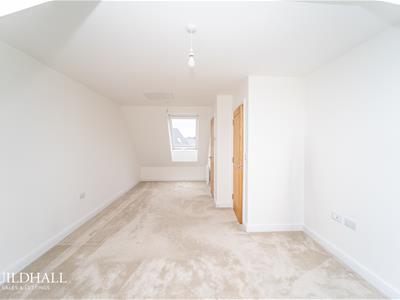
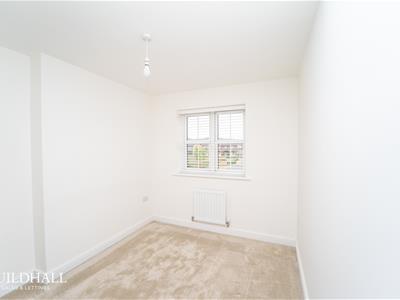
The main bedroom is situated on the second floor, providing a private retreat complete with its own stylish en suite bathroom, ensuring a touch of luxury and convenience. The first floor hosts three additional well-proportioned bedrooms, perfect for family or guests, along with a three-piece family bathroom suite that is both functional and aesthetically pleasing.
This property also benefits from off-street parking, a highly desirable feature in this sought-after area. With its modern amenities and thoughtful design, this home is an excellent choice for those seeking a comfortable and stylish living space in a friendly community. Don't miss the opportunity to make this lovely house your new home.
*To comply with the Money Laundering, Terrorist Financing and Transfer of Funds (Information on the Payer) Regulations 2017, when an offer is accepted, all legal purchasers will be required to complete an anti-money laundering and ID check. Our partner, Thirdfort, will carry out the initial checks on our behalf. The individual cost is £75 inclusive of VAT and will be charged before the offer can be officially accepted.
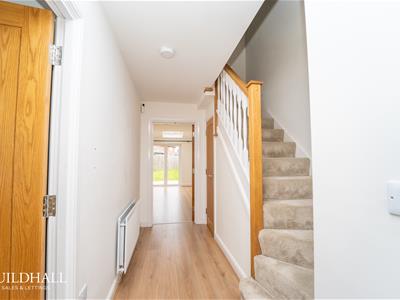
Entrance Hall
Central heating radiator, smoke alarm, laminate floor, composite frosted double glazed front door, doors leading into kitchen, reception room, storage cupboard, WC, stairs
leading to 1st floor.
Reception Room
Central heating radiator, 2 x double glazed Velux windows, UPVC double glazed bi-fold doors leading to rear, laminate floor.
Kitchen
UPVC double glazed leaded box bay window, central heating radiator, 6 x Spotlight points, smoke alarm, shaker style wall and base units, laminate worktops, extractor fan, five ring gas hob, double high-rise AEG oven, one and a half composite sink with mixer tap, built in fridge freezer, built in dishwasher, space for washing machine, worktop lights, laminate floor.
WC
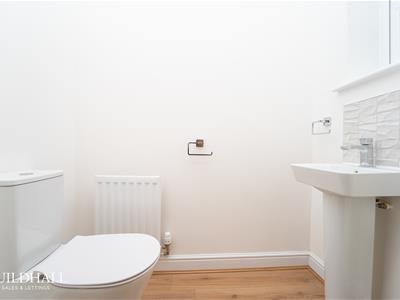
UPVC double glazed frosted leaded window, central heating radiator, pedestal sink with mixer tap, dual flush WC, laminate floor.
Landing
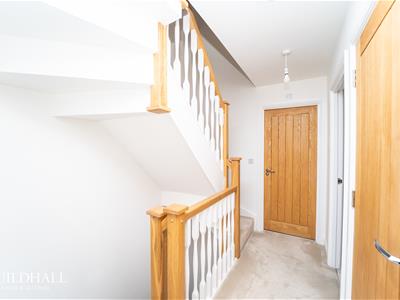
Smoke alarm, stairs leading to ground floor and second floor doors leading to bedrooms 2, 3, 4 and bathroom.
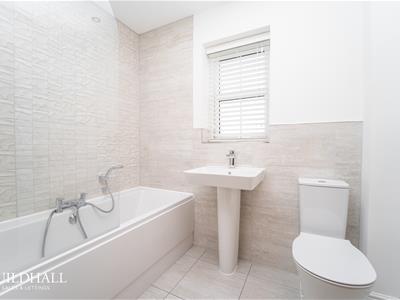
Bathroom
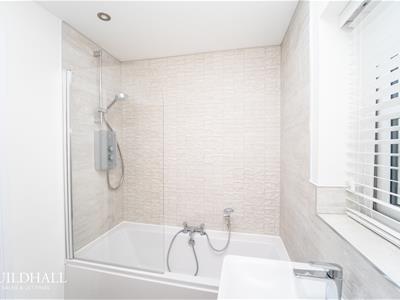
UPVC double glazed frosted leaded window, full spotlighting, extractor fan, half tile walls, central heating tower, radiator, pedestal sink with mixer tap, dual flush WC, panelled bath
with mixer taps and rinse head, electric overhead shower, tile floor.
Bedroom Two
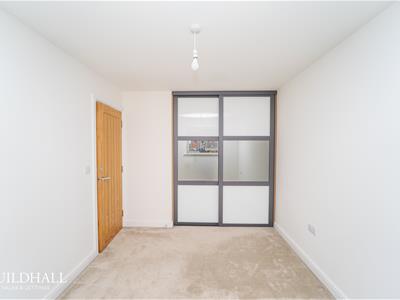
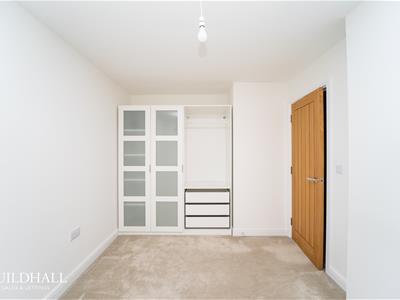
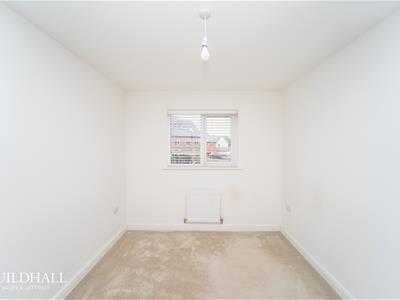
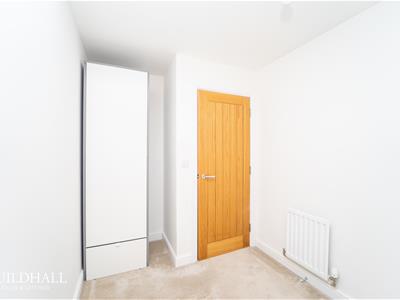
UPVC double glazed window, central heating radiator, built-in wardrobe.
Bedroom Three
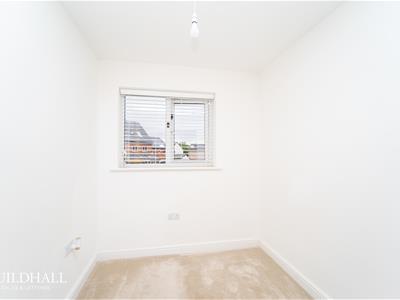
UPVC double glazed lead window, central heating radiator.
Bedroom Four
UPVC double glazed window, central heating radiator
Second Floor Landing
Smoke alarm, door to bedroom one, stairs to first floor.
Bedroom One
UPVC double glazed leaded window, double glazed skylight, loft access, central heating radiator, door to en-suite.
En-Suite
Double glazed leaded window, double glazed skylight window, central heating radiator, two spot lights, extractor fan, half tiled walls, pedestal sink with mixer tap, dua flush WC, direct feed rainfall shower, tiled floor, concealed Vailant combination boiler,
Front
Lawn, stones, wood chips, flagged path leading to door, block paved driveway.
Rear
Laid to lawn, flagged.
Energy Efficiency and Environmental Impact
Although these particulars are thought to be materially correct their accuracy cannot be guaranteed and they do not form part of any contract.
Property data and search facilities supplied by www.vebra.com