21, High Street
Neston
Wirral
CH64 9TZ
Cedar Grove, Neston
£495,000
3 Bedroom Bungalow - Detached
- Three Bedroom Detached Bungalow
- Sought After Quiet Cul-de-Sac
- Recently Refurbished and Improved
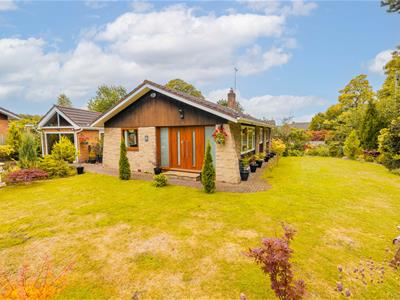
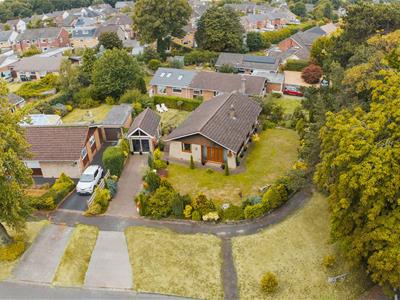
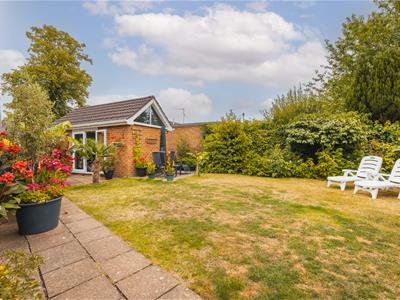
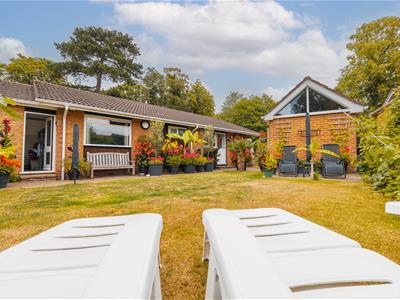
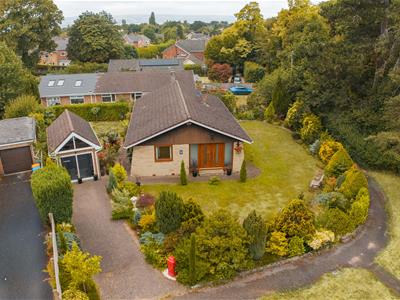
- Private Corner Plot with Wrap Around Garden
- Modern Kitchen and Bathrooms
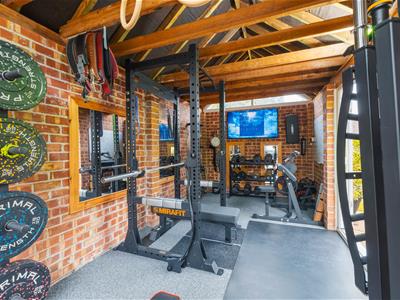
- Impressive Home Gym / Outbuilding
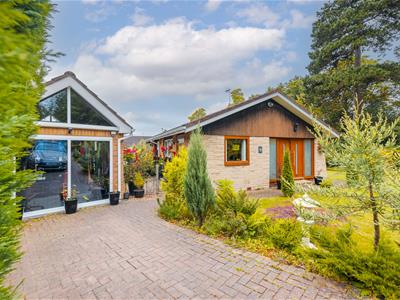
Occupying a generous corner plot within a quiet and highly sought-after residential cul-de-sac, this beautifully presented three-bedroom detached bungalow has been extensively renovated and modernised to create a superb home that is ready to move straight into. Offering spacious, light-filled accommodation throughout, together with landscaped gardens and an exceptional detached outbuilding, this is a property that will appeal to a wide range of buyers.
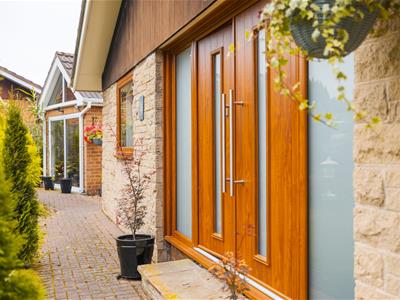
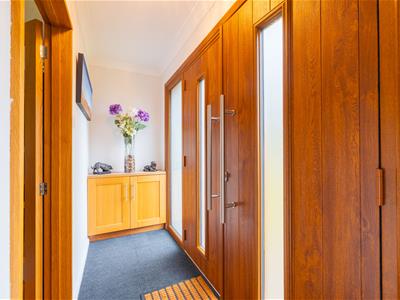
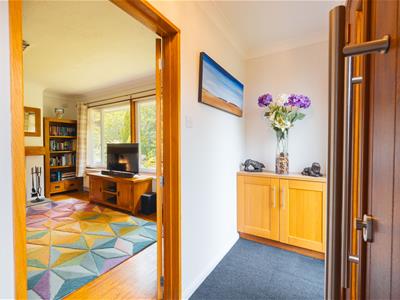
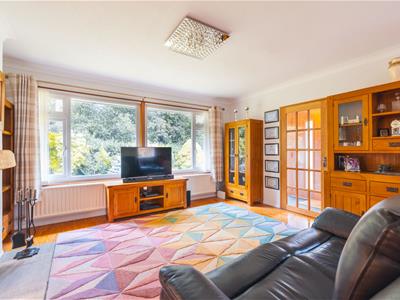
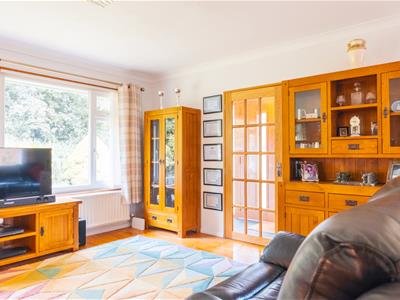
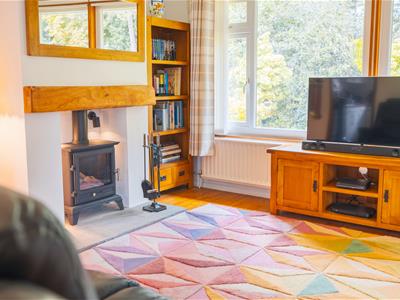
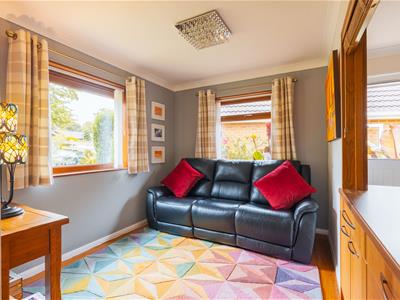
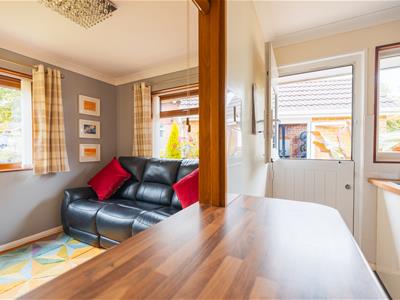
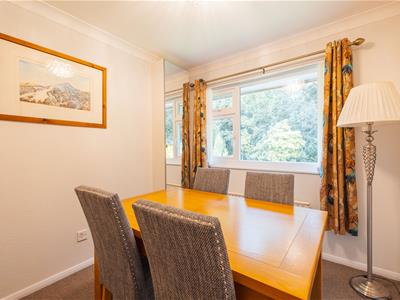
The welcoming entrance hall leads into a generous lounge, flooded with natural light from the large picture window and enjoying attractive garden views. Double doors open through to the dining room, creating a wonderful flow for both everyday living and entertaining.
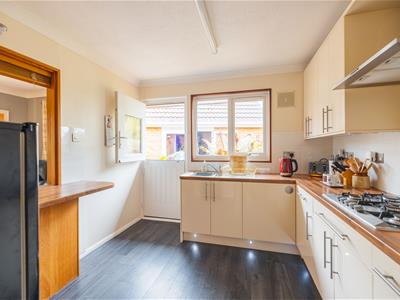
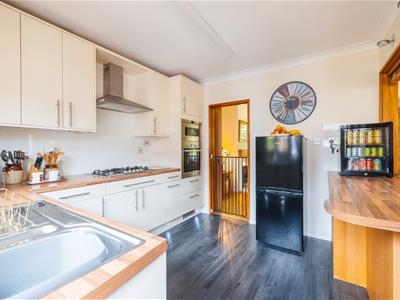
The contemporary kitchen has been thoughtfully refitted with a range of modern units, generous work surfaces and integrated appliances, whilst providing ample storage and workspace.
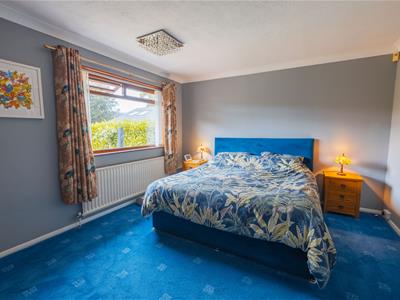
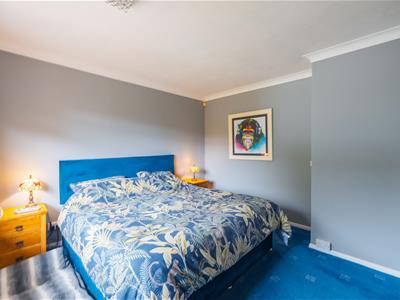
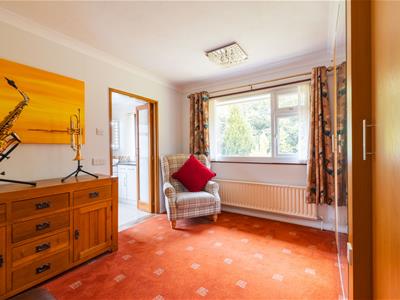
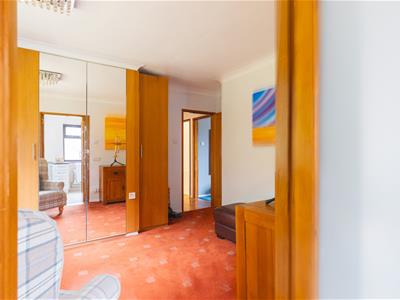
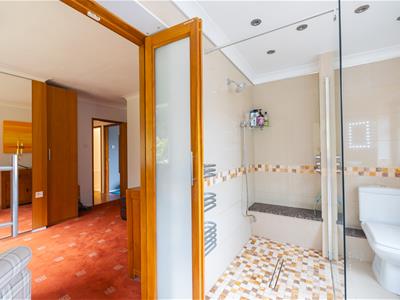
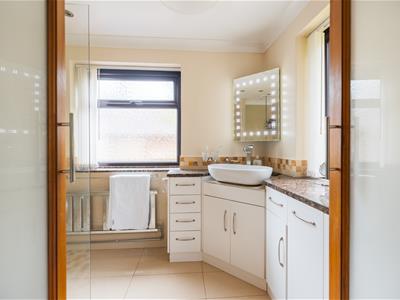
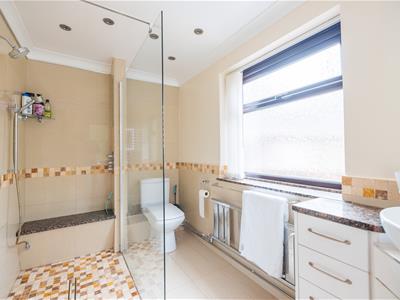
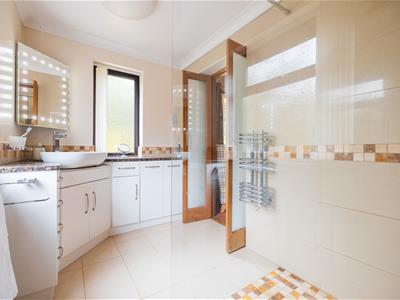
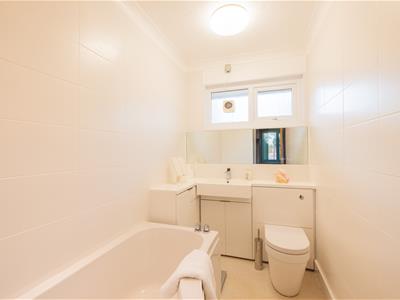
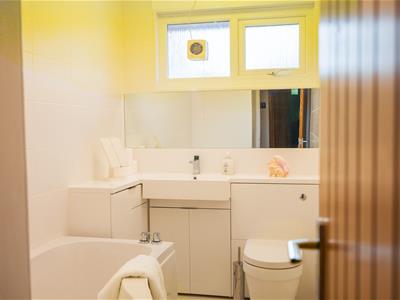
There are three well-proportioned bedrooms, all presented to an excellent standard, together with a stylish family bathroom featuring both a bath and separate walk-in shower. A separate WC adds further practicality.
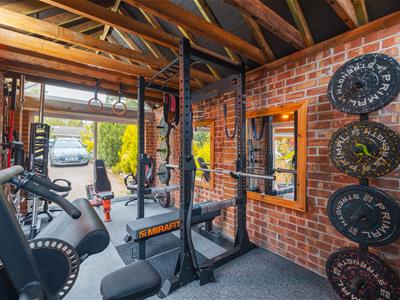
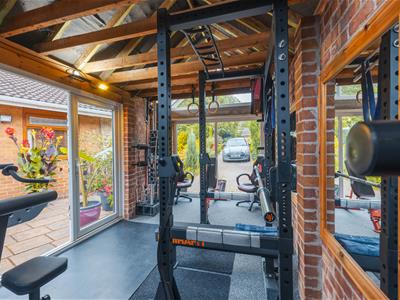
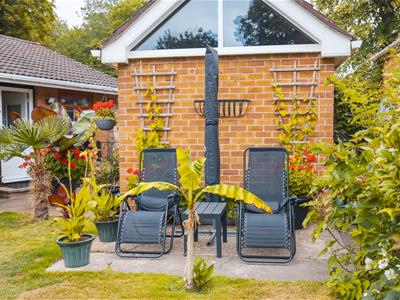
One of the standout features of the property is the impressive detached outbuilding situated within the rear garden. Currently fitted out as a superb home gym, the space benefits from excellent natural light and offers exceptional versatility. Whether used as a home office, garden room, art studio, fitness suite or hobby room, it provides valuable additional accommodation to suit a variety of lifestyles.
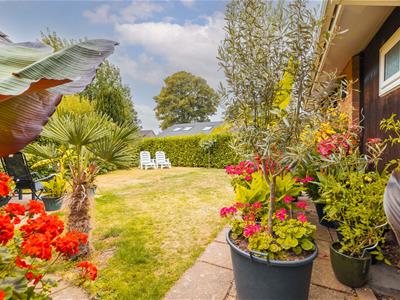
Externally, the property enjoys beautifully maintained gardens, a large lawn, established planting and several seating areas, creating a private and peaceful outdoor environment. To the front is a generous driveway providing ample off-road parking.
Having undergone significant modernisation in recent years, this outstanding bungalow combines stylish accommodation with flexible living space in one of Neston's most desirable locations.
Entrance Porch
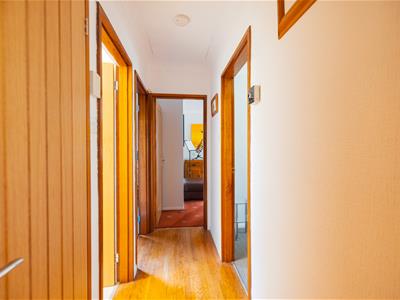
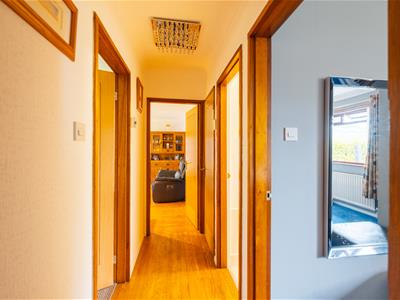
Entrance Hall
Lounge
4.75m x 3.91m (15'7 x 12'10)
Dining Area
2.64m x 3.10m (8'8 x 10'2)
Kitchen
3.05m x 3.10m (10' x 10'2)
Bathroom
Dining Room
2.57m x 2.90m (8'5 x 9'6)
Master Bedroom
2.34m x 3.71m (7'8 x 12'2)
Second Bedroom
2.77m x 2.39m (9'1 x 7'10)
En-suite
1.83m x 3.30m (6 x 10'10)
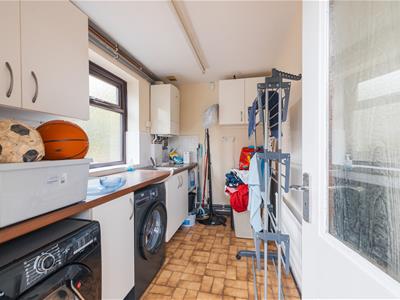
Utility Room
1.83m x 3.18m (6 x 10'5)
Gym / Outbuilding
5.36m x 2.74m (17'7 x 9)

Energy Efficiency and Environmental Impact
Although these particulars are thought to be materially correct their accuracy cannot be guaranteed and they do not form part of any contract.
Property data and search facilities supplied by www.vebra.com