
Alberta Close, Ipswich
Price £300,000
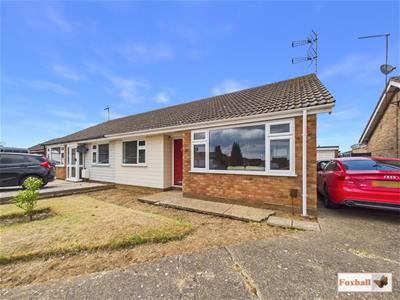
2 Bedroom Bungalow - Semi Detached
- NO ONWARD CHAIN
- SOUGHT AFTER OLD KESGRAVE LOCATION
- SEMI- DETACHED BUNGALOW
- TWO DOUBLE BEDROOMS
- LOUNGE
- MODERN KITCHEN / BREAKFAST ROOM
- UPVC DOUBLE GLAZED WINDOWS AND DOORS
- FRONT AND REAR GARDENS
- GARAGE AND AMPLE OFF-ROAD PARKING
- FREEHOLD - COUNCIL TAX BAND - C
NO ONWARD CHAIN - SOUGHT AFTER OLD KESGRAVE LOCATION - SEMI- DETACHED BUNGALOW - TWO DOUBLE BEDROOMS - LOUNGE - MODERN KITCHEN / BREAKFAST ROOM - GARAGE AND AMPLE OFF-ROAD PARKING - GAS CENTRAL HEATING - UPVC DOUBLE GLAZED WINDOWS AND DOORS - FRONT AND REAR GARDENS.
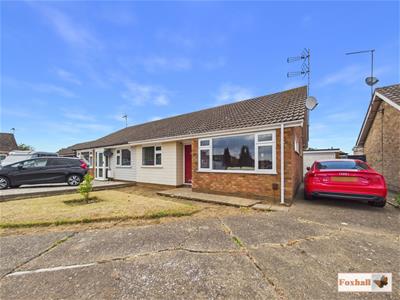
***Foxhall Estate Agents*** are delighted to offer for sale with no onward chain this two double bedroom semi detached bungalow situated in the sought after area of old Kesgrave.
The spacious accomodation comprises, entrance hallway, lounge, modern kitchen / breakfast room with integrated appliances, two double bedroom, gas central heating, double glazed windows and doors, front and rear gardens, off-road parking for several vehicles and a garage.
The property is conveniently located for access to local amenities with the parade of shops on Penzance Road including a post office, one stop, cafe, hairdressers and pharmacy aswell as access to Grange Farm with it's Tesco's superstore, fish & chip shop and the Farmhouse public house nearby.
In the valuer's opinion an early viewing is recommended to avoid disappointment.
Front Garden
There is a hardstanding concrete driveway providing off-road parking leading to the garage with an area of lawn and a raised path to the front door and gated side access to the rear garden.
Entrance Hallway
Accessed via a double glazed composite door with double glazed window to side, radiator, textured and coved ceiling giving loft access to a part boarded loft with lighting, three storage cupboards, one of them housing the wall mounted Viessmann boiler.
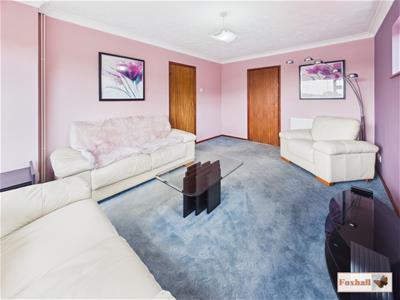
Lounge
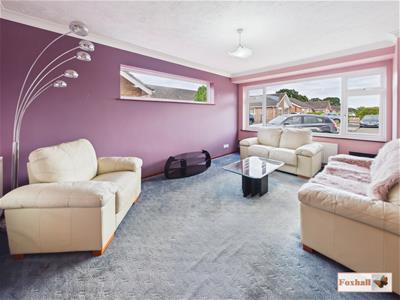
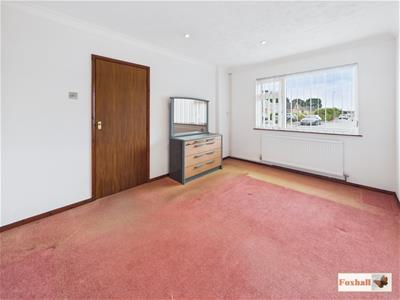
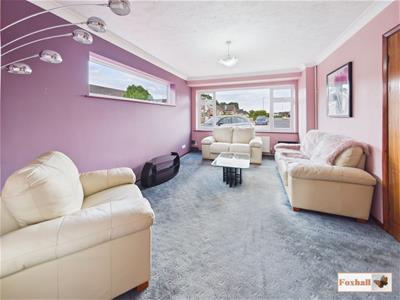 4.85m x 3.35m (15'11" x 11'0")UPVC double glazed window to front, UPVC double glazed window to side, two radiators, textured and coved ceiling, carpeted flooring and door giving access to a kitchen / breakfast room.
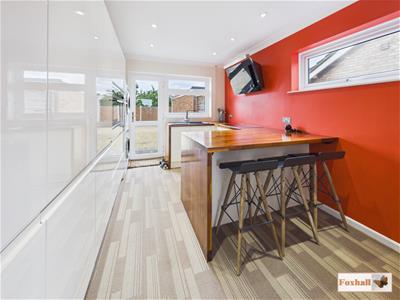
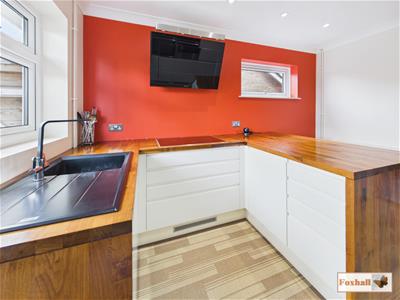
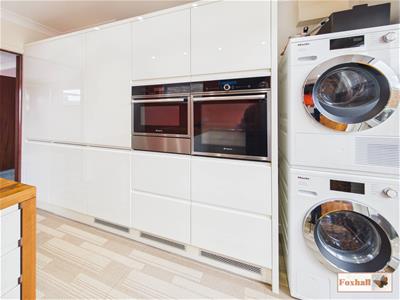
Kitchen / Breakfast Room
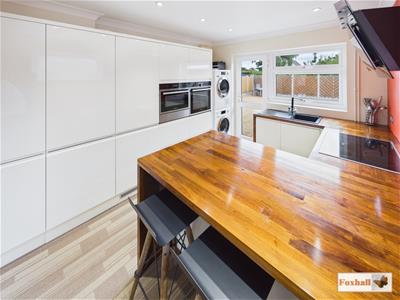
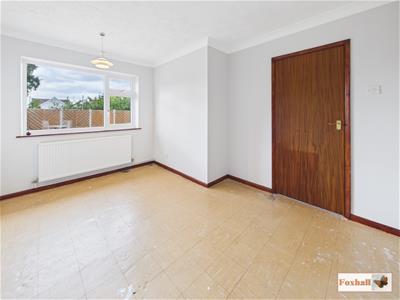
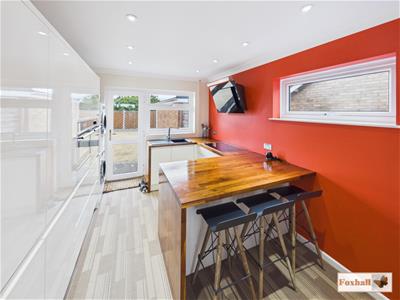 3.71m x 3.00m (12'2" x 9'10")UPVC and double glazed window to rear and side, UPVC double glazed door giving access to the rear garden, built-in Miele hob with Hotpoint extractor over with spotlighting, built-in Hotpoint oven, built-in Hotpoint microwave, built-in Miele fridge and freezer, space and plumbing for a washing machine, single drainer sink with a mixer tap inset into a wooden worksurface with cupboards and drawers under, radiator, smooth coved ceiling with inset spotlighting and a built-in larder cupboard.
Bedroom One
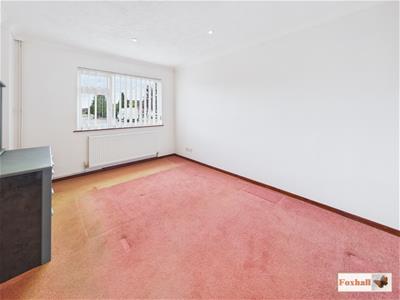 4.22m x 3.00m (13'10" x 9'10")UPVC double glazed window to front, radiator, telephone point, textured and coved ceiling and carpeted flooring
Bedroom Two
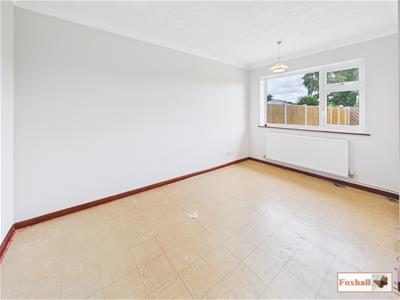 3.99m x 3.00m (13'1" x 9'10")UPVC double glazed window to rear, radiator, carpeted flooring, coved and textured ceiling with inset spotlighting.
Bathroom
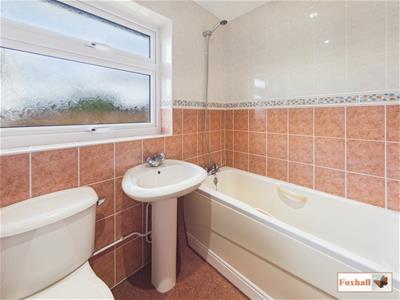 2.08m x 1.65m (6'10" x 5'5")UPVC double glazed obscure window to rear, low-level W.C., pedestal wash hand basin with a mixer tap, shaped and panel bath with a mixer tap and shower attachment, textured ceiling with inset spotlighting and tiled walls.
Rear Garden
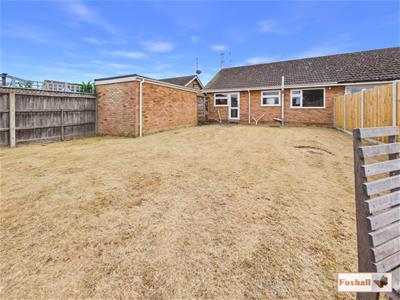
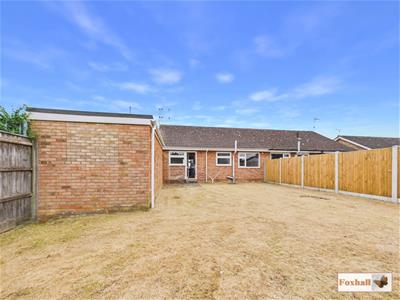
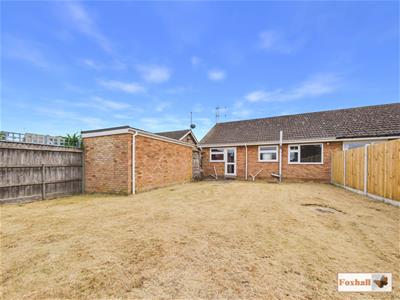
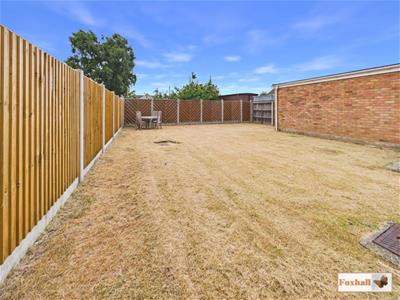 Laid to lawn with an outside tap, enclosed by panel fencing and gated side access to the garage and front of the property.
Garage
4.70m x 2.54m (15'5" x 8'4")Manual up and over door with power and lighting.
Agents' Notes
Tenure - Freehold
Council Tax Band - C
Energy Efficiency and Environmental Impact

Although these particulars are thought to be materially correct their accuracy cannot be guaranteed and they do not form part of any contract.
Property data and search facilities supplied by www.vebra.com