
20 Newbegin
Hornsea
East Riding of Yorkshire
HU18 1AG
Westgate, Hornsea
£199,950
4 Bedroom House
- CENTRAL LOCATION
- 4 BEDROOMS
- THROUGH LOUNGE DINER
- MID-TERRACE
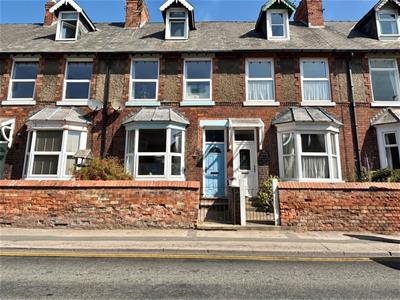
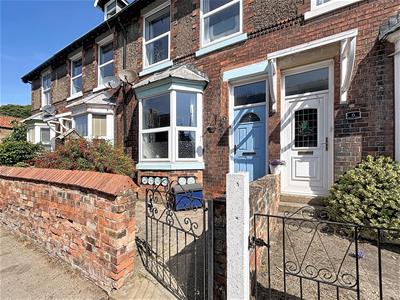
Perfectly positioned just moments from Hornsea's bustling town centre, this spacious four-bedroom mid-terrace home is arranged over three well-planned floors, offering flexible accommodation that's ideal for growing families. The property features a generous through lounge diner, a breakfast kitchen, and four well-proportioned bedrooms, combining character and practicality throughout. Outside, the enclosed rear yard provides low-maintenance outdoor space, with the added option of creating off-street parking if desired. Offering excellent space in a highly convenient location, this is a fantastic opportunity to enjoy everything Hornsea has to offer right on your doorstep.

EPC - D
Council Tax - B
Tenure - Freehold
Entrance Hall
Entrance door to hallway with stairs to first floor including spindled banister, understairs area with cupboard, cornicing, stripped floorboards and radiator.
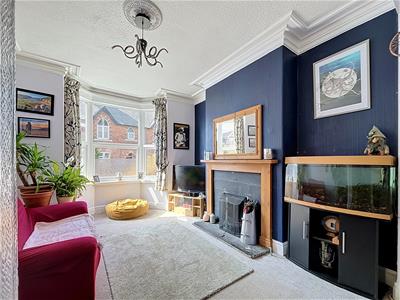
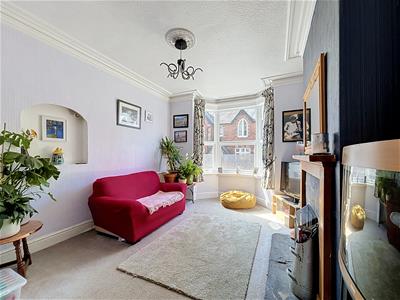
Through Lounge Diner
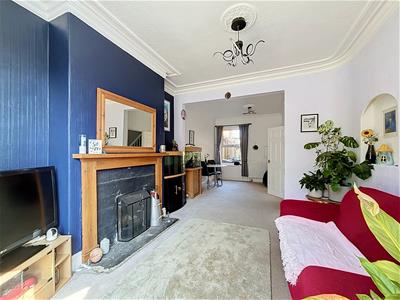 3.65 x 3.53 (11'11" x 11'6")Bay window to front, wooden mantlepiece with open fire, cornicing and ceiling rose, radiator and square arch to the dining area.
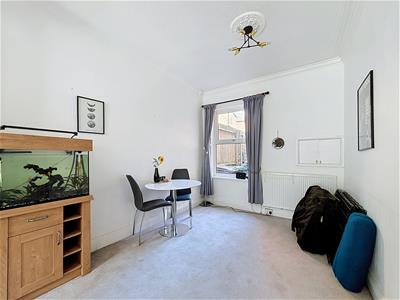
Dining Area
3.66 x 2.83 (12'0" x 9'3")Window to rear, cornicing and ceiling rose, serving hatch to kitchen and radiator.
Breakfast Kitchen
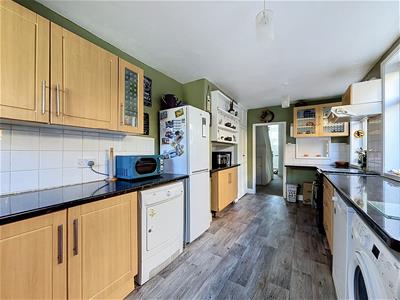
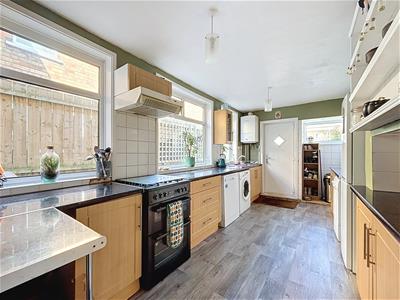 5.10 x 2.67 (16'8" x 8'9")Three windows to the side elevation and one to the rear plus door to rear garden, a range of fitted wall and base units with coordinating worktops over incorporating 1 1/2 bowl sink unit, built in cupboards, space for gas oven and hob, also washing machine, dishwasher and fridge freezer, part tiled walls and radiator.
Split Level First Floor Landing
Staircase to second floor with spindled banister, stripped floorboards and radiator.
Master Bedroom
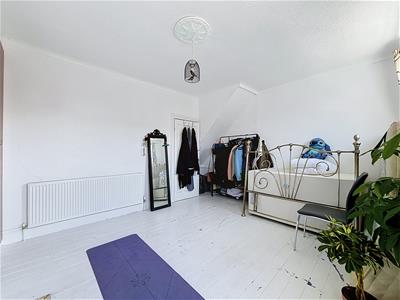
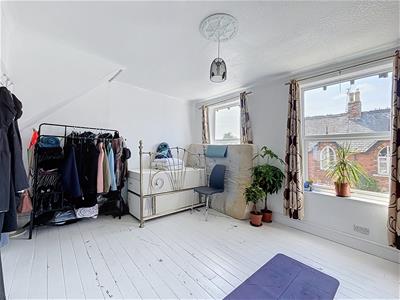 4.55 x 3.62 (14'11" x 11'10")Two windows to the front aspect, coving to ceiling, stripped floorboards and radiator.
Bedroom 2
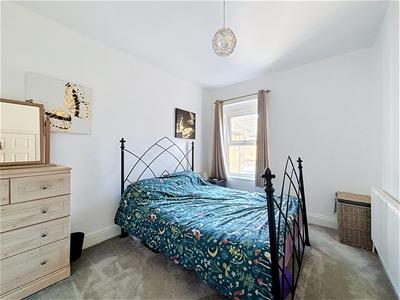 3.64 x 2.82 (11'11" x 9'3")Window to rear, stripped floorboards and radiator.
Bedroom 3
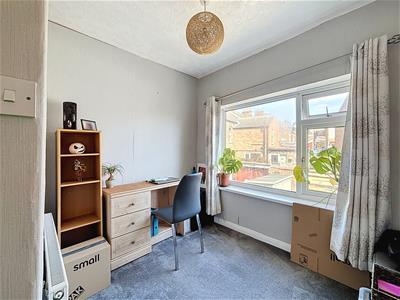 2.68 x 2.68 (8'9" x 8'9")Window to rear and radiator.
Shower Room
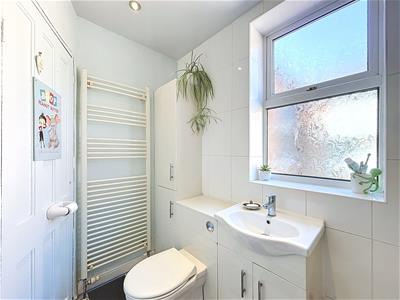 2.82 x 1.47 (9'3" x 4'9")Window to side, built in unit with storage housing the wash hand basin and w.c. Step in shower cubicle, part tiled walls and heated towel rail.
Second Floor Landing
Bedroom 4
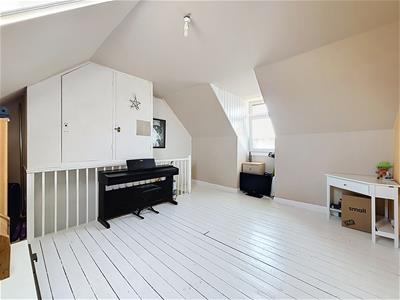
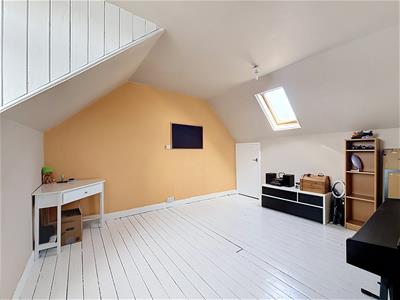 4.18 x 4.30 (13'8" x 14'1")Dormer window to the front and velux window to the rear, built in cupboards, eaves storage and stripped floorboards.
Outside
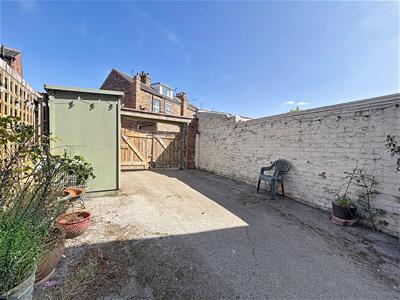
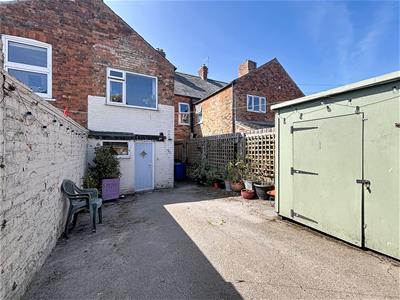 To the front is a small fore garden with boundary wall and at the rear is a courtyard that is tarmaced with two sheds, outside tap, fenced and walled boundaries and double gates allowing access for parking.
Energy Efficiency and Environmental Impact

Although these particulars are thought to be materially correct their accuracy cannot be guaranteed and they do not form part of any contract.
Property data and search facilities supplied by www.vebra.com