
Bramford Road, Ipswich
Price £200,000
3 Bedroom House - Mid Terrace
- NO ONWARD CHAIN
- THREE BEDROOM MID TERRACE HOUSE
- WITHIN CLOSE PROXIMITY TO TOWN CENTRE AND TO IPSWICH TRAIN STATION
- LARGE LOUNGE / DINER
- KITCHEN / BREAKFAST ROOM
- GROUND FLOOR BATHROOM
- ENTRANCE PORCH AND ENTRANCE HALLWAY
- SOUTH WESTERLY REAR GARDEN
- GARAGE AND OFF-ROAD PARKING FOR POTENTIALLY TWO CARS
- FREEHOLD - COUNCIL TAX BAND - B
NO ONWARD CHAIN - THREE BEDROOM MID TERRACE HOUSE - WITHIN CLOSE PROXIMITY TO TOWN CENTRE AND TO IPSWICH TRAIN STATION - LARGE LOUNGE / DINER - KITCHEN / BREAKFAST ROOM - GROUND FLOOR BATHROOM - ENTRANCE PORCH AND ENTRANCE HALLWAY - SOUTH WESTERLY REAR GARDEN - GARAGE AND OFF-ROAD PARKING FOR POTENTIALLY TWO CARS.
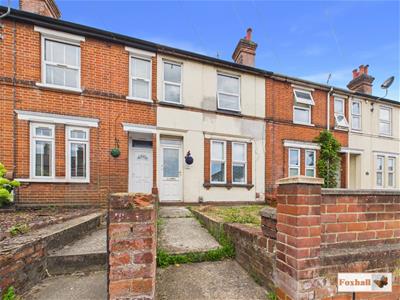
***Foxhall Estate Agents*** are delighted to offer for sale with no onward chain this three bedroom mid-terrace house situated within close proximity to Ipswich town centre.
The property boasts an entrance porch and entrance hallway, partly enclosed front garden, large lounge / diner, kitchen / breakfast room, ground floor bathroom, three good sized bedrooms on the first floor with a spacious landing and a south westerly facing rear garden with access to a garage and parking potentially for two cars.
The property sits within close proximity to plenty of local ammenties, local shops, access to supermarkets, local bus routes, mainline train station, good school catchment (subject to availability) and easy access to the A12/A14.
In the valuer's opinion with the property being sold with no onward chain an early internal viewing is advised.
Front Garden
Partly enclosed via a mid height brick wall, mostly laid with shingle and stone and a pathway leading to the entrance porch.
Entrance Porch
Entry via a double glazed obscure door facing the front, tiled flooring, mid height dado rail and an internal single glazed door into the entrance hallway.
Entrance Hallway
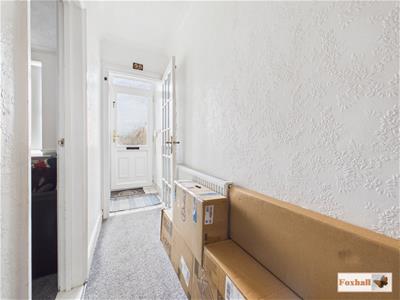 Radiator, coving, stairs rising to the first floor, carpet flooring and a single glazed obscure door into the lounge/diner.
Lounge / Diner
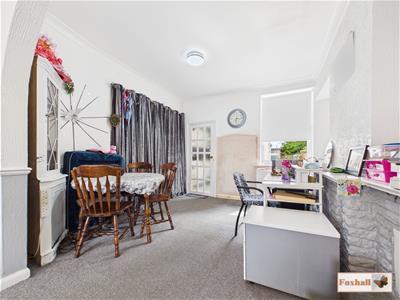
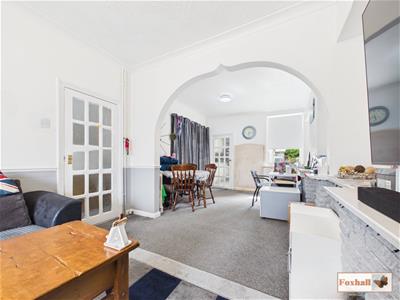
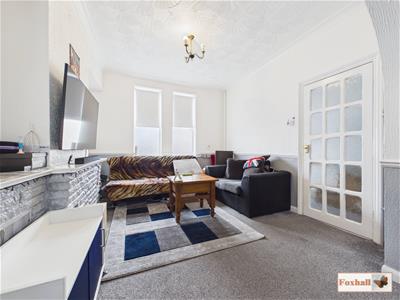
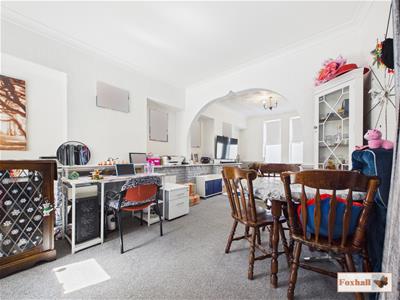 6.78m x 3.02m (22'3" x 9'11")Two double glazed windows facing the front, double glazed window facing the rear, two radiators, mid height dado rail, coving and an archway through to the dining room which has under stairs storage area which is currently being hidden by a curtain, coving and a door into the kitchen/breakfast room.
Kitchen / Breakfast Room
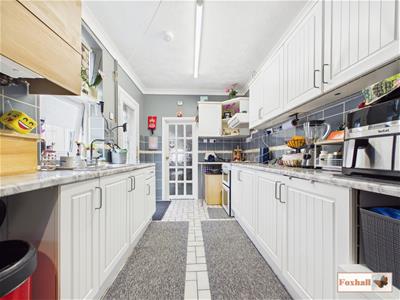
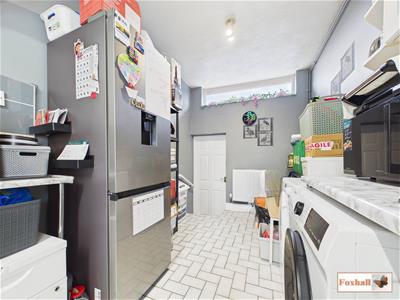
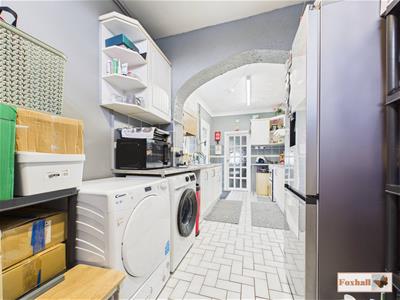
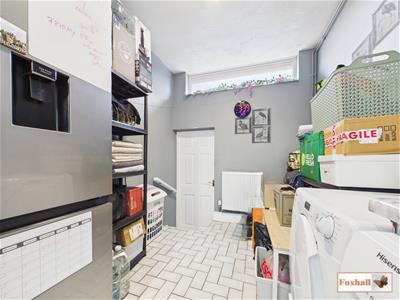
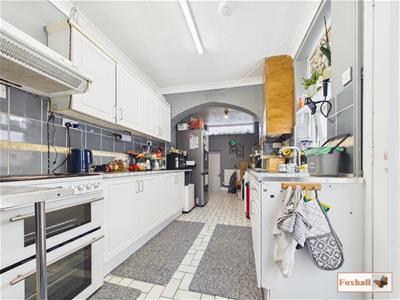 6.40m x 2.41m (21'0" x 7'11")Double glazed window facing the side, double glazed window facing the rear, wall and base fitted units with cupboards and drawers, space for a single oven with a cooker hood above, stainless steel single sink bowl and drainer unit, wall mounted Worcester boiler, space for a tumble dryer, plumbing for a washing machine, radiator, space for a fridge freezer, tiled splash-back, tiled flooring, coving, space for a small breakfast table, obscure double glazed door going out to the garden and a couple of steps down to a door which leads to the bathroom.
Bathroom
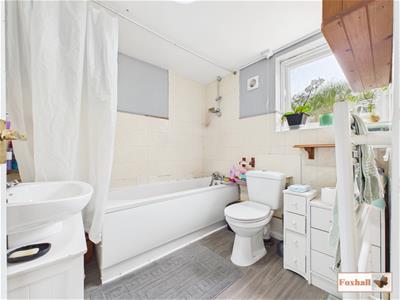 20.50m x 2.06m (67'3" x 6'9")Double glazed obscure window facing the side, extractor fan, panel bath with mixer taps and a shower attachment and a curtain rail, heated towel rail, low-flush W.C., pedestal wash hand basin with hot and cold taps, half-tiled walls and splash-back, shaver point, light fitting and lino flooring.
Landing
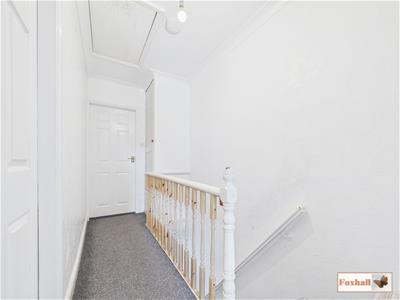 Coving, access to the loft, storage cupboard over the stairs with built-in shelving with power and doors to bedrooms one, two and three.
Bedroom One
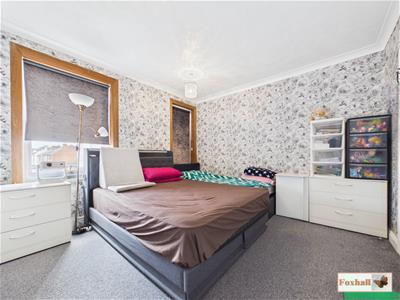
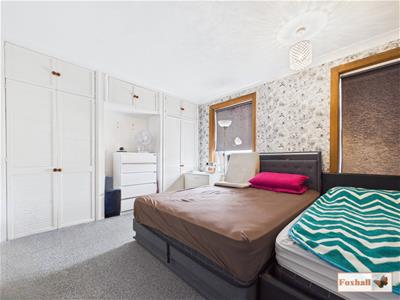 3.56m x 3.35m (11'8" x 11'0")Two double glazed windows facing the front, coving, built-in wardrobes and storage and a radiator.
Bedroom Two
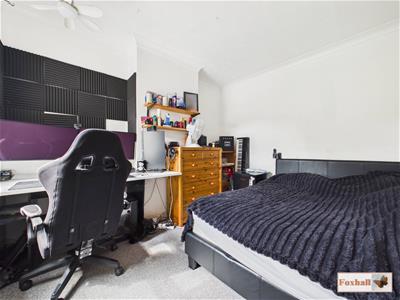 3.28m x 2.74m (10'9" x 9'0")Double glazed window facing the rear and a radiator.
Bedroom Three
2.95m x 2.39m (9'8" x 7'10")Double glazed window facing the rear and a radiator.
Rear Garden
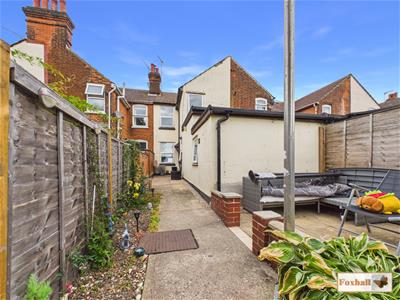
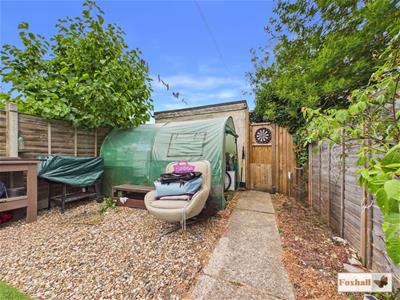
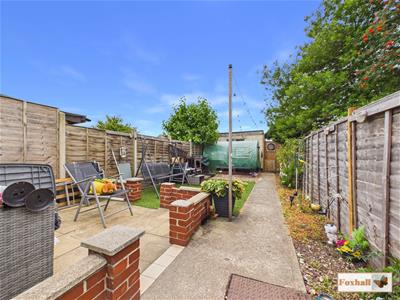 Fully enclosed south westerly facing rear garden, enclosed via panel fencing and a mid height brick wall, patio area partly enclosed via a low brick wall, artifical grass, flower bed and shingle borders and a rear gate offering access to the garage and parking.
Garage/Parking
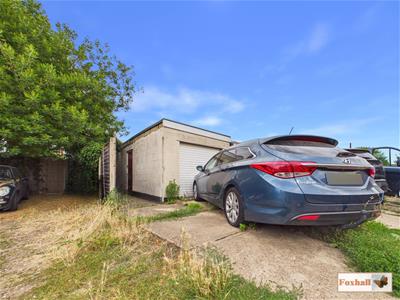 Manual up and over door with a single glazed window facing the rear and a door to the side. There is off-road parking space in front potentially for two cars accessible via Riverside Road.
Agents Notes
Tenure - Freehold
Council Tax Band - B
Damp Treatment course undertaken by Hyltreat in 2026 and installation of a French drain with a full guarantee.
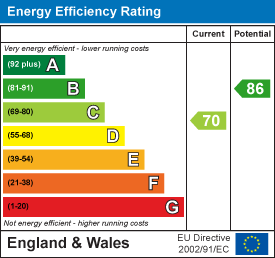
Energy Efficiency and Environmental Impact
Although these particulars are thought to be materially correct their accuracy cannot be guaranteed and they do not form part of any contract.
Property data and search facilities supplied by www.vebra.com