
Duffield House, Town Street
Duffield
Derbyshire
DE56 4GD
Oak Tree Cottage, Weston Underwood, Ashbourne
Price £675,000
3 Bedroom House - Detached
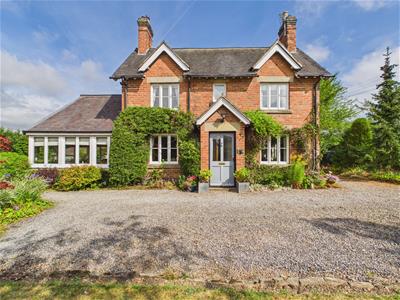
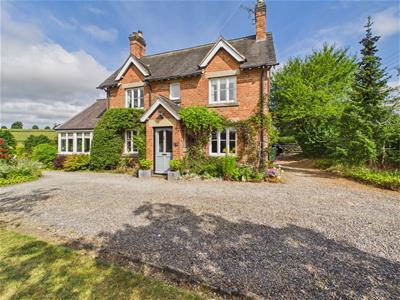
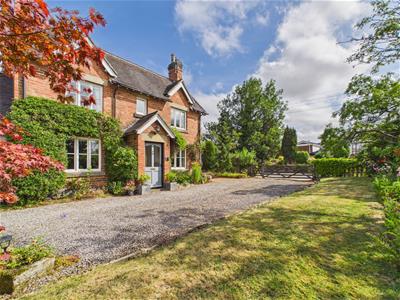
- Charming Double Fronted Detached Cottage
- Countryside Views - Ecclesbourne School Catchment Area
- Potential To Extend ( subject to planning permission )
- Sitting Room, Snug, Garden Room
- Kitchen/Dining Room
- Three Bedrooms & Bathroom
- Generous Garden Plot - 0.31 acres
- A Range of Outbuildings
- Two Driveways - Several Car Parking Spaces - Motorhome/Caravan Space
- Double Garage
ECCLESBOURNE SCHOOL CATCHMENT AREA - Highly appealing detached cottage with generous garden plot ( 0.31 acres ), backing onto open fields and countryside, occupying this sought after location - NO CHAIN
The Location
The picturesque village of Weston Underwood is approximately 6 miles north of Derby City Centre and 7 miles from the famous market town of Ashbourne, known as the Gateway to the Peak District National Park with famous landmarks including Dovedale and Chatsworth House a short drive away. Carsington Water, a hub for water sports activity and cycling is approximately 20 minutes away. Kedleston Hall, a famous National Trust property is located in an adjoining village less than 2 miles away, where you will also find a renowned golf club which annually hosts the regional qualifiers for the British Open. Nearby Derby provides a high speed train link to London and other destinations and both the M1 and East Midlands Airport are in easy reach. There is a regular bus route between Ashbourne and Derby with some direct busses to the train station.
Weston Underwood boasts a fantastic, small independent farm shop and in its twin village of Mugginton, a short walk away (1 mile), there is a very highly regarded primary school & a superb gastro pub, ‘The Cock Inn’. Both are accessible by road and over fields by foot. There are many other delightful local walks around the house, all with beautiful stretching views.
The house is situated in the catchment area for the nationally recognised secondary school ‘The Ecclesbourne School’ in Duffield. Duffield is approximately 4 miles away and provides an excellent range of amenities including shops, a wine bar, pubs, medical centre, sports facilities and train station. Other well regarded schools in short distance include The Queen Elizabeth School, Ashbourne (QUEGS) and a range of fee paying schools.
Front Porch
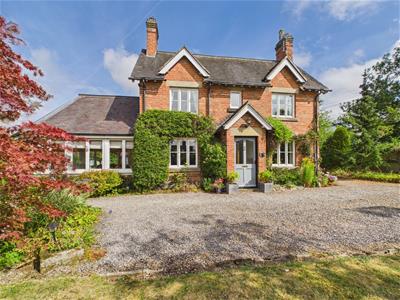 1.21 x 1.00 (3'11" x 3'3")
Entrance Hall
0.95 x 0.92 (3'1" x 3'0")With half glazed front door, two side sealed unit double glazed windows and staircase leading to first floor.
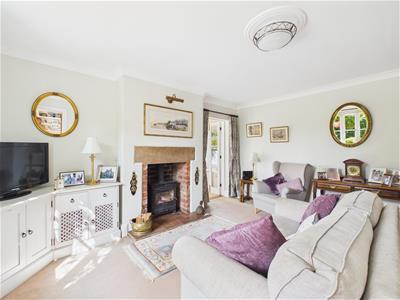
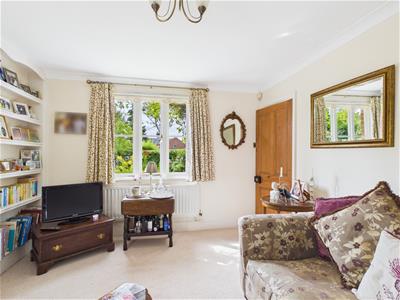
Sitting Room
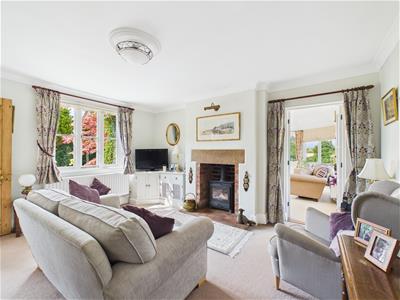 4.60 x 4.47 (15'1" x 14'7")With chimney breast incorporating exposed brick fireplace with inset stone lintel, log burning stove and raised quarry tiled hearth, coving to ceiling with centre rose, radiator, sealed unit double glazed window and internal stripped panelled door.
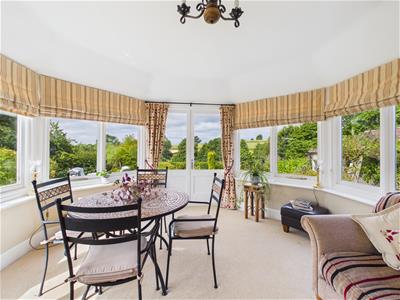
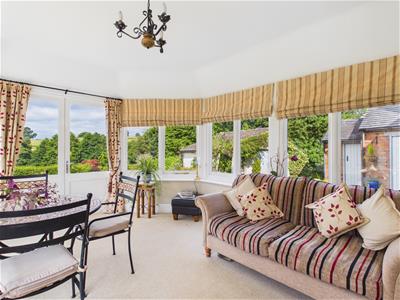
Garden Room
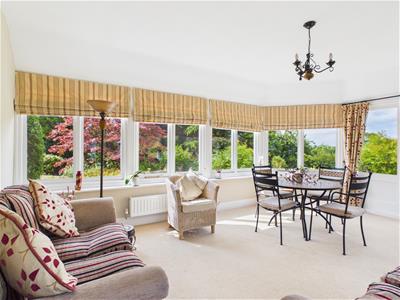 5.49 x 3.95 (18'0" x 12'11")Enjoying countryside views, radiator, sealed unit double glazed windows, internal glazed doors opening into sitting room and French doors giving access to private garden.
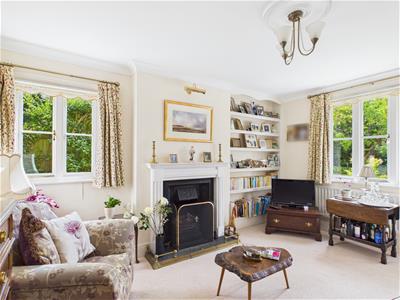
Snug
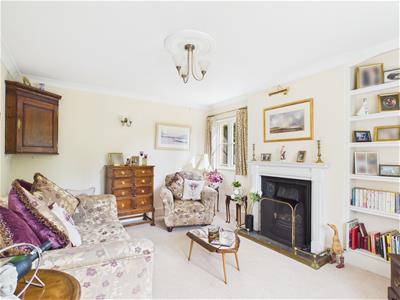 4.35 x 3.53 (14'3" x 11'6")With chimney breast incorporating characterful fireplace with open grate fire and raised slate hearth, fitted book shelving to the right hand side of the chimney breast, coving to ceiling with centre rose, radiator, sealed unit double glazed window to front, sealed unit double glazed window to side and internal stripped panelled door.
Kitchen/Dining Room
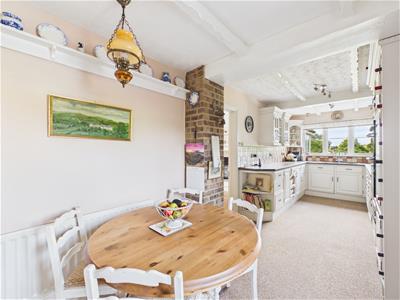 6.90 x 2.49 (22'7" x 8'2")
Dining Area
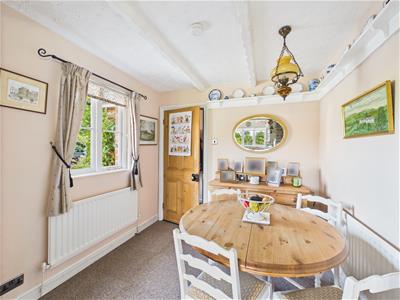 With exposed brick pillar, radiator, decorative beams to ceiling, plate rack, open space leading to kitchen area, sealed unit double glazed window to side and internal stripped panelled door.
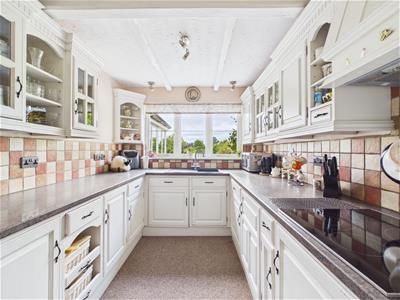
Kitchen Area
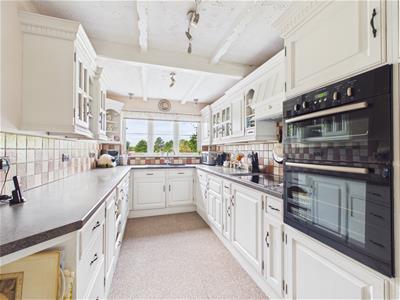 With single sink unit with chrome mixer tap, wall and base fitted units with matching worktops, built-in four ring electric hob with extractor hood over, double electric fan assisted oven, wine rack, concealed central heating boiler, decorative beams to ceiling, countryside views to rear and sealed unit double glazed window.
Side Entrance Hall
1.69 x 1.01 (5'6" x 3'3")With half glazed entrance door, terracotta tile flooring and radiator.
Cloakroom
1.48 x 1.03 (4'10" x 3'4")With low level WC, wash basin, matching terracotta tile flooring, tile splashbacks, radiator, extractor fan and internal stripped panelled door.
First Floor Landing
1.91 x 0.98 (6'3" x 3'2")With radiator.
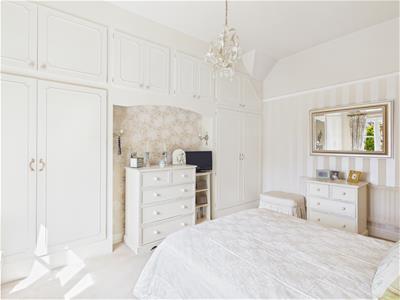
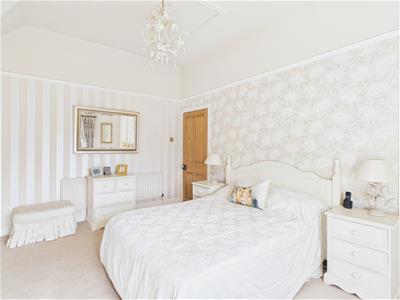
Bedroom One
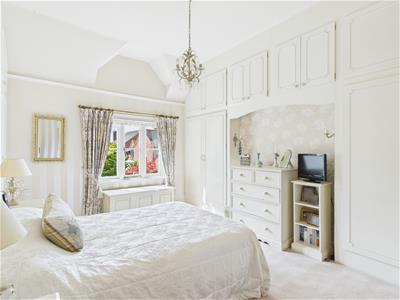 4.52 x 2.99 (14'9" x 9'9")With built-in wardrobes with cupboards above, high ceiling, picture rail, radiator, sealed unit double glazed window to front and internal stripped panelled door.
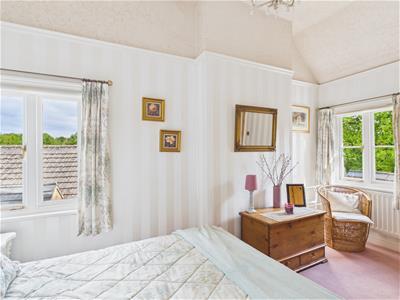
Bedroom Two
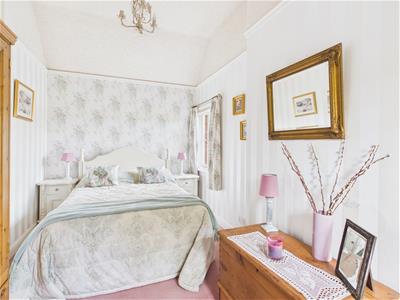 4.34 x 2.50 (14'2" x 8'2")With chimney breast, high ceiling, picture rail, radiator, sealed unit double glazed window to side sealed unit double glazed window to rear and internal stripped panelled door.
Bedroom Three
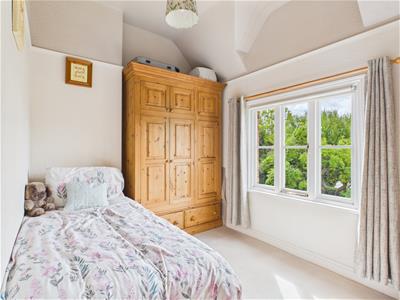 3.56 x 2.47 (11'8" x 8'1")With high ceiling, picture rail, radiator, sealed unit double glazed window to front and internal stripped panelled door.
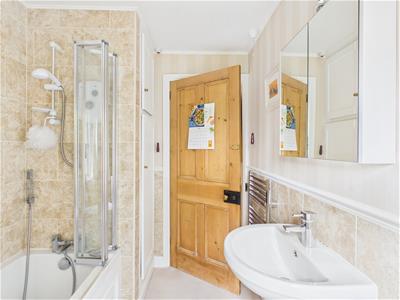
Bathroom
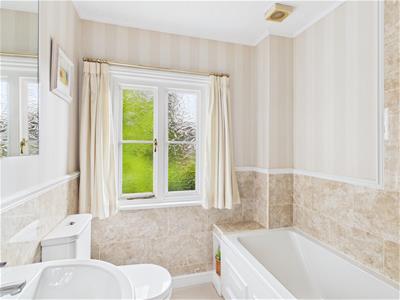 2.59 x 1.82 (8'5" x 5'11")With bath with mixer tap/hand shower attachment and also electric shower over with shower screen door, pedestal wash handbasin, low level WC, tile splashbacks, heated chrome towel rail/radiator, built-in cupboard housing the hot water cylinder, sealed unit double glazed window and internal stripped panelled door.
Garden
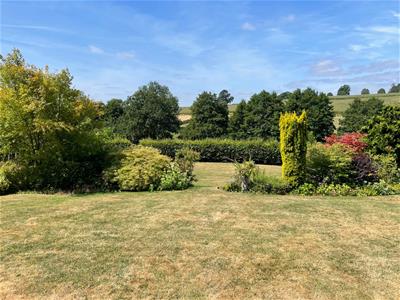
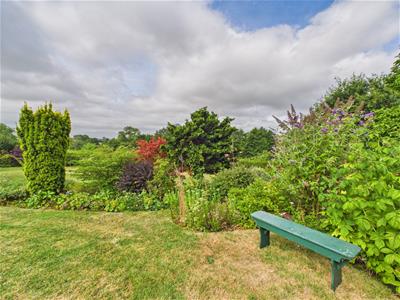
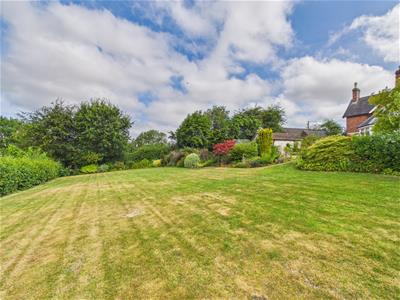
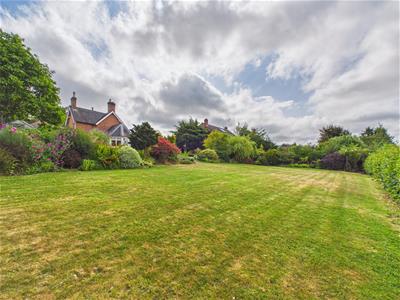
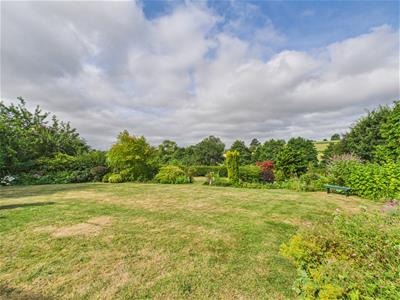
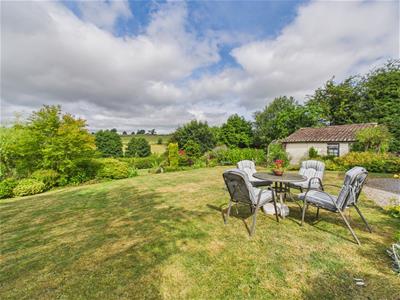
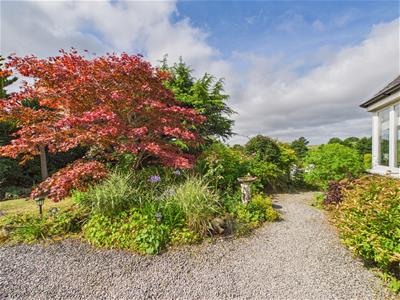
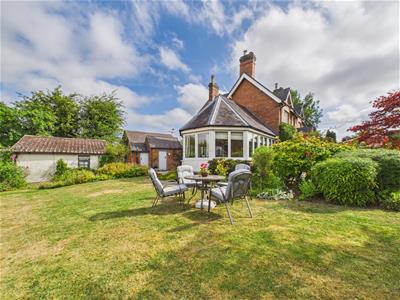 This particular property benefits from a lovely, sunny garden enjoying open views across countryside and beyond to the rear. The garden has wide, shaped lawns complemented by a varied selection of shrubs, plants and several seating areas. In the region of 0.31 acres.
Log/Coal Store
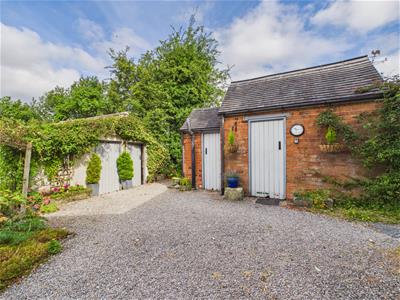 2.92 x 1.86 (9'6" x 6'1")With light, window and latch door.
Outside WC
1.36 x 1.25 (4'5" x 4'1")With WC, wash basin, window, light and latch door.
Brick Store One
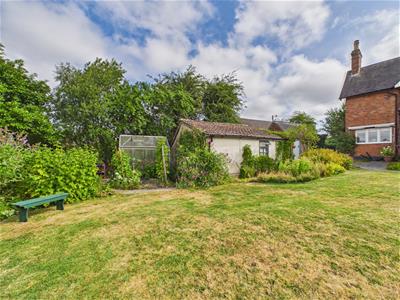 4.30 x 2.68 (14'1" x 8'9")With power, lighting, window and latch door.
Brick Store Two
4.00 x 2.00 (13'1" x 6'6")With power, lighting and latch door.
Driveway
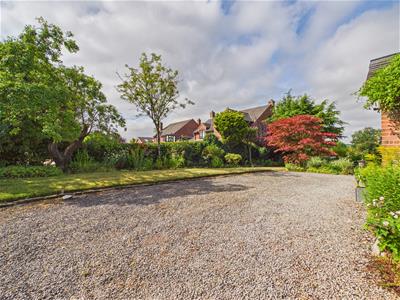 The property benefits from two driveways with ranch style gates providing car standing spaces for multiple vehicles (motorhome/caravan space).
Double Garage
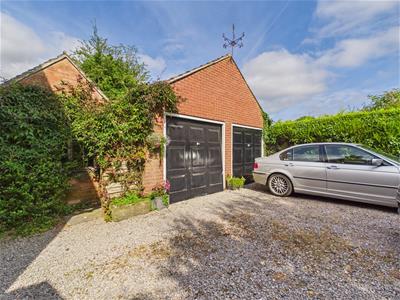 5.42 x 5.40 (17'9" x 17'8")With concrete floor, power, lighting, window to rear, rear personnel door, side window and two up and over metal front doors.
Council Tax Band G
Energy Efficiency and Environmental Impact

Although these particulars are thought to be materially correct their accuracy cannot be guaranteed and they do not form part of any contract.
Property data and search facilities supplied by www.vebra.com