.png)
12 Cleveland Street
Chorley
Lancashire
PR7 1BH
Poppy Meadow, Clayton-Le-Woods, Chorley
Offers Over £419,995 Sold (STC)
4 Bedroom House - Detached
- Four Bedroom
- Detached
- Family Home
- Newly Renovated
- Double Garage
- Must Be Viewed

- EPC Rating C
- Approx. 1989 SQ.FT
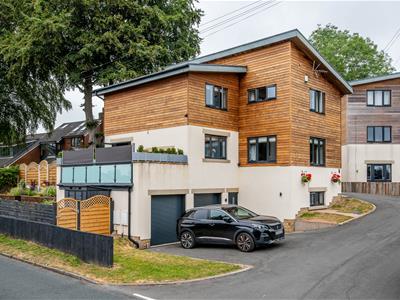
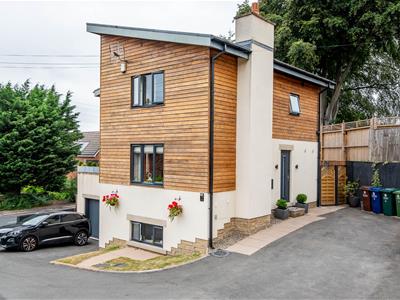
Ben Rose Estate Agents are delighted to present to the market this beautifully presented four-bedroom detached family home, nestled within an exclusive development of just three individually designed properties in the highly sought-after village of Clayton-le-Woods.
This impressive eco home offers spacious and versatile living accommodation across three generous floors and has recently undergone a high-specification renovation throughout. Recent upgrades include a stunning new kitchen, contemporary bathrooms, new flooring, décor, upgraded fixtures and fittings, and a newly installed boiler. The property also benefits from premium features including underfloor heating throughout all three floors with individual room thermostats, creating a luxurious and energy-efficient family home.
The property enjoys a desirable location close to Chorley town centre, offering excellent schools, shops, cafés, and everyday amenities, whilst remaining within easy reach of the beautiful Lancashire countryside. Superb transport links are available via the nearby M6 and M61 motorways, making this an ideal home for commuters.
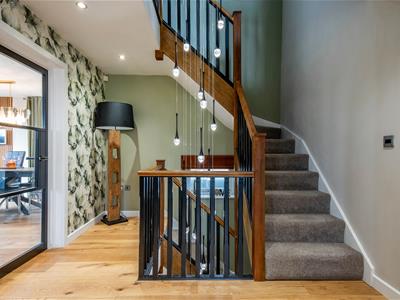
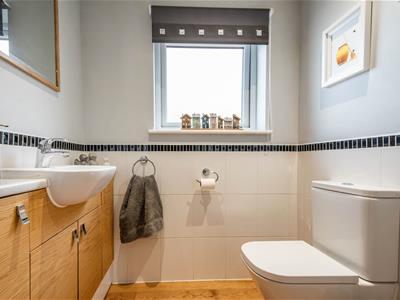
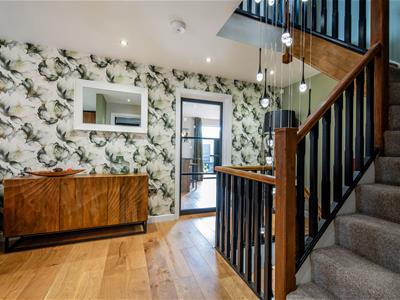
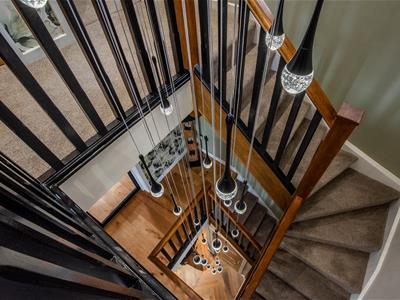
Stepping into the property, you are welcomed into the entrance hallway, where a convenient W.C. is located. As you continue through into the main living area, you are immediately struck by the impressive staircase, complemented by a spectacular 20ft drop chandelier that creates a stunning focal point and sets the tone for the quality found throughout the home.
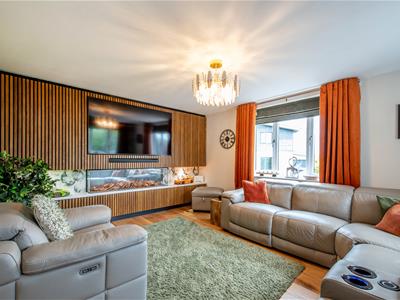
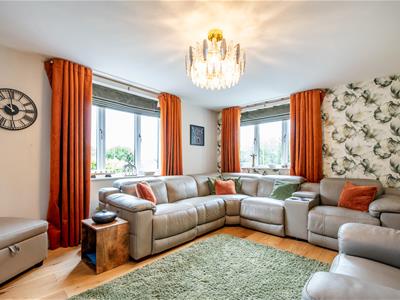
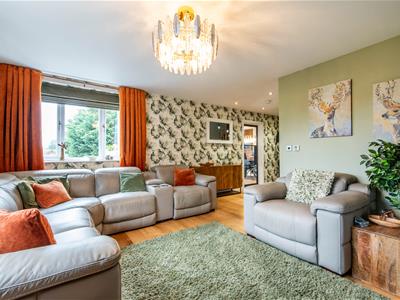
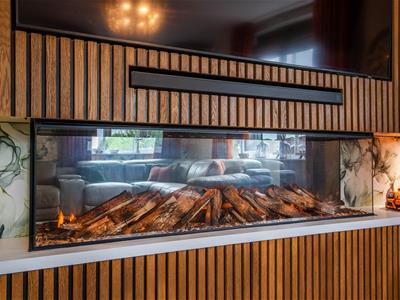
To the front, you will find the spacious lounge, which benefits from dual-aspect windows allowing an abundance of natural light, along with a bespoke media wall incorporating storage and a luxury electric fireplace by British Fires.
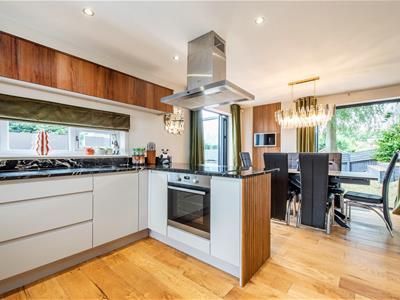
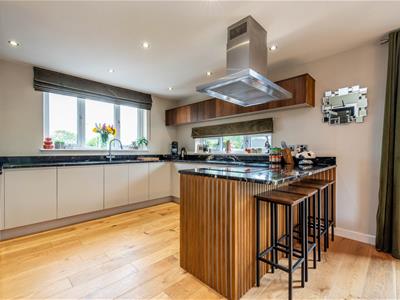
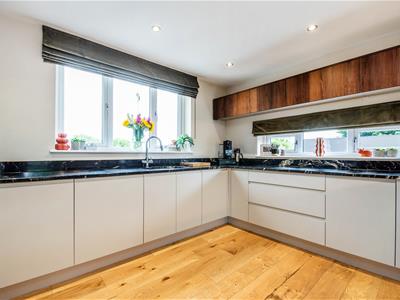
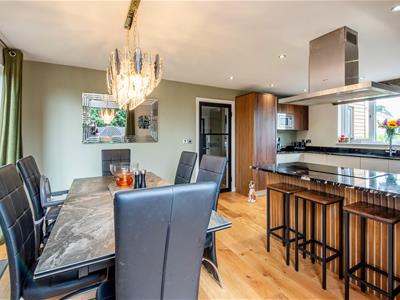
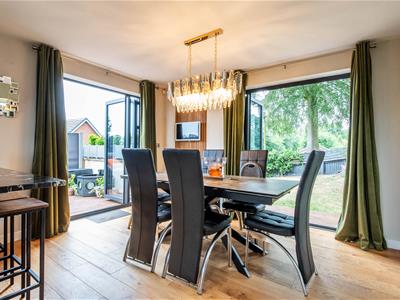
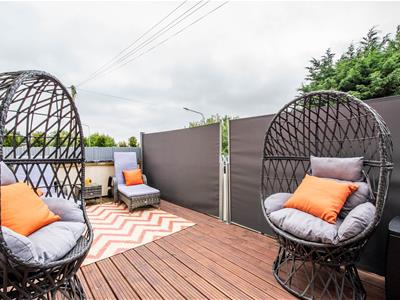
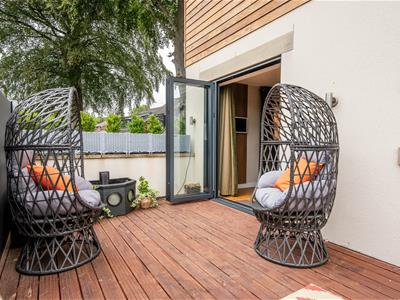
Continuing through, you will enter the stunning open-plan kitchen/diner. The contemporary fitted kitchen offers an extensive range of wall and base units with premium granite worktops and high-specification integrated appliances including a full-height fridge, induction hob, oven, microwave, and dishwasher. A central breakfast bar provides seating for four, while the dining area offers ample space for a large family dining table. Two sets of bi-folding doors create an exceptional indoor-outdoor feel, with one opening onto the rear garden and the other leading onto the private balcony. Engineered oak flooring runs throughout this level, adding warmth and elegance.
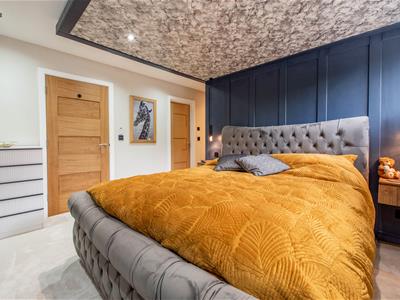
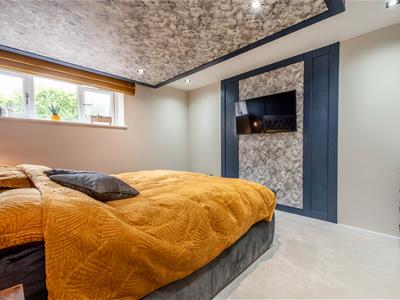
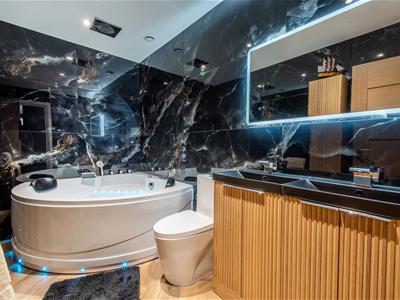
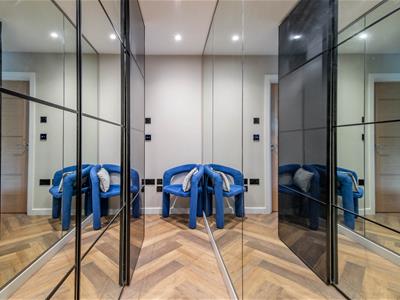
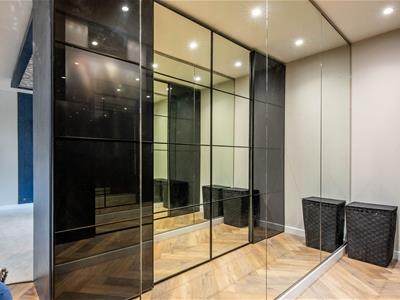
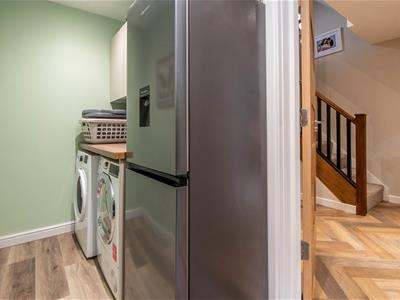
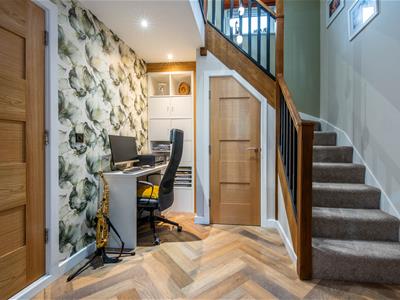
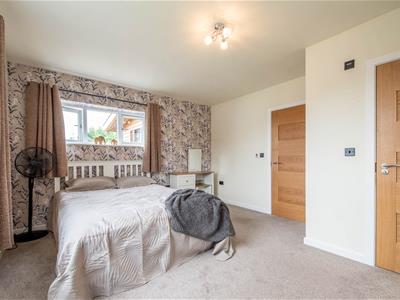
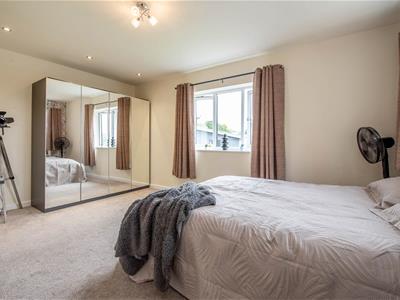
Moving to the lower ground floor, you will find the impressive master suite. This luxurious retreat features dynamic lighting options, a convenient walk-in dressing room with fitted wardrobes and a floor-to-ceiling mirrored wall, along with a stylish en-suite bathroom complete with a double hot tub bath. Also on this level is a versatile office, ideal for home working, as well as a practical utility room featuring built-in shoe storage, access to the driveway, and internal access to the attached double garage.
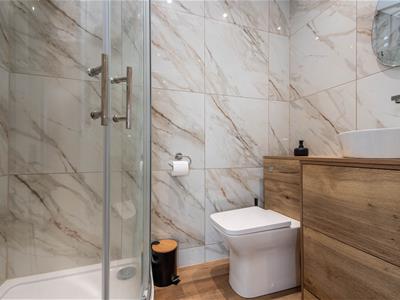
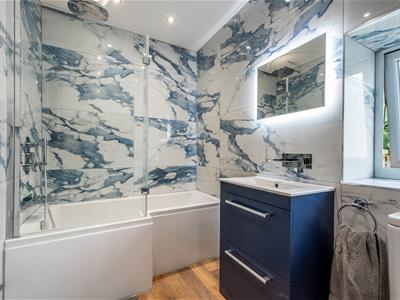
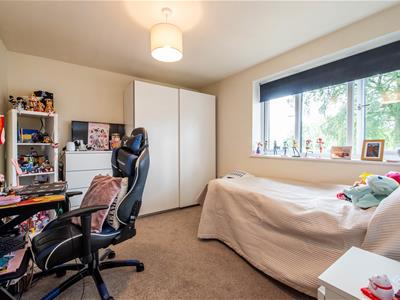
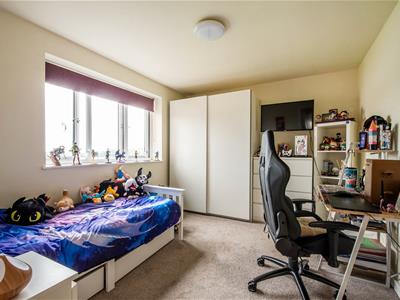
Moving to the top floor, you will find a further three well-proportioned double bedrooms, with bedroom two benefiting from a modern en-suite shower room. A stylish three-piece family bathroom with an over-the-bath shower completes this level.
Externally, the property benefits from two private driveways providing off-road parking for several vehicles, with the lower driveway offering direct access from the utility room as well as access to the attached double garage via newly installed electrically operated roller shutter doors.
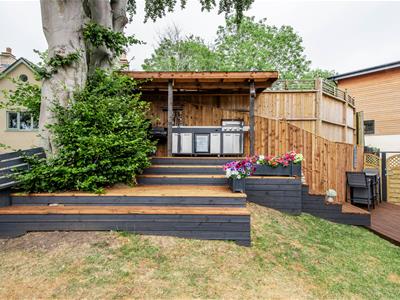
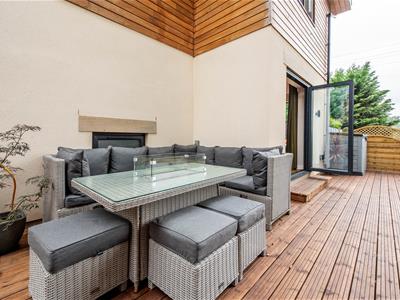
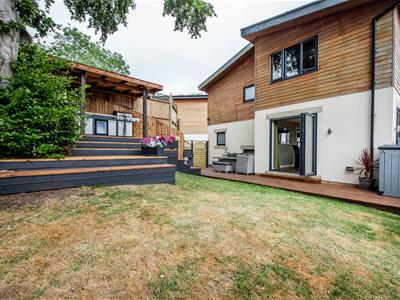
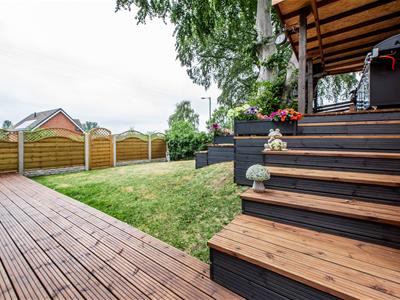
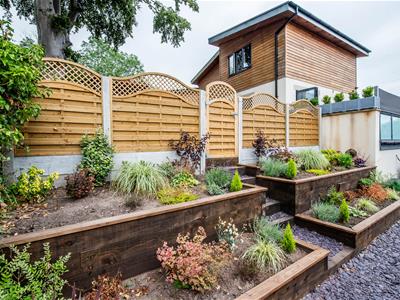
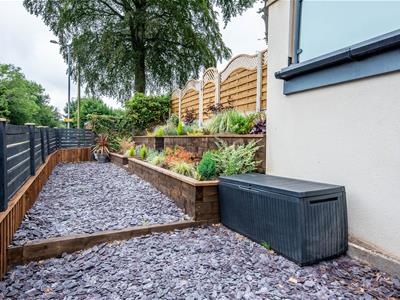
To the rear is a beautifully landscaped garden featuring a spacious lawn, decking area, and an impressive outdoor kitchen, creating a fantastic space for relaxing and entertaining. Steps lead down to an additional garden area with a low-maintenance loose stone patio and raised planting beds, providing another peaceful outdoor area. A further standout feature is the private balcony accessed directly from the kitchen/diner. Complete with a retractable side awning for additional privacy, it provides a wonderful extension of the living space and is the perfect spot for outdoor dining or relaxing.
Early viewing is highly recommended to fully appreciate the exceptional quality, space, and unique design of this outstanding family home.
Energy Efficiency and Environmental Impact
Although these particulars are thought to be materially correct their accuracy cannot be guaranteed and they do not form part of any contract.
Property data and search facilities supplied by www.vebra.com