
Kings Drive, Hassocks
Guide Price £500,000
3 Bedroom House - Semi-Detached
- Guide Price £500,000 - £525,000
- WATCH THE VIDEO VIEWING
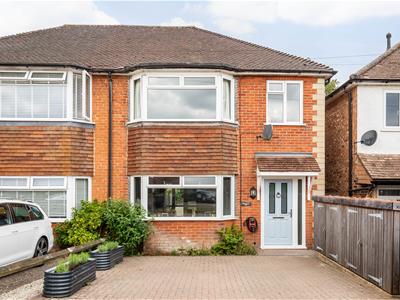
- Attractive, bay fronted 1930s semi-detached home
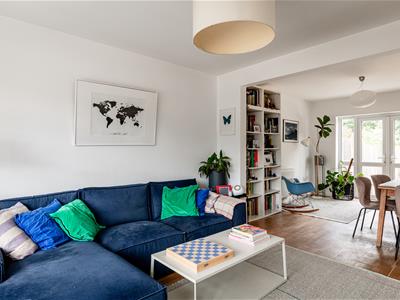
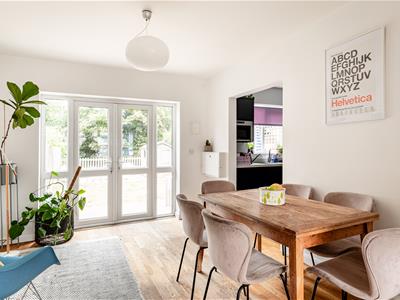
- Free flowing, open plan ground floor living space - great for entertaining
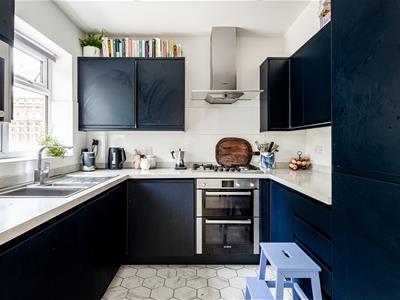
- Stylish kitchen with integrated appliances
- Ground floor cloakroom
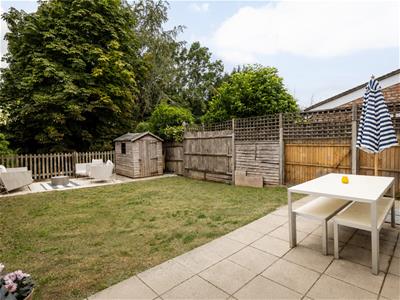
- West facing garden with wooded backdrop
- Driveway parking for two cars
- Easy walk of village High Street and Hassocks mainline station
- Thriving village at foot of South Downs with excellent schooling, great community and excellent transport links
Guide Price £500,000 - £525,000 | An attractive 1930 semi-detached home with west-facing garden, stylish kitchen, open-plan living space and driveway parking for two cars. All of this is within easy walking distance of Hassocks mainline station and village centre.
Guide Price £500,000 - £525,000
Welcome Home
A bright and well-proportioned bay fronted 1930s semi-detachedvhome offering sociable living space, driveway parking and a good-sized rear garden, all within easy reach of the amenities and mainline station at the heart of Hassocks.
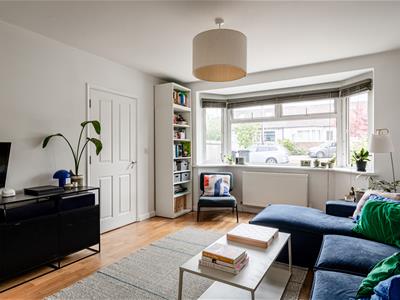
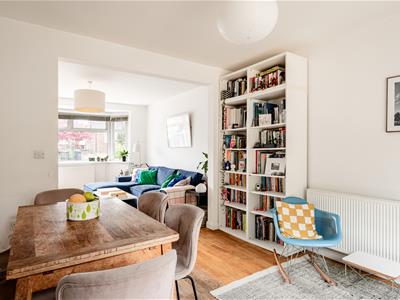
The ground floor has been arranged with everyday family life and entertaining in mind. A generous bay-fronted reception room opens directly into the dining room, creating a wonderfully sociable space with a natural flow from front to back. There is ample room for comfortable seating as well as a full-sized dining table, while glazed doors open onto the garden and bring in plenty of natural light. Wood flooring runs through much of the space, adding warmth and continuity.
Positioned alongside the dining room, the separate kitchen has been stylishly refitted with smart dark-blue cabinetry, pale worktops and integrated cooking appliances. A useful ground-floor cloakroom completes the practical layout. Altogether, the house provides approximately 906 sq ft of accommodation, with a layout that feels both connected and clearly defined.
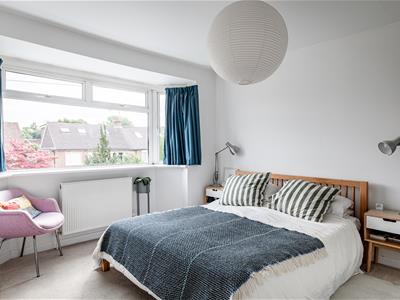
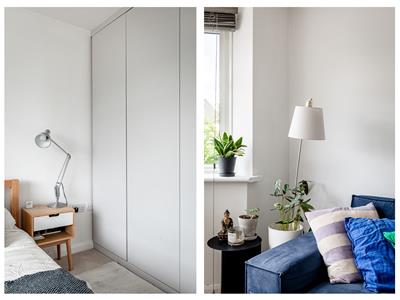
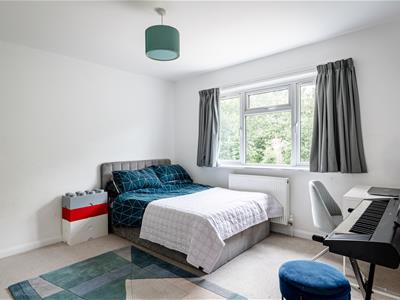
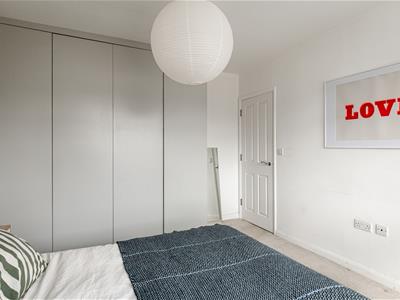
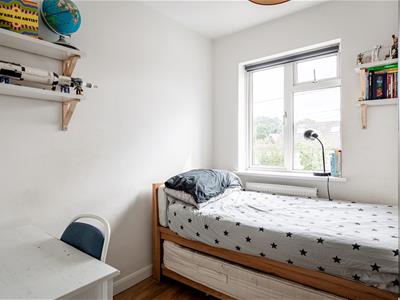
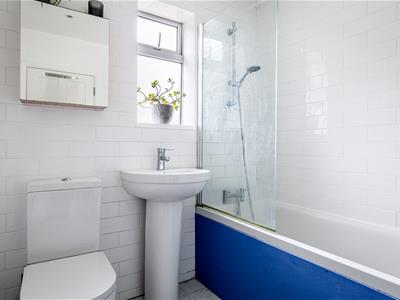
Upstairs are three bedrooms, including two particularly comfortable doubles. The bay-fronted principal bedroom benefits from a wide outlook and extensive fitted wardrobes, while the second double overlooks the rear garden and provides enough space for a desk or additional furniture. The third bedroom would work equally well as a child’s room, nursery or dedicated home office. The bedrooms are served by a white bathroom suite with a shower over the bath.
The home has gas fired central heating, is fully double glazed and there is access to an Ultrafast fibre broadband connection for those who work from home.
Step Outside
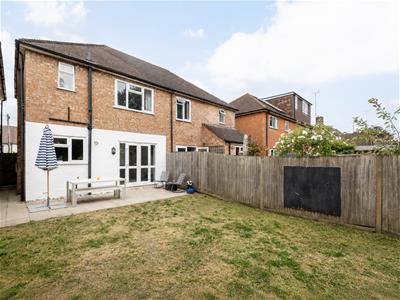
Outside, the block-paved frontage provides valuable off-road parking, together with substantial enclosed storage. The rear garden is a good size, with a paved terrace immediately adjoining the house and a further seating area beneath the mature trees. It offers plenty of room for outdoor dining, children’s play and further planting or landscaping, depending on the next owner’s priorities. The westerly aspect means plenty of afternoon/evening sunshine too.
The Hassocks Life
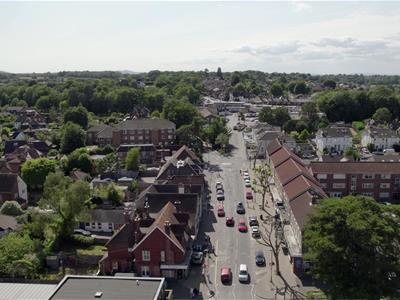
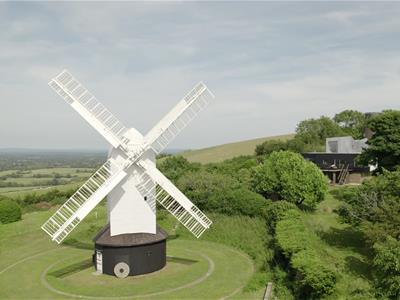
Kings Drive sits off Grand Avenue and is a sought-after and established residential road of predominantly 1930s homes in the very heart of charming Hassocks. This home is just an eight-minute walk from the village High Street. The village is known for its picturesque backdrop, with rolling hills and green spaces providing a peaceful atmosphere, perfect for those seeking a more relaxed pace of life. Hassocks is well-served by local amenities, including shops, cafes, and highly regarded schools from 4-16 years - Hassocks Infants School and Windmills Junior school are the perfect start in education and Downlands secondary school is within walking distance making it a convenient and family-friendly location. The popular Thatched Inn pub is only a 5-minute walk from the property, offering a welcoming spot to enjoy a meal or drink close to home with views to the South Downs.
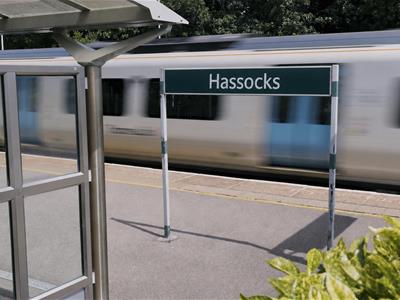
A big draw for commuters is Hassocks Station, with regular mainline services to London and Brighton, making it an ideal spot for those who work in the city but prefer to live in a quieter, more rural setting. By car, you can easily access the A23(M).
Additionally, the area offers plenty of outdoor activities, from walking and cycling along the South Downs Way to enjoying the nearby nature reserves and parks. Whether you're exploring the village’s green spaces or enjoying the vibrant local community, Hassocks combines the best of both countryside living and modern convenience.
The Specifics
Tenure: Freehold
Title Number: WSX353076
Local Authority: Mid Sussex District Council
Council Tax Band: D
Plot Size: 0.05 acres
Services: Mains gas, mains electric, mains water and waste. None tested.
Available Broadband Speed: Ultrafast Fibre
We believe this information is correct and provided in good faith and we cannot guarantee its accuracy. We recommend intending purchasers check details personally before exchange of contracts.
NB - Anti Money Laundering Obligations
In line with our obligations, any intending purchaser will be subject to relevant Anti-Money Laundering checks. To ensure total independence we use a third party company called 'iamproperty' and the check is undertaken via their "Move Butler" platform. There is a small charge of £20 per purchaser to complete these checks and this happens before a sale enters the conveyancing process.
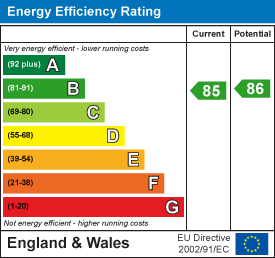
Energy Efficiency and Environmental Impact
Although these particulars are thought to be materially correct their accuracy cannot be guaranteed and they do not form part of any contract.
Property data and search facilities supplied by www.vebra.com