.png)
108-110 High Street
Uckfield
East Sussex
TN22 1PX
High Street, Uckfield, TN22 1RD
Asking Price £1,100,000
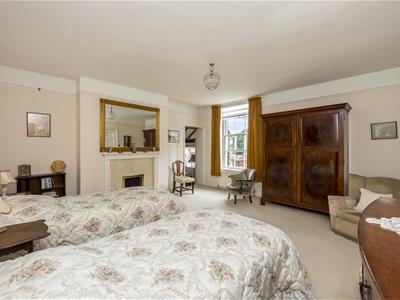
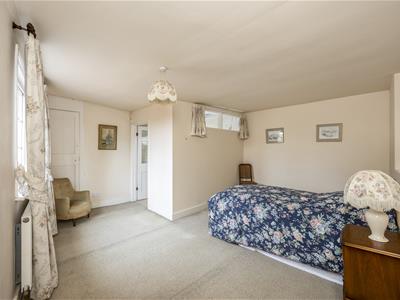
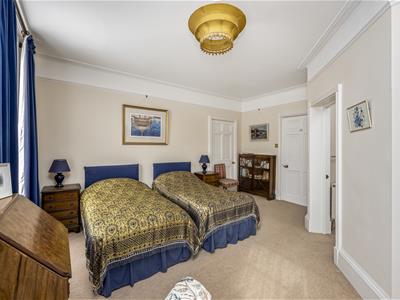
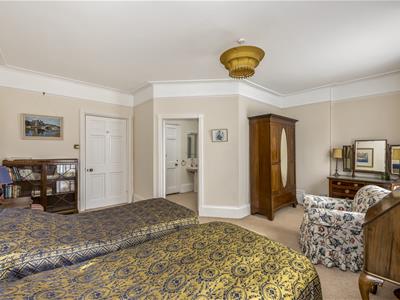
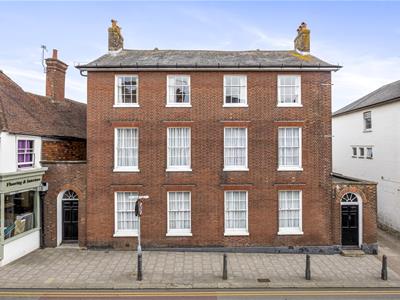
7 Bedroom Character Property
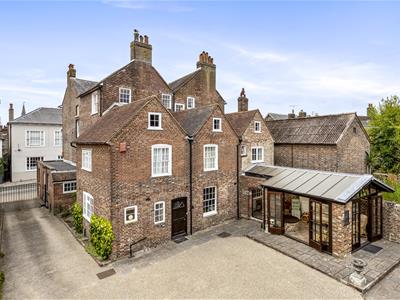
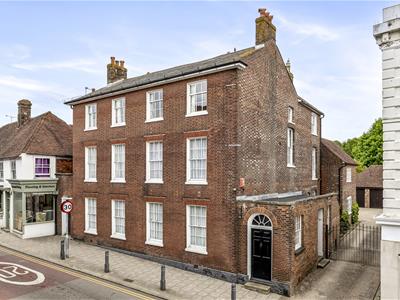
- Magnificent Grade II Listed family home dating back to the early 17th century
- Over 7,200 sq ft of beautifully proportioned accommodation arranged across three floors.
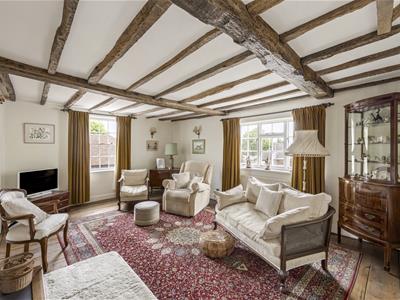
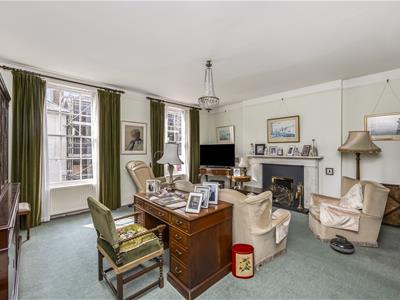
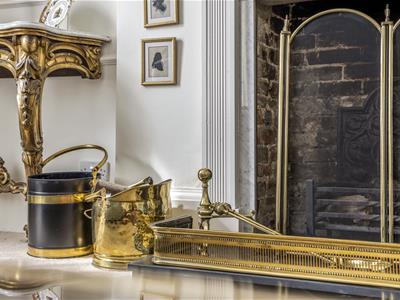
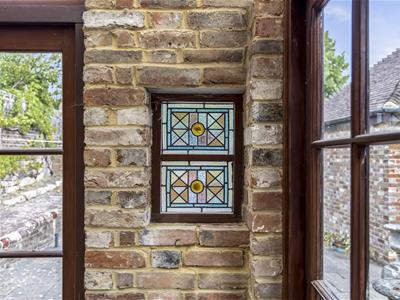
- A wealth of original period features including sash windows, exposed beams and character fireplaces.
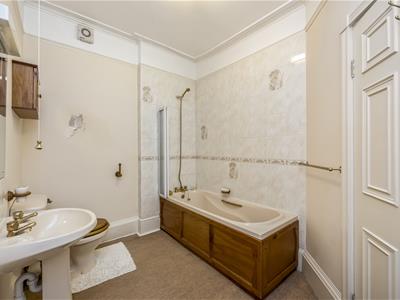
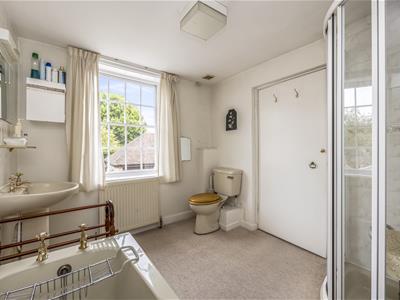
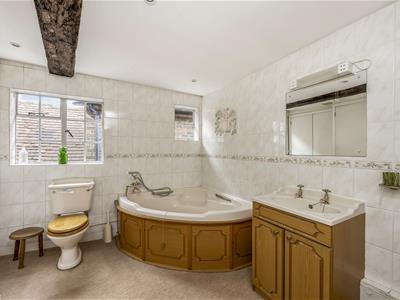
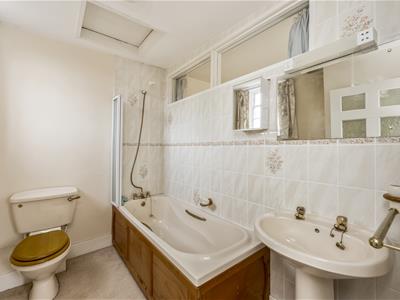
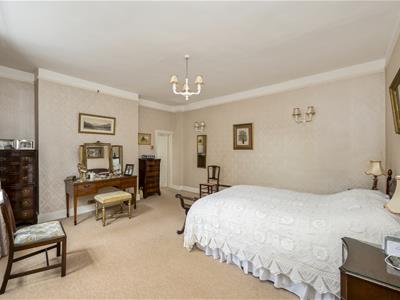
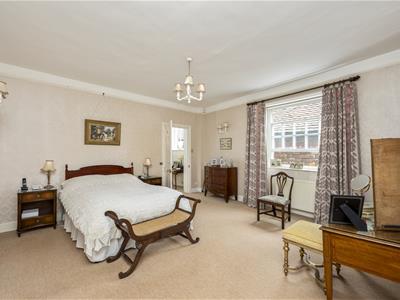
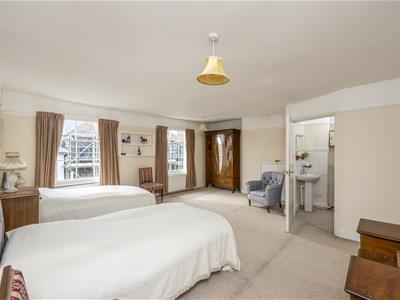
- Seven generous double bedrooms, five en-suite bathrooms and flexible multigenerational living.
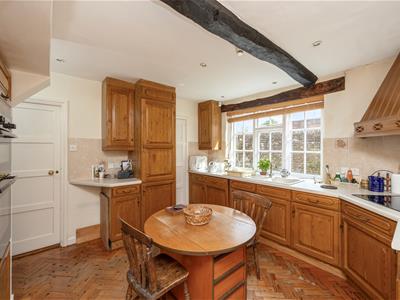
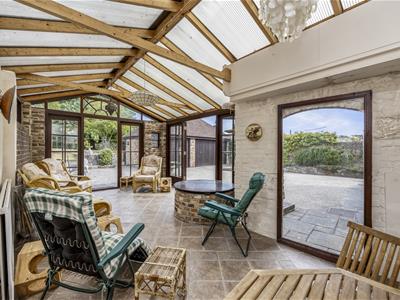
- Bespoke kitchen/breakfast room with walk-in pantry, complemented by a conservatory overlooking the gardens.
- Elegant reception rooms designed for both grand entertaining and comfortable family living.
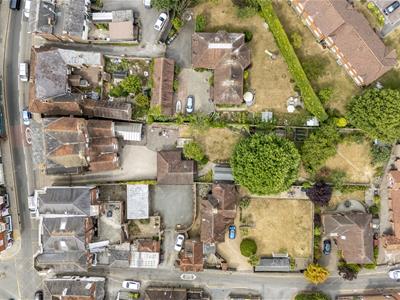
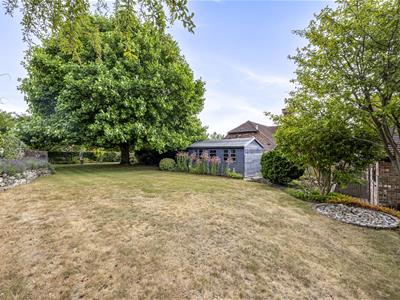
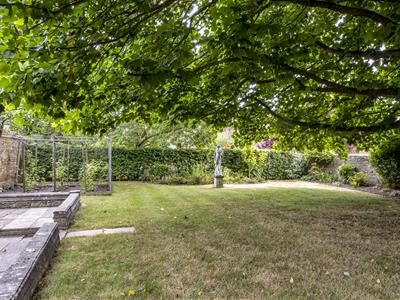
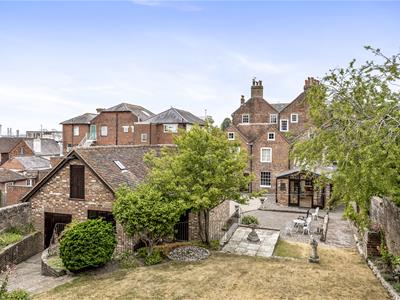
- Private, part-walled landscaped gardens with terraces, original well, fruit cage and mature planting.
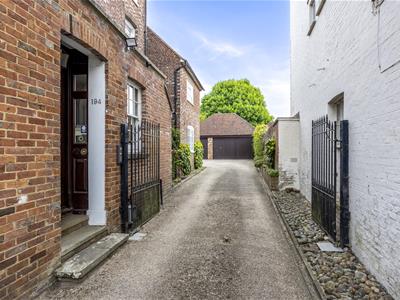
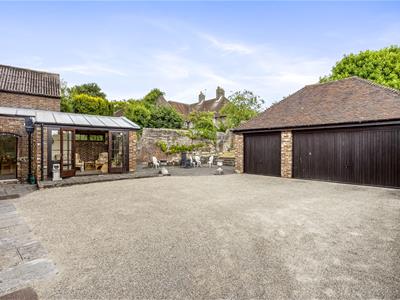
- Gated driveway, extensive parking and detached triple garage with additional storage.
- Exceptional versatility with home office, cellar storage, multiple attic spaces and potential for further adaptation (subject to any necessary consents).
- Prime central Uckfield location, combining historic charm with excellent schools, rail links to London and outstanding local amenities.
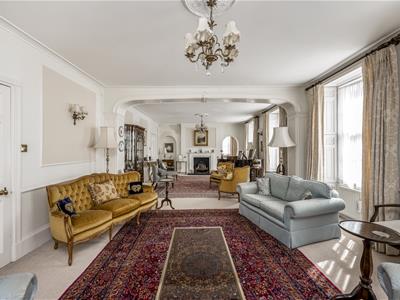
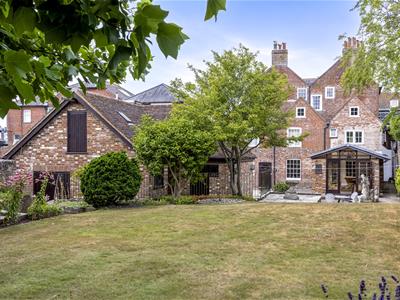
Steeped in history and dating back to the early 17th century, York House is an exceptional Grade II Listed residence extending to over 7,200 sq ft. Beautifully enhanced over the years, it effortlessly combines magnificent period features with modern family living.
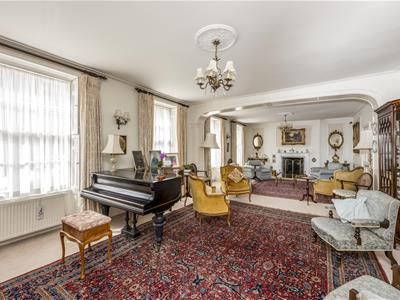
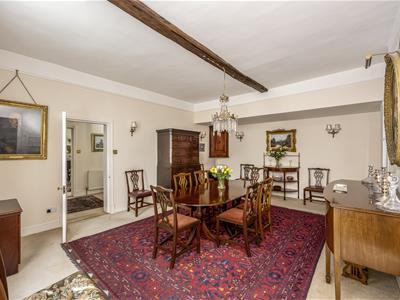
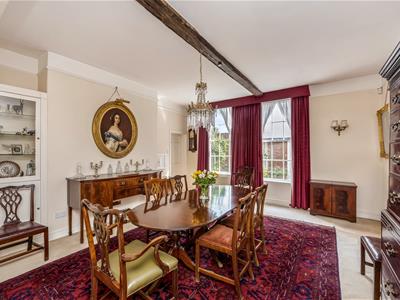
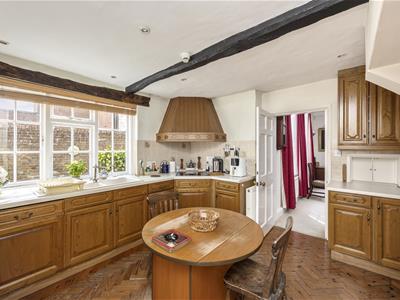
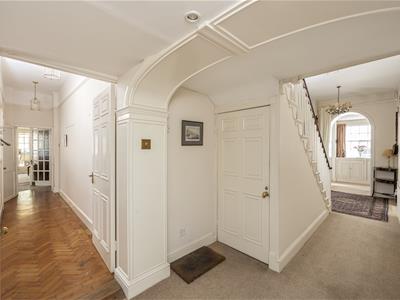
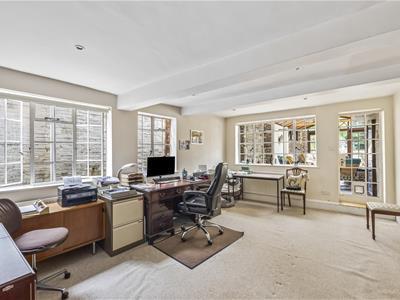
Elegant sash windows, exposed beams, striking fireplaces and beautifully proportioned rooms define the interiors, which are arranged across three principal floors. The ground floor offers an outstanding balance of formal and informal living, with an impressive drawing room, formal dining room, bespoke kitchen/breakfast room with pantry, study with conservatory opening onto the gardens, utility room and cloakroom. A substantial additional room, most recently used as an office, offers excellent flexibility, while two staircases lead to useful cellars.
The first floor includes a superb principal suite, two further en-suite bedrooms, one with its own sitting room, an additional reception room and a discreet galley kitchen. The second floor provides four further double bedrooms, two en-suite, alongside a family shower room. Extensive attic and loft spaces offer excellent storage.
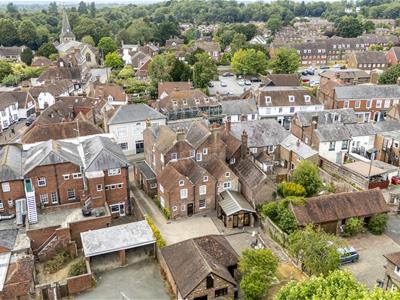
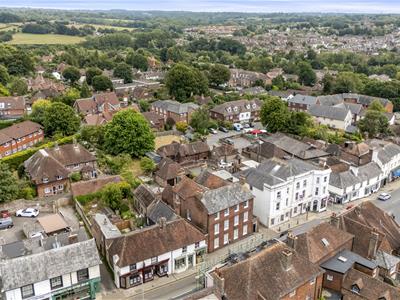
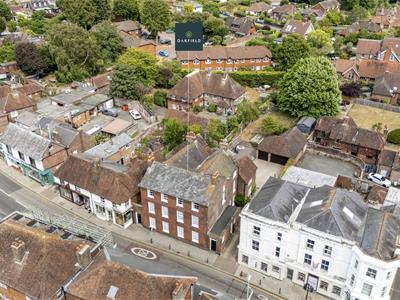
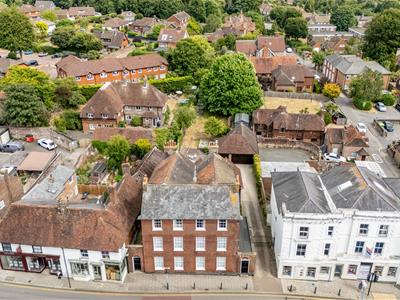
Behind electric wrought iron gates, the property enjoys a private driveway, extensive parking, a detached triple garage with adjoining stores and beautifully landscaped, part-walled gardens with paved terraces, mature planting, a fruit cage and garden store.
Occupying a prime position in the heart of Uckfield, York House combines the convenience of town living with the character of a historic market town. Surrounded by the High Weald National Landscape, the town offers excellent amenities, highly regarded schools, direct rail services to London Bridge and easy access to beautiful countryside.
Drawing Room
10.90m x 4.75m (35'9" x 15'7")
Dining Room
6.20m x 4.93m (20'4" x 16'2")
Sitting Room
5.31m x 4.57m (17'5" x 15'0")
Kitchen
3.96m x 3.96m (13'0" x 13'0")
Study
5.64m x 3.73m (18'6" x 12'3")
Utility Room
4.62m x 3.56m (15'2" x 11'8")
Store
3.25m x 2.36m (10'8" x 7'9")
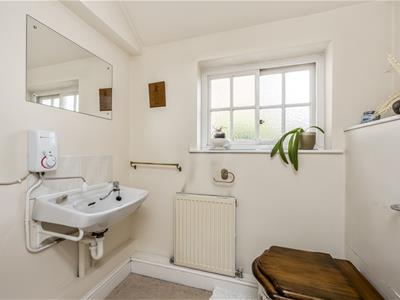
WC
Bedroom One
4.98m x 4.93m (16'4" x 16'2")
Bedroom Two
5.69m x 4.95m (18'8" x 16'3")
Bedroom Three
16'2" x 16'2" (52'5"'6'6"" x 52'5"'6'6"")
Bedroom Four
5.49m x 4.57m (18'0" x 15'0")
Bedroom Five
5.18m x 4.95m (17'0" x 16'3")
Bedroom Six
4.67m x 4.62m (15'4" x 15'2")
Bedroom Seven
5.03m x 4.52m (16'6" x 14'10")
Dressing Room/Snug
5.28m x 3.91m (17'4" x 12'10")
Gym
3.71m x 2.31m (12'2" x 7'7")
Cellar
6.86m x 5.18m (22'6" x 17'0")
Attic
5.56m x 2.59m (18'3" x 8'6")
Conservatory
6.68m x 3.73m (21'11" x 12'3")
Garden Store
4.80m x 2.90m (15'9" x 9'6")
Garage
7.49m x 5.21m (24'7" x 17'1")
Ensuite
Bathroom
Shower Room
WC
Council Tax Band G - £4,547.38 Per Annum
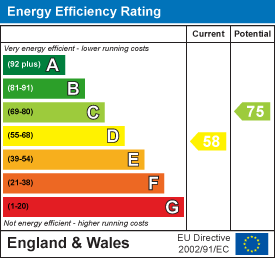
Energy Efficiency and Environmental Impact
Although these particulars are thought to be materially correct their accuracy cannot be guaranteed and they do not form part of any contract.
Property data and search facilities supplied by www.vebra.com