
Dawn Close, Ness, Neston
£435,000
4 Bedroom House - Link Detached
- Fantastic Family Home
- Highly Sought After Cul De Sac In Ness
- Woodfall Primary School Catchment
- Detached
- Four Bedrooms
- Family Bathroom & En Suite
- Private Rear Garden
- Driveway Parking & Garage
- Council Tax Band - C
- Call Hewitt Adams To View
***Four Bed Link Detached - Sought After Ness Location - Woodfall Primary Catchment***
It is with great pleasure that Hewitt Adams is the agent of choice to bring to the market this stunning four bedroom link detached house on the much sought after Dawn Close in Ness. The property is within easy reach of excellent amenities, good transport links and a catchment for highly acclaimed schools including the rated 'outstanding' by Ofsted Woodfall Primary School.
The property comes to the market in great condition and offers a new owner the chance to move straight in and start enjoying their new surroundings.
In brief the property affords: hall, lounge, kitchen, utility, conservatory, w.c, and rear porch. Upstairs there are four bedrooms, three of which are doubles and the master comes with an ensuite shower room, and a four piece family bathroom.
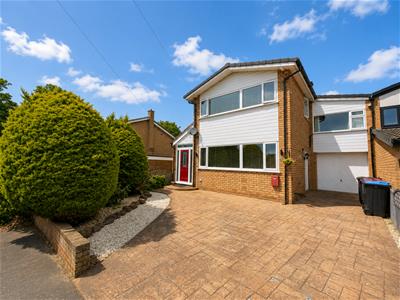
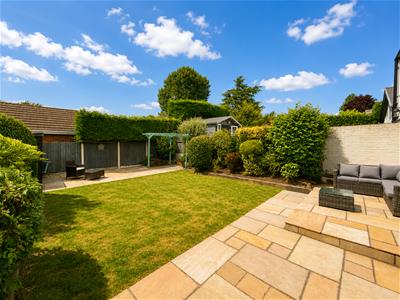
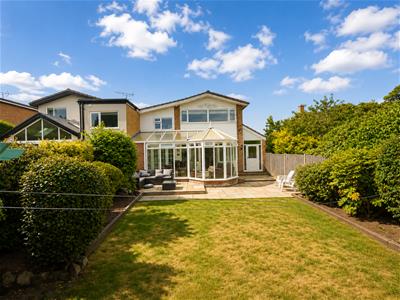
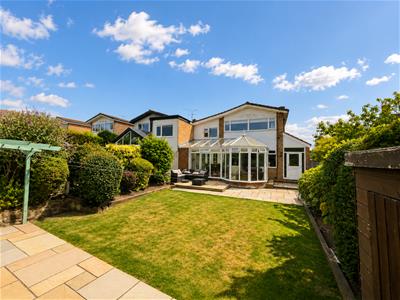
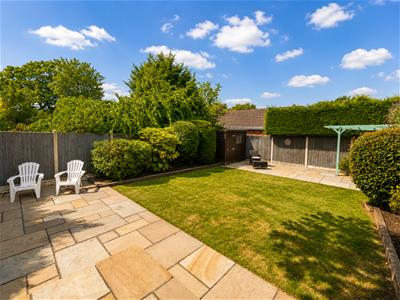
To the front of the property there is a driveway with parking for two cars and access to the integral garage via an up and over door. To the rear, a well sized garden laid to lawn and patio, with ample space for outdoor furniture, and a garden shed.
Early viewing is highly recommended for this wonderful family home.
Front Entrance
Into:
Hall
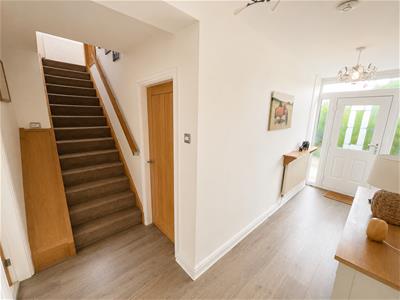
Radiator, power points, stairs to first floor
W.C.
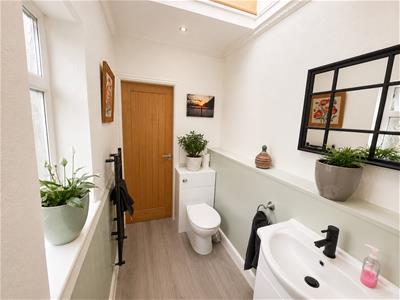
1.46 x 2.12 (4'9" x 6'11")W.C, wash hand basin vanity, heated towel rail, Velux, door to rear porch
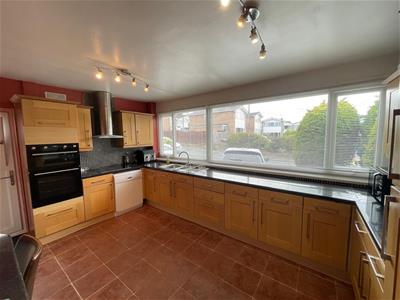
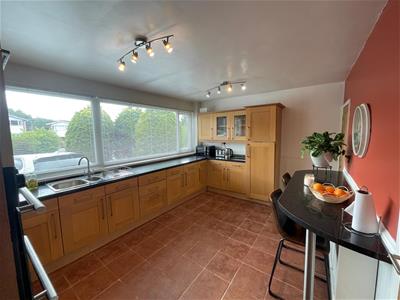
Kitchen
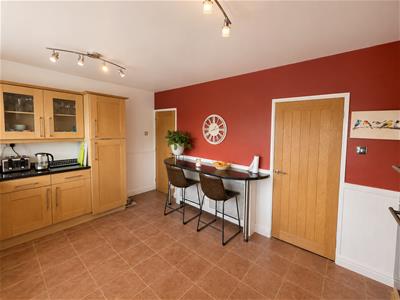
4.64 x 3.27 (15'2" x 10'8")Wall and base units, breakfast bar, inset sink and drainer, integrated oven and grill, electric hob and extractor, integrated fridge and freezer, space and plumbing for dishwasher, double glazed window to front aspect
Utility
1.95 x 1.25 (6'4" x 4'1")Space & plumbing for washing machine, space for tumble dryer, boiler
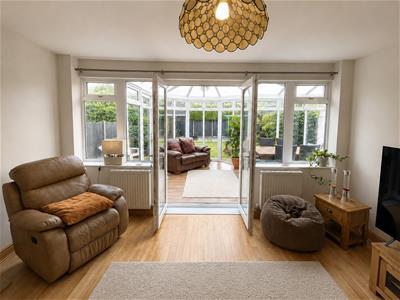
Lounge
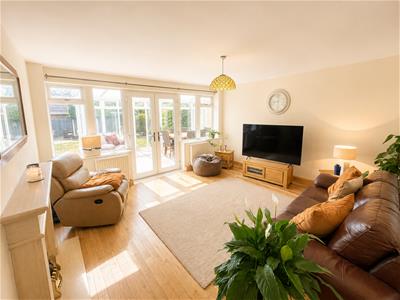
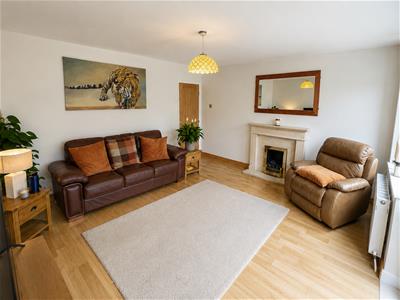
4.65 x 4.42 (15'3" x 14'6")Double glazed windows and double doors into the conservatory, radiators, power points, gas fire
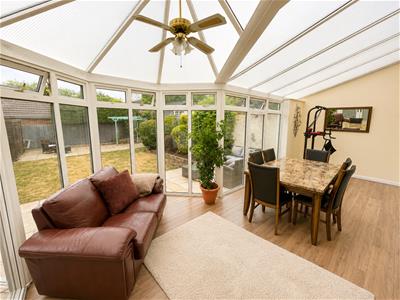
Conservatory
6.58 x 3.45 (21'7" x 11'3")Onto the rear garden, double doors into garage
First Floor
Bedroom One
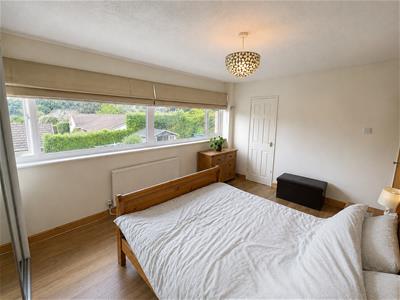
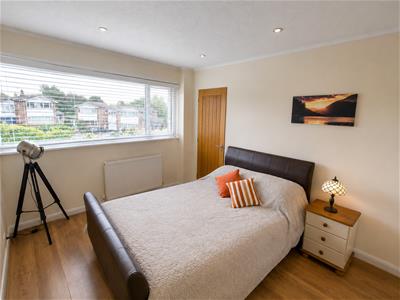
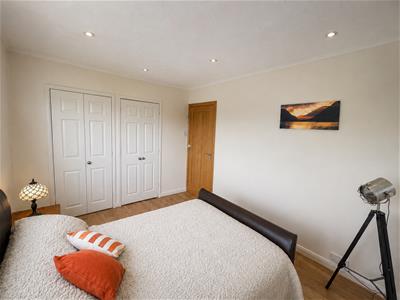
4.66 x 3.24 (15'3" x 10'7")Double glazed window to rear aspect, radiator, power points, fitted wardrobes, door to:
En Suite
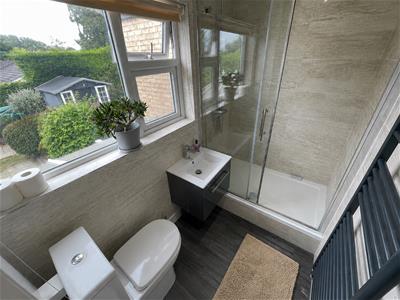
2.36 x 1.37 (7'8" x 4'5")Comprising shower, wash hand basin, w.c, heated towel rail, tiled walls
Bedroom Two
2.78 x 4.54 (max) (9'1" x 14'10" (max))Double glazed window to front, radiator, power points, integral cupboards
Bedroom Three
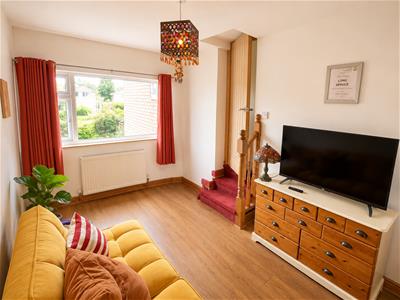
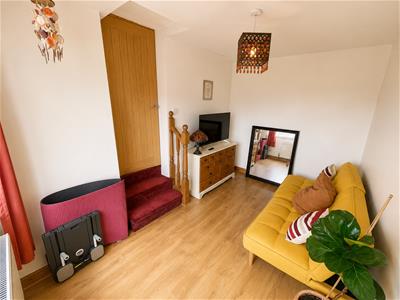
2.41 x 3.75 (7'10" x 12'3")Double glazed window to front, radiator, power points
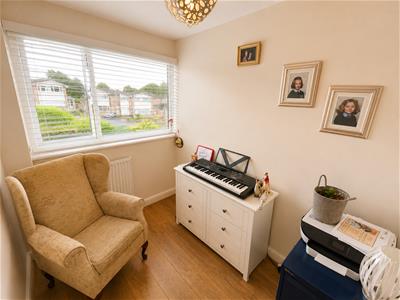
Bedroom Four
1.82 x 2.61 (5'11" x 8'6")Double glazed window, radiator, power points
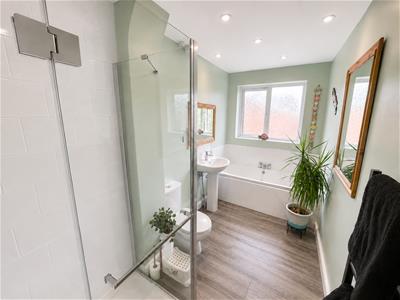
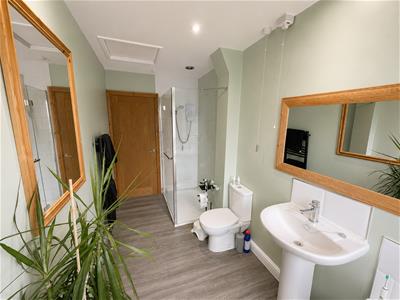
Bathroom
3.73 x 1.69 (12'2" x 5'6")Four piece bathroom comprising walk in shower, bath, w.c, wash hand basin, heated towel rail
Externally
Front - Driveway parking for two cars and access to the garage via an up and over door
Rear - Private rear garden laid to lawn and patio with ample space for outside furniture. Garden shed
Although these particulars are thought to be materially correct their accuracy cannot be guaranteed and they do not form part of any contract.
Property data and search facilities supplied by www.vebra.com