
6 Pickford Lane
Bexleyheath
Kent
DA7 4QW
Jenton Avenue, Bexleyheath
Per Month £2,600 p.c.m. To Let
4 Bedroom Bungalow - Semi Detached
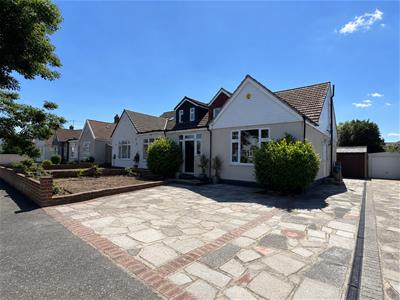
AVAILABLE IMMEDIATELY (subject to successful referencing) is this stunning four-bedroom semi-detached bungalow, situated on a desirable road in Bexleyheath.
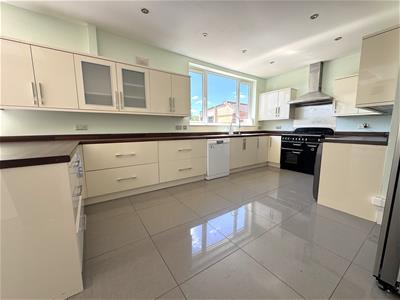
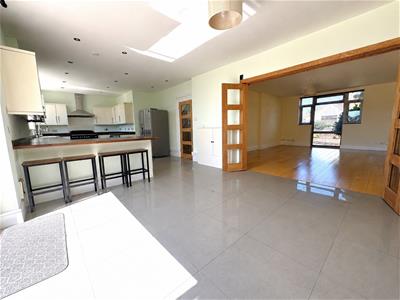
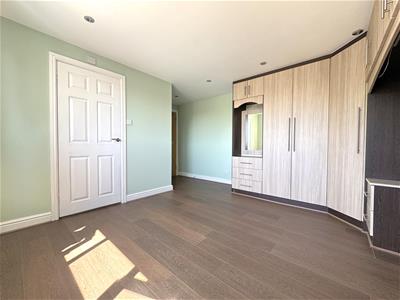
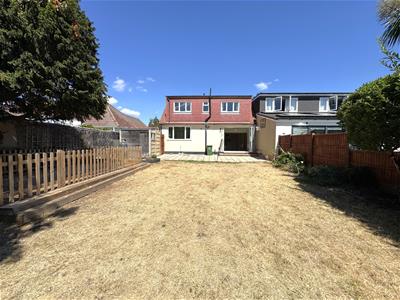
Recently redecorated throughout, the property benefits from new carpets upstairs and new flooring in the bedrooms, creating a fresh and contemporary feel. The standout feature is the impressive open-plan kitchen/dining room, complete with bi-fold doors that open onto the rear garden, making it an ideal space for both family living and entertaining.
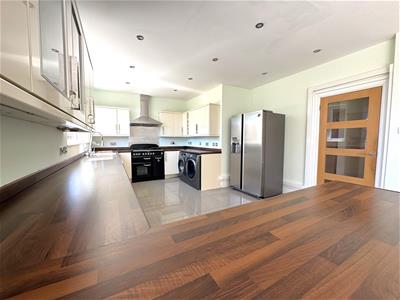
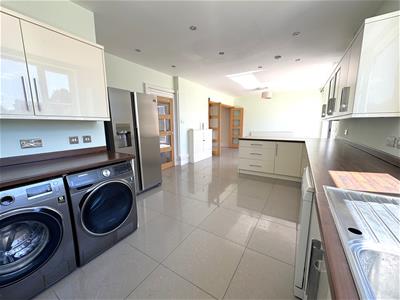
The modern kitchen is fully equipped with an American-style fridge freezer, washing machine, tumble dryer, dishwasher, water softener, and a filtered drinking water tap. There is also useful under-stairs storage and a convenient ground floor WC.
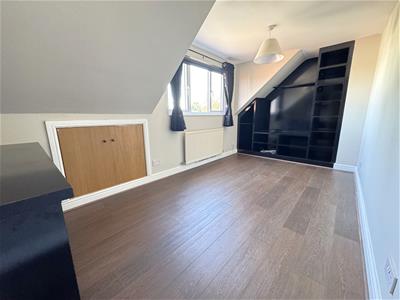
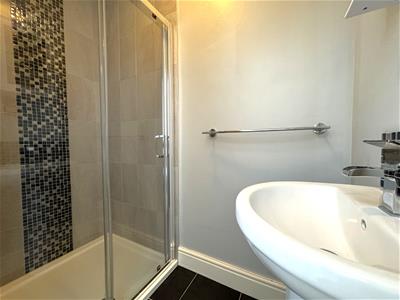
The versatile accommodation includes a ground floor fourth bedroom with its own en-suite shower room, making it perfect for older relatives or those working from home. Upstairs, you will find three further generously sized bedrooms, including a master bedroom with an en-suite shower room, together with a family bathroom.
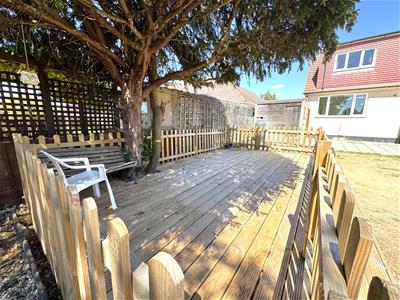
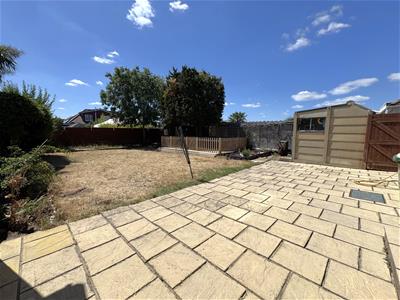
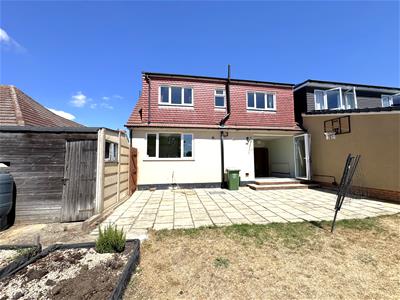
Further benefits include double glazing, gas central heating, a generous rear garden, and a large driveway providing off-street parking for two to three vehicles.
Located within walking distance of the shops and amenities on Pickford Lane, Bexleyheath railway station, and the Superloop bus route offering direct access to Abbey Wood Station for the Elizabeth Line into Central London. The property is also conveniently positioned close to well-regarded nurseries, schools, Crook Log Leisure Centre, and the beautiful open spaces of Danson Park.

EPC: C | Council: Bexley - Band F | Security Deposit: £3000 | Holding Deposit: £600.00
Bills not included
Entrance Hallway
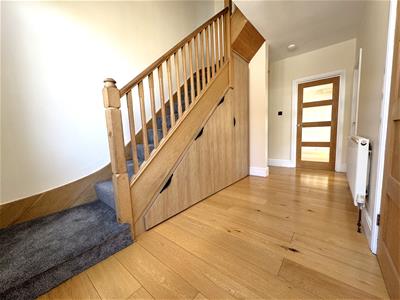 4.75m x 2.34m (15'7 x 7'8)
Groundfloor WC
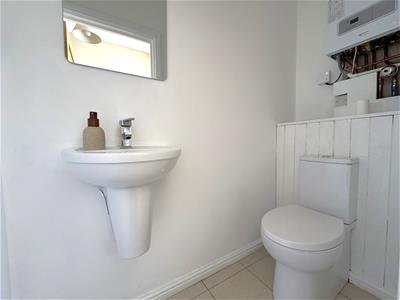 1.96m x 0.81m (6'5 x 2'8)
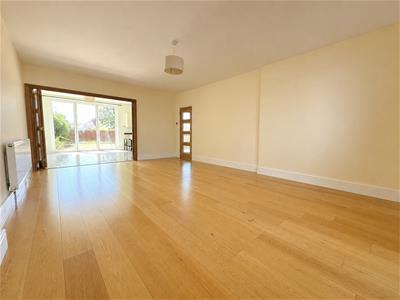
Reception Room
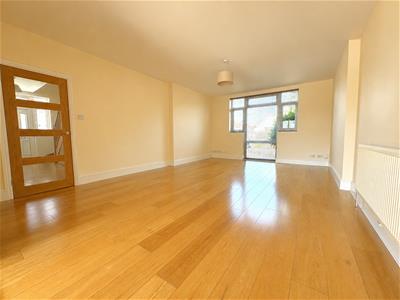 5.99m x 4.01m (19'8 x 13'2)
Kitchen/Diner
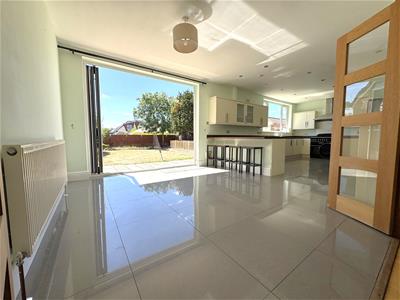 8.99m x 3.68m (29'6 x 12'1)
Bedroom Four (G/Floor)
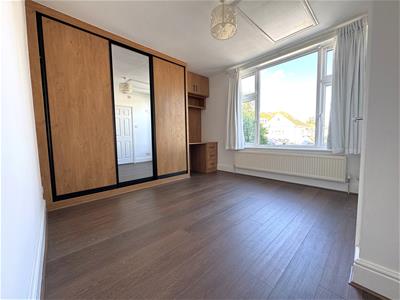 3.45m x 3.96m plus built in wardrobes (11'4 x 13'
Ensuite Shower Room
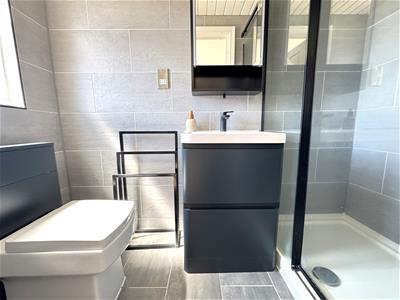 1.93m (into shower) x 0.97m (6'4 (into shower) x 3
Landing
Master Bedroom
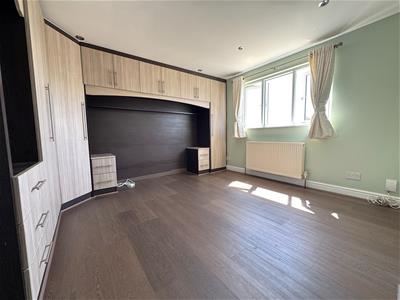 3.78m x 4.62m (max) (12'5 x 15'2 (max))
Ensuite Shower Room
2.34m (into shower) x 1.07m (7'8 (into shower) x 3
Bedroom Two
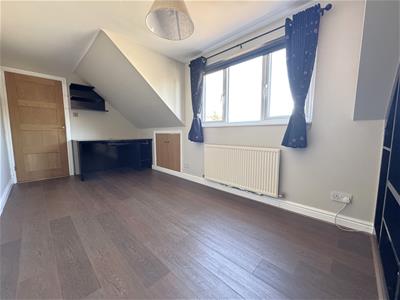 2.36m x 4.67m (7'9 x 15'4)
Bedroom Three
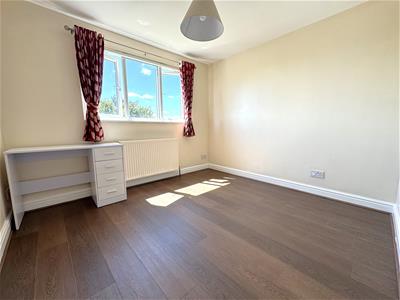 2.79m x2.95m (9'2 x9'8)
Bathroom
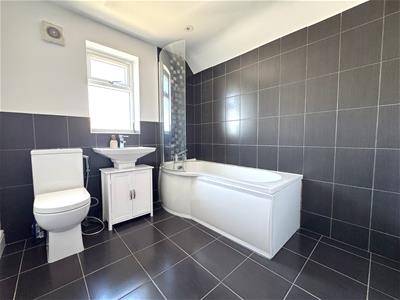 2.44m x 2.24m (8'0 x 7'4)
Rear Garden
Energy Efficiency and Environmental Impact
Although these particulars are thought to be materially correct their accuracy cannot be guaranteed and they do not form part of any contract.
Property data and search facilities supplied by www.vebra.com