
Somerset House
Royal Leamington Spa
CV32 5QN
Fairhurst Drive, Leamington Spa
Price Guide £1,150,000
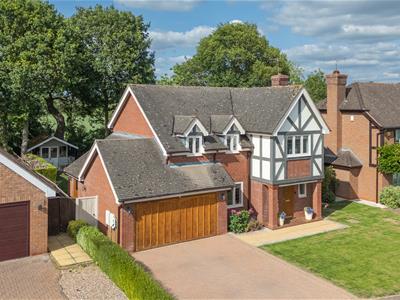
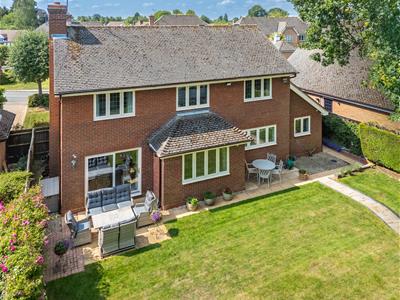
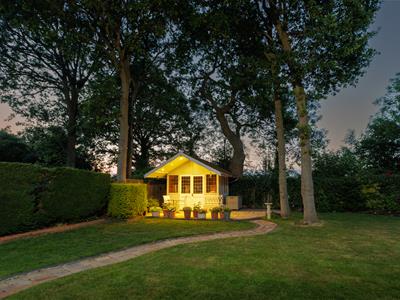
5 Bedroom House
- Beautifully presented and attractively styled executive detached
- Five double bedrooms
- Three reception rooms
- Comprehensively fitted breakfast kitchen
- Two refitted stylish bathrooms
- Utility and guest WC
- Rear gardens, summer house and open aspect
- Integral double garage and parking
- Much sought after cul-de-sac location
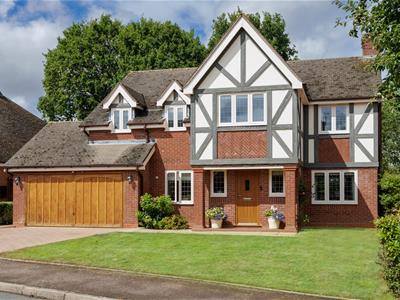
An outstanding and rare opportunity to acquire a stunning, exceptionally well presented and attractively styled modern detached family residence, providing spacious, superbly appointed five bedroomed and two bathroomed accommodation, featuring comprehensively fitted kitchen and three principal reception rooms, within this highly regarded North Leamington Spa cul-de-sac location.
Fairhurst Drive
Forms part of an exclusive development which was originally constructed in 1992 by Berkeley Homes. These individually styled properties of attractive appearance being conveniently sited for easy access to the town centre and all facilities and amenities, including shops, schools for all grades, including private schools, and a variety of recreational facilities, and also within easy reach of the local railway station. Since its original construction, this particular location has consistently proved to be exceptionally popular.
ehB Residential are pleased to offer 4 Fairhurst Drive, which is an opportunity to acquire a most attractively styled detached family residence providing beautifully presented five bedroomed and two bathroomed accommodation, with many notable features. The well proportioned reception hall, three good sized reception rooms, comprehensively fitted breakfast kitchen, utility room and large garage are particularly noteworthy.
The property is particularly well sited within Fairhurst Drive, with mature gardens which enjoy a pleasant open rear aspect. The property is offered to a quite exceptional standard of presentation, and only internal inspection can truly justify our very highest recommendation.
In detail, the accommodation comprises:-
Ground Floor
Open Porch
With quarry tiled floor, leads to the...
Spacious Reception Hall
With attractive Amtico flooring, staircase off, balustrade, radiator, coving to ceiling and composite entrance door with central glazed panel.
Cloakroom/WC
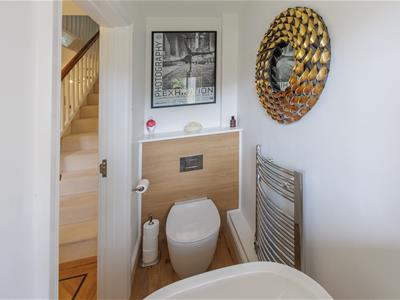
With matching flooring, low flush WC with concealed cistern, pedestal basin with mixer tap, chrome heated towel rail, downlighters and extractor fan.
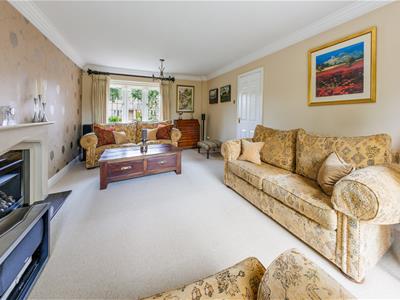
Living Room
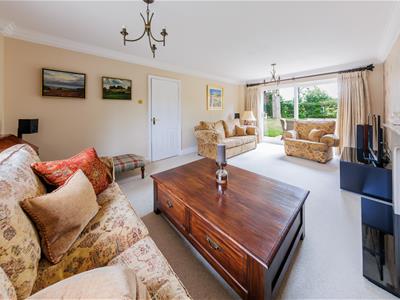
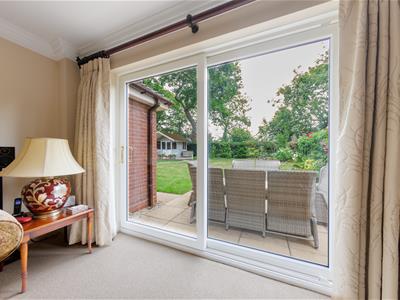
3.76m x 6.48m (12'4" x 21'3")With feature fireplace with beige quartz mantel, black quartz hearth and real flame effect gas fire and connection. Windows to two aspects, including patio doors overlooking rear garden, double radiator and coving to ceiling.
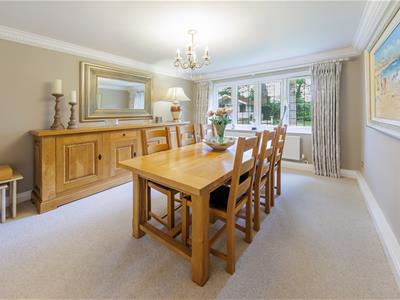
Separate Dining Room
3.38m x 4.27m (11'1" x 14')With multi-glazed panelled connecting doors to Reception Hall, radiator and coving to ceiling.
Study
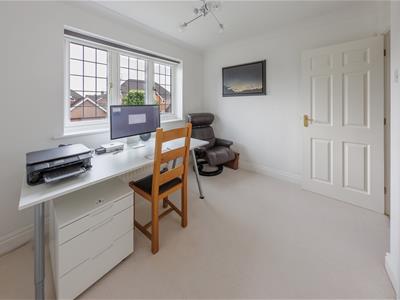
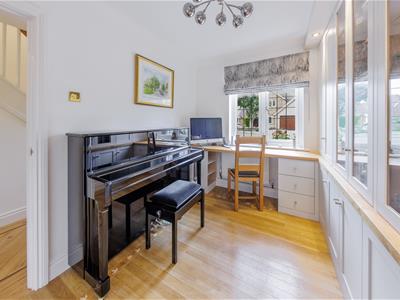
2.46m x 3.33m (8'1" x 10'11")With Amtico timber effect, luxury vinyl tiled flooring, and extensive range of attractive custom built study furniture, with oak desk, drawers and range of cabinets, including glazed fronted display eye level units and radiator.
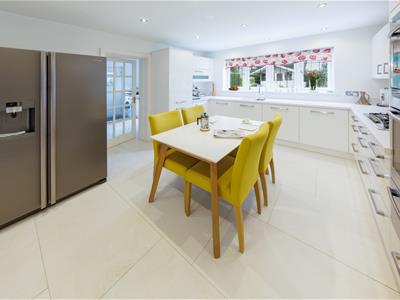
Comprehensively Fitted Breakfast Kitchen
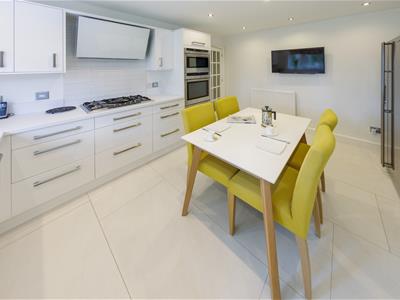
3.89m x 4.04m (12'9" x 13'3")Having Porcelain tiled floor, extensive range of attractive base cupboard and drawer units with complementary rolled edge work surfaces, with inset single drainer, colour match one and a half bowl sink unit with mixer tap, matching high level units, built-in dishwasher, built-in oven and combination microwave oven, five ring hob unit with contemporary style extractor hood over, built-in dishwasher, further three quarter height units, downlighters and double radiator.
Utility Room
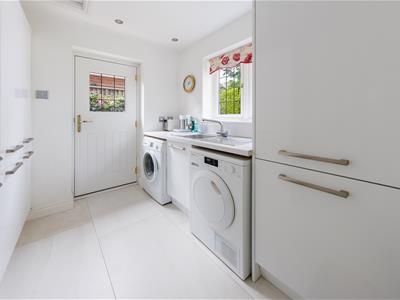
2.67m x 2.44m (8'9" x 8')With extensive range of gloss white faced base and three quarter units, appliance space with plumbing for automatic washing machine, vented for tumble drier, single drainer stainless steel sink unit with mixer tap, composite side door, radiator and downlighters.
Stairs and Spacious First Floor Landing
With balustrade, access to roof space, radiator and airing cupboard with lagged pressurised hot water cylinder and immersion heater.
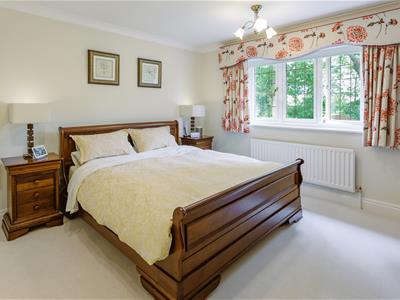
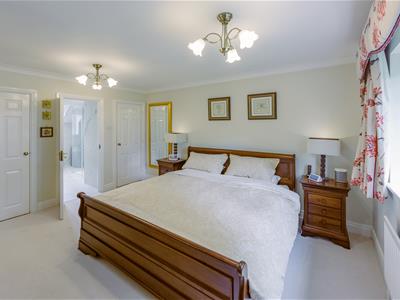
Master Bedroom
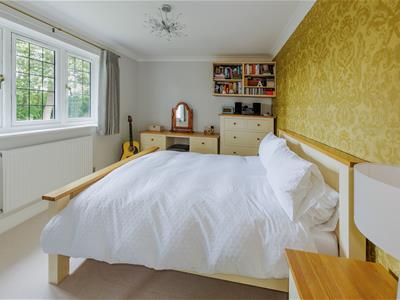
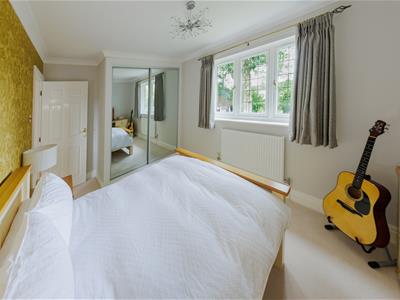
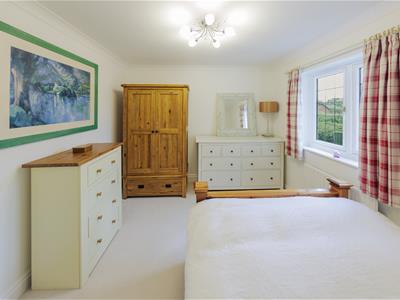
3.73m x 4.17m (12'3" x 13'8" )With two built-in single wardrobes with hanging rails and shelves, and central doorway to en-suite facility. Radiator, coving to ceiling and overlooking rear garden.
Refitted En-Suite
2.62m x 3.20m (8'7" x 10'6" )Featuring high quality suite comprising; corner panelled bath with chrome mixer tap and shower attachment, tiled shower cubicle with integrated shower unit with "rainfall" head and further handheld attachment, two tiled display niches with LED lighting, integrated mirrored cabinet, vanity unit incorporating wash hand basin with chrome mixer tap, low flush WC with concealed cistern, white heated towel rail, downlighters, extractor fan and Karndean flooring.
Bedroom Two
4.34m x 3.12m (14'3" x 10'3" )With coving to ceiling, double wardrobe with sliding, mirrored doors, hanging rail, shelf and overlooking rear garden.
Bedroom Three
3.86m x 3.15m (12'8" x 10'4")With coving to ceiling and radiator.
Bedroom Four
3.20m x 2.90m (10'6" x 9'6")With coving to ceiling, radiator and built-in wardrobe, overlooking front garden.
Bedroom Five
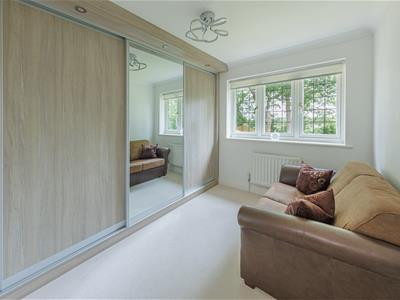
2.13m x 3.12m (7' x 10'3")Currently utilised as a dressing room, with fitted wall of wardrobes, one mirrored panel, downlighters, coving to ceiling and radiator.
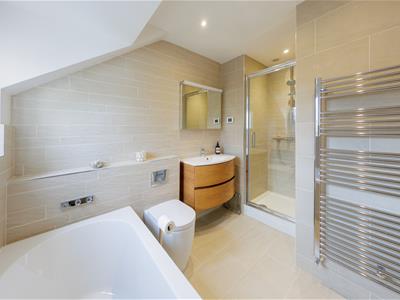
Refitted Family Bathroom
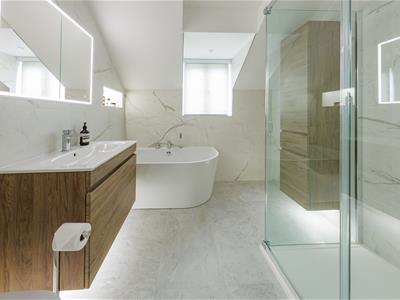
2.13m x 3.20m (7' x 10'6" )With high quality four piece suite comprising; double ended bath with wall mounted mixer controls, wall mounted vanity unit with large sink unit and mixer tap, low flush WC with concealed cistern, thermostatic shower with glass door and LED mirrored downlighters, chrome heated towel rail, ceramic tiled flooring and electric underfloor heating with Wi-Fi enabled wall mounted thermostat.
Outside
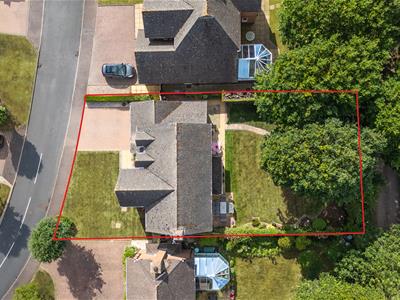
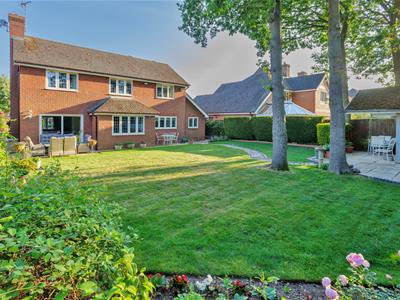
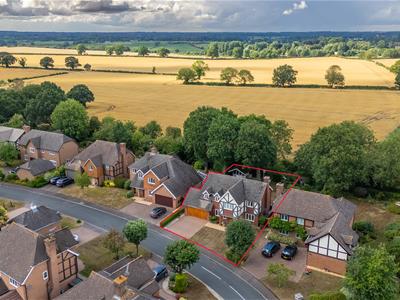
The property occupies a pleasant position within this highly favoured, established cul-de-sac location, with lawned open plan garden with corner flower bed, block paved drive providing ample additional car parking, leading to the double garage.
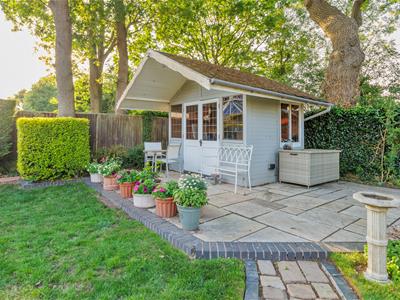
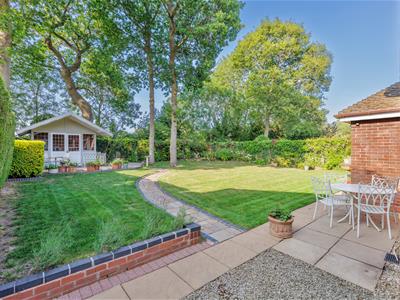
Pedestrian side access with EV charger leads to the pleasant, established rear garden with shaped lawn, pathways with raised flower borders, bounded by close boarded fencing and established hedge, with timber built summer house and patio area. The garden adjoins open fields to the rear, with pleasant open views.
Integral Double Garage
5.33m x 5.74m (17'6" x 18'10")With electric up-and-over door, electric, power point, personal door to utility room.
Mobile Phone Coverage
Good outdoor, variable in-home signal is available in the area. We advise you to check with your provider. (Checked on Ofcom 2026).
Broadband Availability
Standard/Superfast/Ultrafast Broadband Speed is available in the area. We advise you to check with your current provider. (Checked on Ofcom 2026).
Rights of Way & Covenants
The property is sold subject to and with the benefit of, any rights of way, easements, wayleaves, covenants or restrictions etc, as may exist over the same whether mentioned herein or not.
Tenure
The property is understood to be freehold although we have not inspected the relevant documentation to confirm this.
Services
All mains services are understood to be connected to the property including gas. NB We have not tested the central heating, domestic hot water system, kitchen appliances or other services and whilst believing them to be in satisfactory working order we cannot give any warranties in these respects. Interested parties are invited to make their own enquiries.
Council Tax
Council Tax Band G.
Location
CV32 6HX
Energy Efficiency and Environmental Impact

Although these particulars are thought to be materially correct their accuracy cannot be guaranteed and they do not form part of any contract.
Property data and search facilities supplied by www.vebra.com