
11, Main Road
Hockley
Essex
SS5 4QY
Jubilee Road, Rayleigh
Guide Price £575,000
4 Bedroom House - Detached
- Detached house
- Detached garage
- Play room
- Off-street parking
- Utility room
- Four bedrooms
- Downstairs WC
- Close to local amenities
- Large reception rooms
- Beautiful rear garden
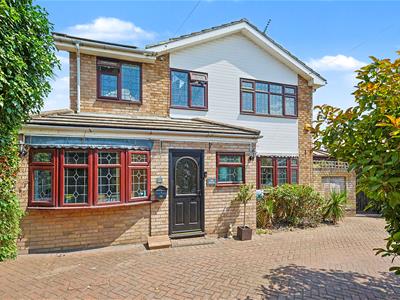
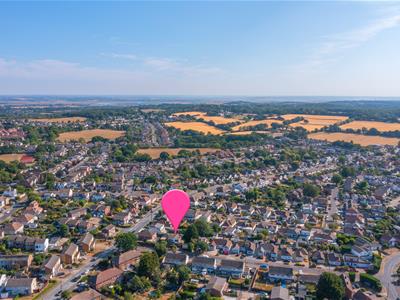
* GUIDE PRICE £575,000 - £600,000 * DETACHED GARAGE * MULTIPLE RECEPTION ROOMS * AMPLE PARKING * OFFICE/5TH BEDROOM * Bear Estate Agents are pleased to bring to the market this spacious four-bedroom detached family home, ideally located in Rayleigh, within easy reach of local amenities, well-regarded schools and excellent transport links including Rayleigh Station for London commuters.
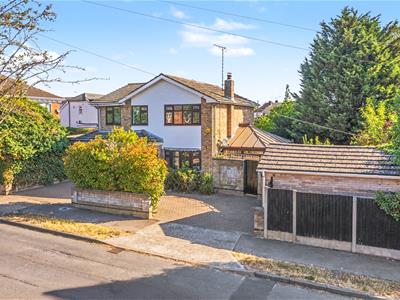
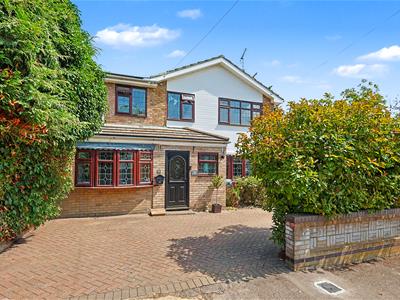
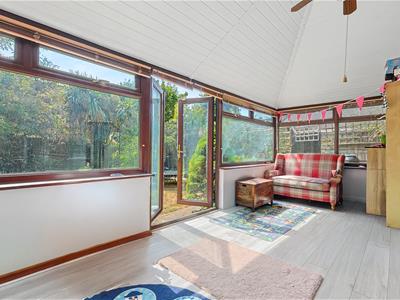
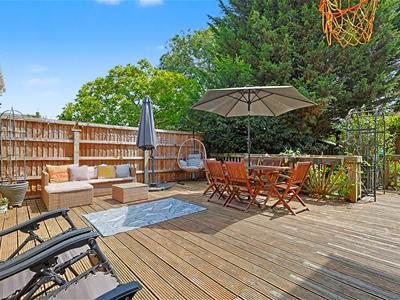
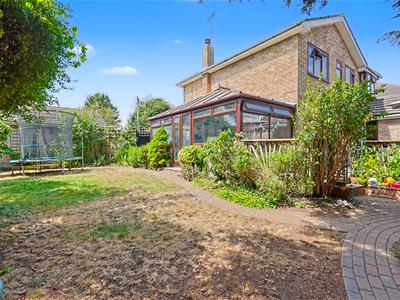
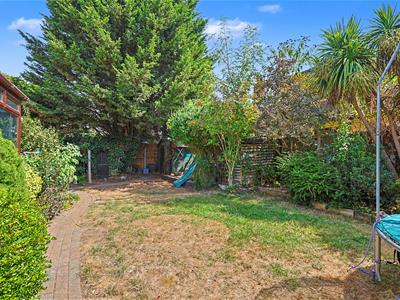
To the front, the property offers off-street parking, a detached garage and side access leading through to a secluded rear garden. The garden is a real feature of the home, providing plenty of space to relax or entertain, while the conservatory/play room offers an additional reception area overlooking the garden.
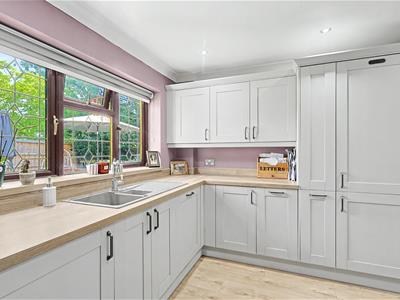
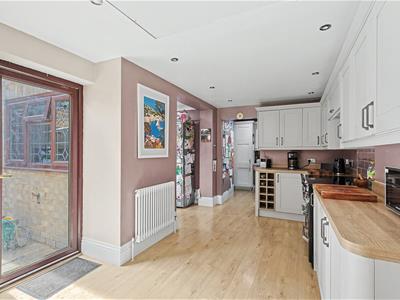
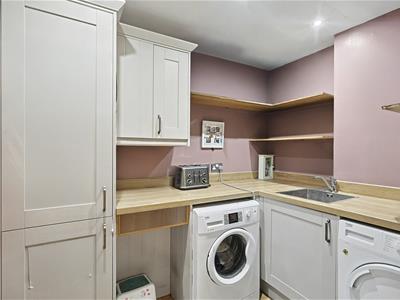
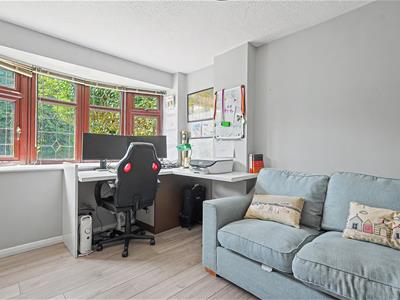
Inside, the property has been thoughtfully laid out with family living in mind. The spacious kitchen-diner provides plenty of room for day-to-day living and is complemented by a separate utility room and a convenient downstairs WC. There is also a versatile study, ideal for anyone working from home or in need of a quiet space or a fifth bedroom. Upstairs, you will find a four-piece family bathroom and four well-proportioned bedrooms, all offering comfortable accommodation, making this an excellent home for growing families.
Frontage/Parking
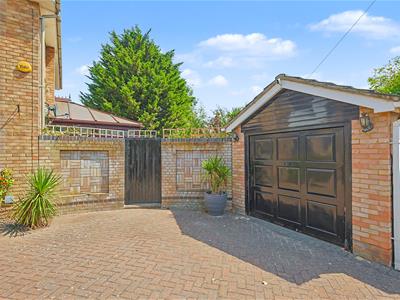
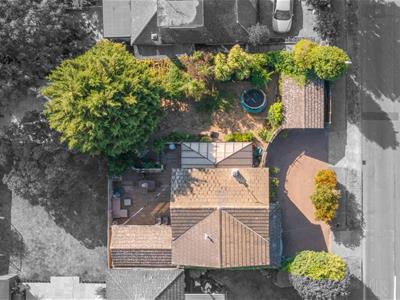
In and out driveway providing parking for up to 3 vehicles, additional space in the detached single garage, garden wall hedging creating a high amount of privacy, gated site access to garden.
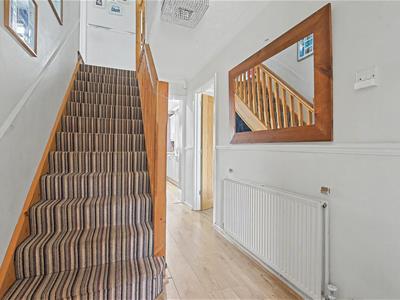
Entrance Hall
Access to downstairs WC, access to office, double radiator, carpeted staircase rising to 1st floor landing with a space for storage underneath, coving, Dado rail, skirting and wood affect Flooring.
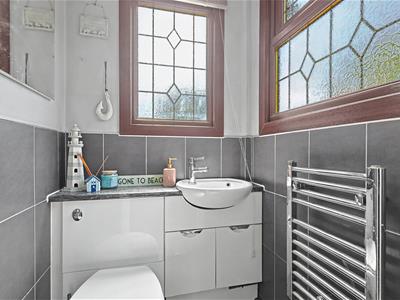
Downstairs WC
Two obscured UPVC double glazed windows, WC, vanity unit with wash basin and chrome mixer tap, chrome towel radiator, partial wall tiling.
Office
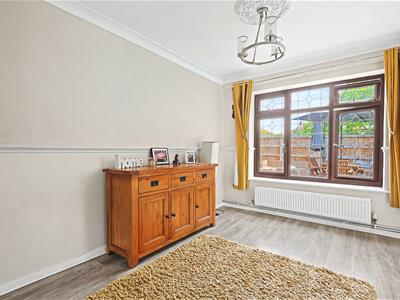
3.94m x 2.54m (12'11 x 8'4 )UPVC double glazed window to front aspect, radiator, skirting and wood affect Flooring.
Lounge
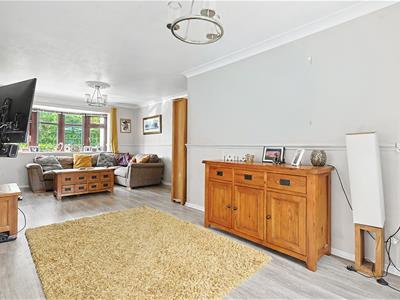
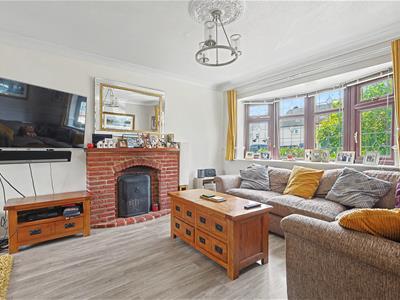
7.80m x 3.51m (25'7 x 11'6)Large dual aspect room with UPVC double glazed Windows to front and rear, brick fireplace, two double radiators, coving, Dado rail, skirting and wooden effect Flooring.
Playroom
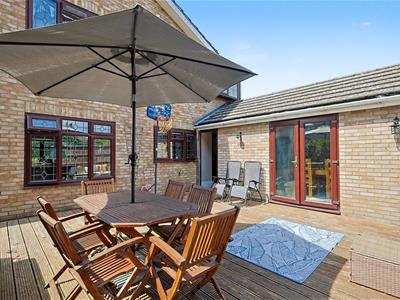
6.12m x 2.82m (20'1 x 9'3 )UPVC double glazed to French doors for garden access as well as windows to rear inside aspects, double radiator, skirting and wooden effect Flooring.
Kitchen-diner
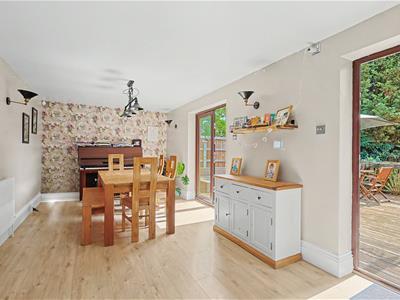
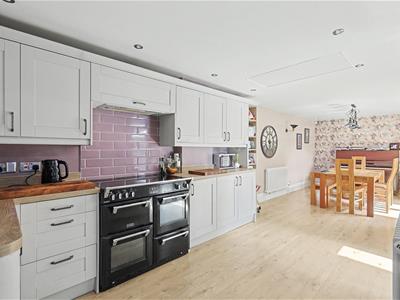
8.74m x 5.49m (28'8 x 18'0)UPVC double glazed French doors and a further single door for garden access as well as a rear double glazed window, access to utility room, shaker style kitchen units both wall mounted and base level comprising; integrated fridge freezer, pull out pantry style cupboard, pull out bin drawer, integrated Neff dishwasher, composite 1.5 sink with drainer and chrome mixer tap, space for fridge freezer and double oven, integrated wine rack, two column style radiators, spotlighting, skirting and wood effect Flooring.
Utility room
2.34m x 2.08m (7'8 x 6'10)Shaker style kitchen unit units by wall mounted and base level, stainless steel sink with chrome mixer tap, space for multiple appliances, spotlighting, skirting and would affect Flooring.
First floor landing
Loft access, airing cupboard with boiler, coving, dado rail, skirting, carpets and doors to all rooms.
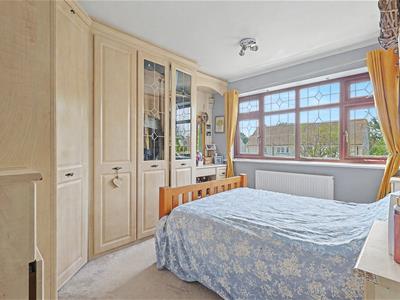
Master bedroom
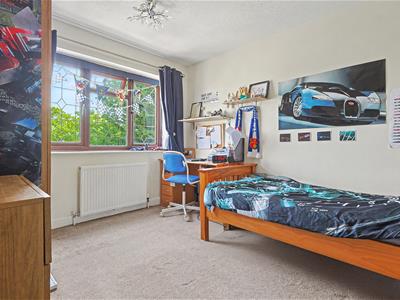
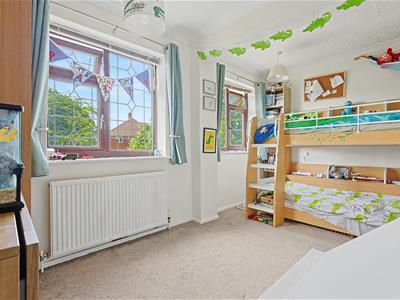
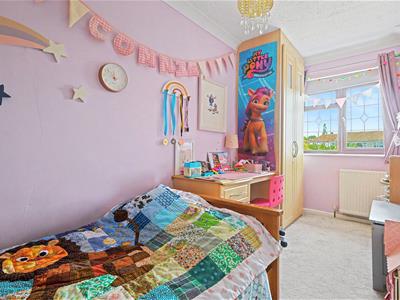
3.68m x 3.18m (12'1 x 10'5 )UPVC double glazed window to front aspect, large range of fitted wardrobes, double radiator, coving, skirting and carpet.
Second bedroom
3.51m x 3.00m (11'6 x 9'10)UPVC double glazed window to rear aspect, double radiator, skirting and carpet.
Third bedroom
4.27m x 2.49m (14'0 x 8'2 )2UPVC double glazed window windows to front aspect, double radiator, coving, skirting and carpet.
Fourth bedroom
5.05m x 1.83m (16'7 x 6'0)UPVC double glazed window to rear aspect, two built-in storage cupboards, loft access, double radiator, coving, skirting and carpet.
Four piece family bathroom
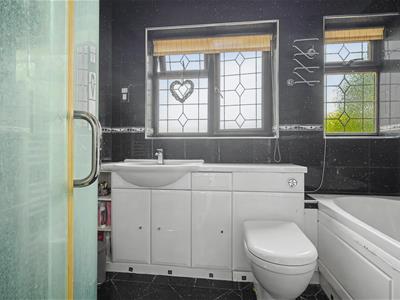
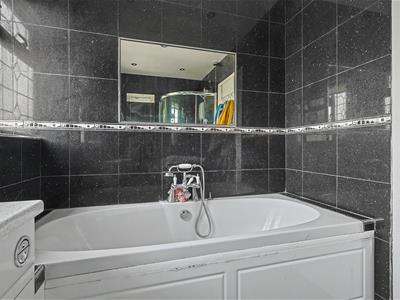
Obscured UPVC double glazed windows to rear aspect, bath with shower attachment and chrome mixer tap, shower cubicle, vanity unit with wash basin and chrome mixer tap, WC, towel radiator, spotlighting, fully tiled walls and flooring.
Garden
Commence with a large deck seating area with a secluded part of the garden perfect for relaxing in the shade, mature planting for privacy from neighbouring properties, access to garage, access to front of property, large lawn area and two sheds to remain both with power.
Garage
Single garage with an up and over garage door and tiled roof, wall lighting, side door into garden, power and lighting.
Energy Efficiency and Environmental Impact

Although these particulars are thought to be materially correct their accuracy cannot be guaranteed and they do not form part of any contract.
Property data and search facilities supplied by www.vebra.com