.png)
23A New Market
Beccles
Suffolk
NR34 9HD
Wissett Road, Halesworth
Guide Price £550,000
4 Bedroom House - Detached
- £550,000-£575,0000 Guide Price
- Immaculately presented four-bedroom detached family home
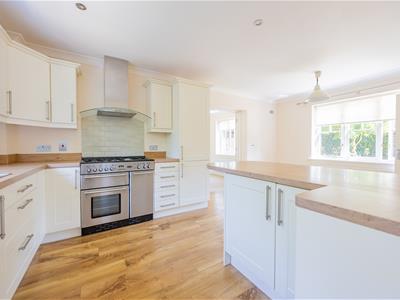
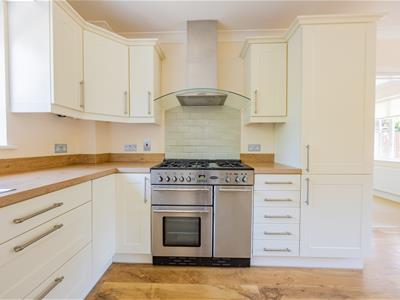
- Modern fitted kitchen with breakfast bar and integrated appliances
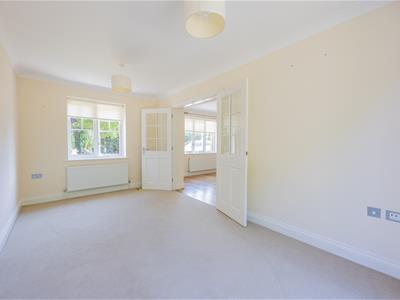
- Versatile dining room/second reception room with garden access
- Principal bedroom with stylish en-suite shower room
- Large driveway, single garage and private south-facing garden
- Walking distance to town facilities and local amenities
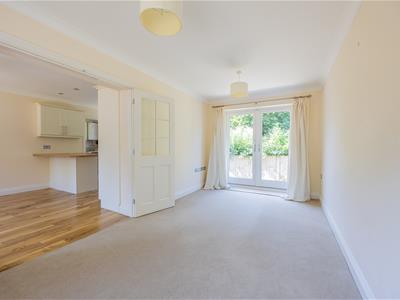
- Spacious sitting room with patio doors opening onto the rear garden
Halesworth is a charming market town in Suffolk, known for its welcoming community and rich history. Nestled on the edge of the Suffolk countryside, it offers a delightful mix of independent shops, cafes, and local amenities, alongside well-regarded schools and leisure facilities. The town is ideally situated for outdoor enthusiasts, with easy access to scenic walks and the beautiful nearby beaches, including the popular seaside town of Southwold. Commuters also benefit from excellent connectivity, with straightforward access to the A12 linking to the wider region as well as the train station with accessible commuting to London. Combining small-town charm with modern convenience, Halesworth provides a perfect balance of relaxed living and accessibility.
DESCRIPTION
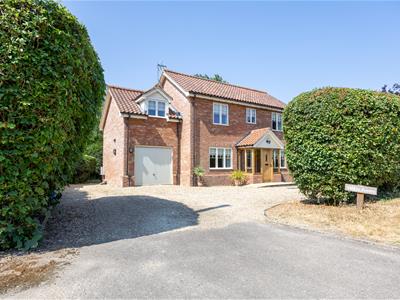
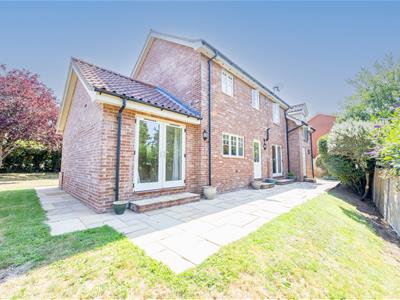
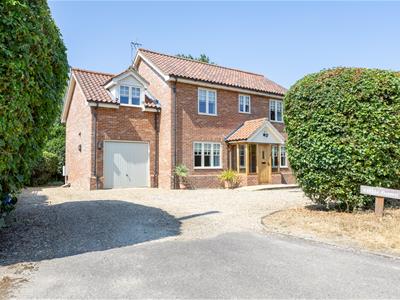
Situated on the edge of town in a highly desirable location, this immaculately presented four-bedroom detached home offers spacious and versatile accommodation within easy walking distance of the town's amenities. Boasting generous living spaces, a beautifully appointed kitchen, ample driveway parking, a garage, and a private south-facing garden, this property is ideal for families seeking both comfort and convenience. A fully glazed entrance porch opens into a welcoming entrance hall, where there is a convenient cloakroom and staircase leading to the first floor. The spacious sitting room is filled with natural light and features fully glazed patio doors opening directly onto the rear garden, creating a bright and comfortable living space perfect for both everyday family life and entertaining. To the rear of the property is a beautifully appointed fitted kitchen, thoughtfully designed with an excellent range of storage units, a breakfast bar, and ample space for a dining table and chairs. The kitchen comes fully equipped with a five-burner cooking range, fridge, freezer, and dishwasher, making it both practical and stylish. Adjacent to the kitchen is a useful utility room providing space and plumbing for a washing machine and tumble dryer, while also housing the gas combination boiler. Double doors lead from the kitchen into a separate dining room, offering an ideal setting for formal dining or an additional reception room. This versatile space also benefits from fully glazed patio doors opening onto the rear garden, allowing for seamless indoor and outdoor living. The first floor offers four well-proportioned bedrooms. The principal bedroom benefits from a stylish en-suite shower room featuring a large walk-in shower, contemporary wash basin with fitted storage, WC, and heated towel rail. A second generous double bedroom is complemented by two further single bedrooms, providing excellent accommodation for family members, guests, or those working from home. The modern family bathroom has been finished to a high standard with ceramic tiled flooring and fully tiled walls. It comprises a bath with shower over, a contemporary wash basin, WC, and heated towel rail. Externally, the property enjoys excellent kerb appeal with a large shingled driveway providing ample off-road parking and leading to a single garage. The enclosed rear garden enjoys a desirable south-facing aspect and has been designed for easy maintenance. Predominantly laid to lawn with mature hedging and trees providing privacy, the garden also features a paved patio extending across the width of the property, creating an ideal space for outdoor dining and entertaining.
LIVING AREAS
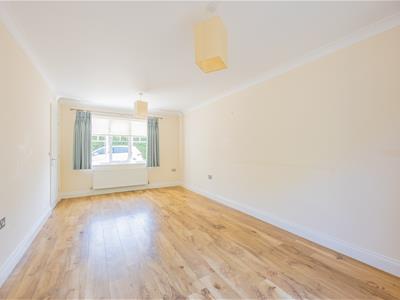
The spacious sitting room is a bright and welcoming space, featuring fully glazed patio doors that open directly onto the rear garden, allowing plenty of natural light to flood the room while providing an attractive outlook and easy access to the outdoor seating area. Leading from the kitchen through double doors is the separate dining room, a versatile space that can be used as a formal dining room, second sitting room, additional living area, or cosy snug to suit a variety of lifestyles. Also benefiting from fully glazed patio doors opening onto the south-facing rear garden, this flexible reception room creates a seamless connection between the indoor and outdoor living spaces, making it ideal for both everyday family life and entertaining.
KITCHEN/DINER
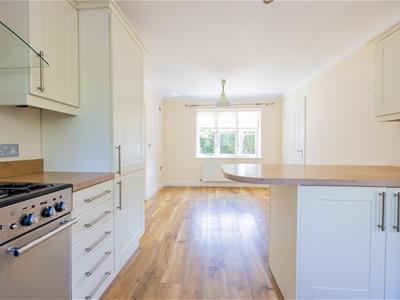
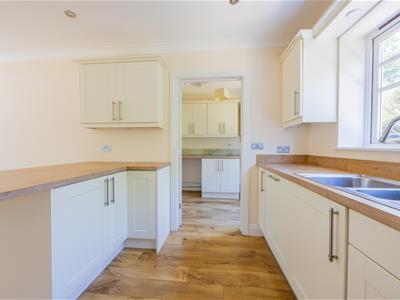
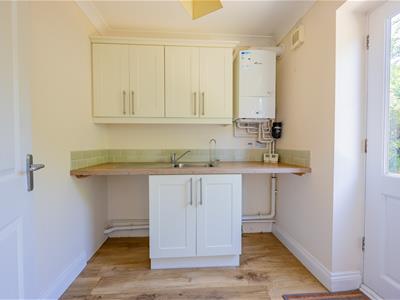
The beautifully appointed kitchen has been thoughtfully designed to create a practical and sociable heart of the home. Fitted with a comprehensive range of units, the kitchen features a breakfast bar and ample space for a dining table and chairs, making it ideal for both everyday family living and informal entertaining. It comes well equipped with a five-burner cooking range, integrated fridge, freezer and dishwasher. Located just off the kitchen is a useful utility room, providing additional storage along with space and plumbing for a washing machine and tumble dryer. The gas combination boiler is also housed here, helping to keep the main kitchen clutter-free while offering a practical area for everyday household tasks.
BEDROOMS
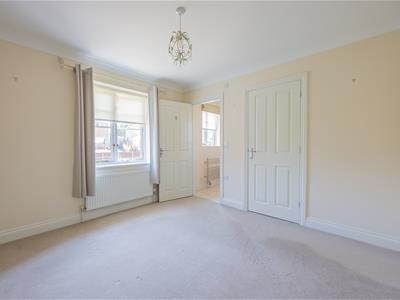
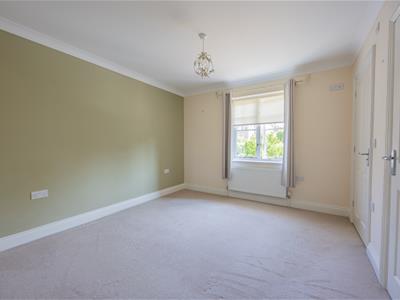
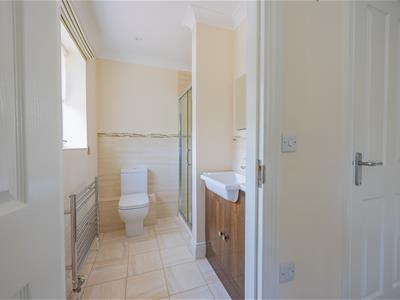
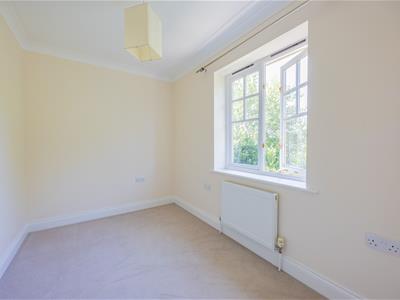
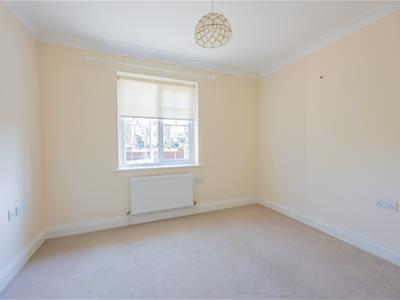
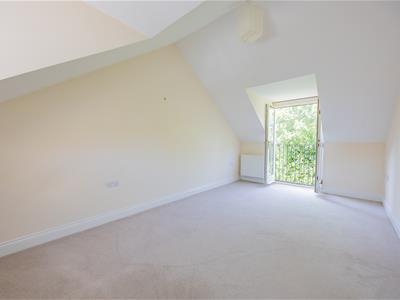
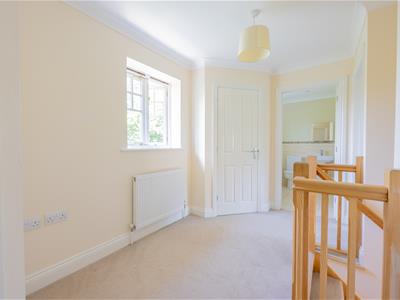
The first floor offers four well-proportioned bedrooms, providing flexible accommodation for families, guests, or those working from home. The spacious principal bedroom benefits from a stylish en-suite shower room, complete with a large walk-in shower cubicle, contemporary wash basin with fitted storage, WC, and a heated towel rail, creating a modern and comfortable retreat. A second generous double bedroom is complemented by two further bedrooms, offering versatile accommodation that could equally be used as children's rooms, guest bedrooms, a home office or hobby room.
BATHROOMS
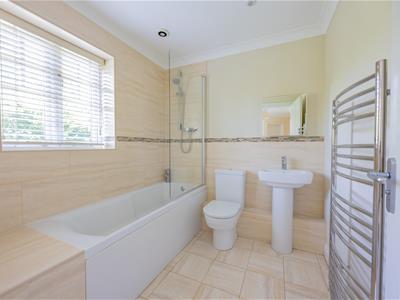
The property benefits from a convenient ground floor cloakroom, ideal for guests and everyday family living. Upstairs, the stylish en-suite to the principal bedroom is fitted with a large walk-in shower cubicle, contemporary wash basin with fitted storage, WC, and a heated towel rail. The well-appointed family bathroom has been finished to a high standard with ceramic tiled flooring and fully tiled walls. It comprises a bath with shower over, a contemporary wash basin, WC, and a heated towel rail, providing a modern and practical space for the whole family.
OUTSIDE & GARAGE
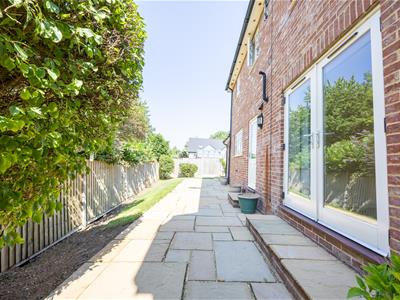
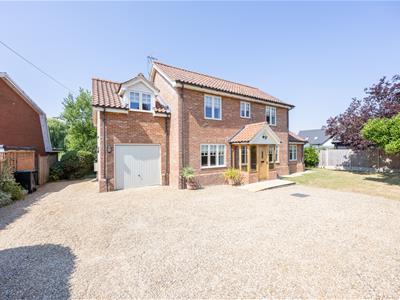
Externally, the property enjoys excellent kerb appeal with a large shingled driveway providing ample off-road parking for several vehicles and leading to a single garage, offering additional storage or parking space. The front garden is neatly laid to lawn and enclosed by mature hedging and trees, creating an attractive approach to the property. To the rear, the enclosed garden enjoys a desirable south-facing aspect and has been designed for ease of maintenance. Predominantly laid to lawn and bordered by mature hedging and trees, it offers a good degree of privacy, while a paved patio extending across the width of the property provides the perfect space for outdoor dining, entertaining, or simply relaxing in the sunshine.
VIEWING ARRANGEMENTS
Please contact Flick & Son, 23A, New Market, Beccles, NR34 9HD for an appointment to view.
Email: beccles@flickandson.co.uk
Tel: 01502 442889
TENURE
Freehold
FIXTURES & FITTINGS
No fixtures, fittings, furnishings or effects save those that are specifically mentioned in these particulars are included in the sale and any item not so noted is expressly excluded. It should not be assumed that any contents, furnishings or furniture shown in the photographs (if any) are included in the sale. These particulars do not constitute any part of any offer or contract. They are issued in good faith but do not constitute representations of fact and should be independently checked by or on behalf of prospective purchasers or tenants and are furnished on the express understanding that neither the agents nor the vendor are or will become liable in respect of their contents. The vendor does not hereby make or give nor do Messrs Flick & Son nor does any Director or employee of Messrs Flick & Son have any authority to make or give any representation or warranty whatsoever, as regards the property or otherwise.
OUTGOINGS
Council Tax Band E
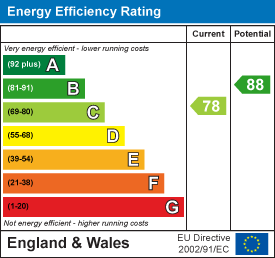
Energy Efficiency and Environmental Impact
Although these particulars are thought to be materially correct their accuracy cannot be guaranteed and they do not form part of any contract.
Property data and search facilities supplied by www.vebra.com