
1 Market Place
Ashbourne
DE6 1EU
Turnpike Way, Ashbourne
Offers Over £399,950
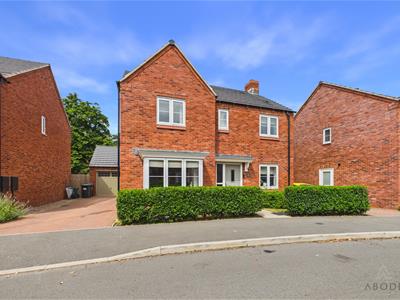
3 Bedroom House - Detached
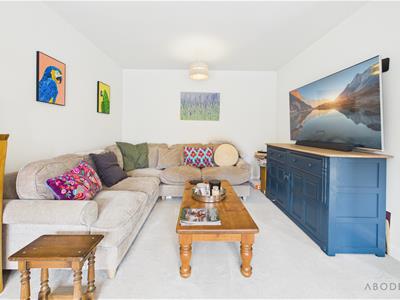
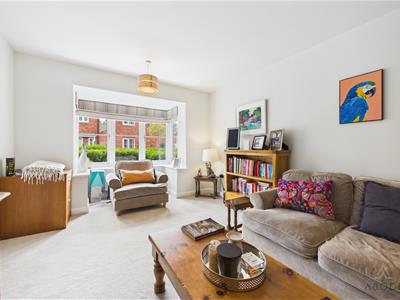
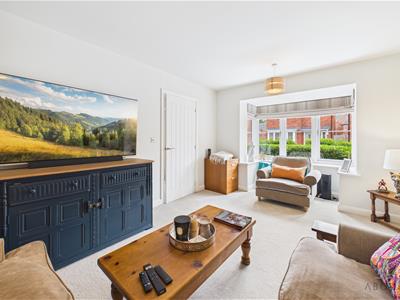
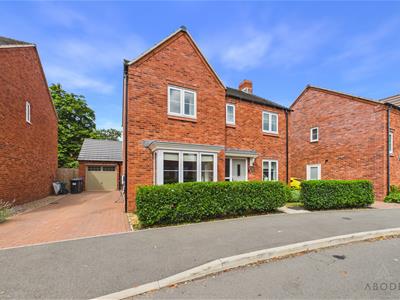
Situated on a highly sought-after Cameron Homes development, this immaculately presented three-bedroom detached family home offers spacious, stylish accommodation throughout, perfectly suited to modern family living.
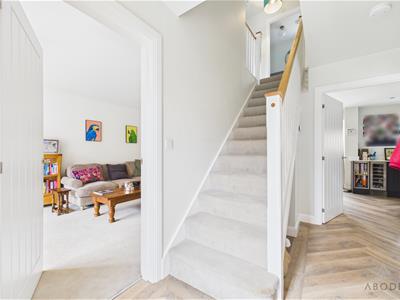
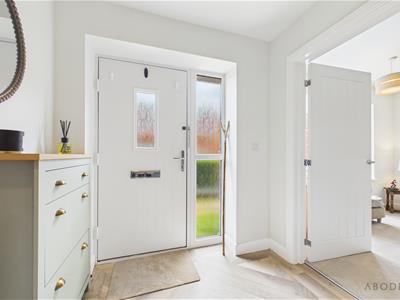
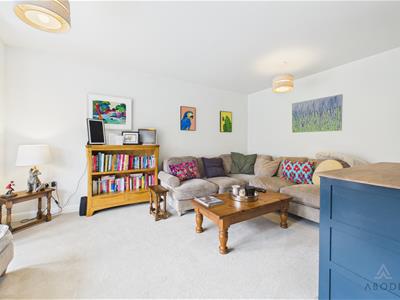
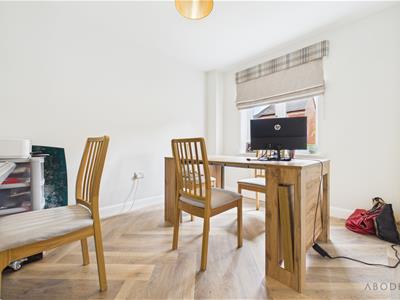
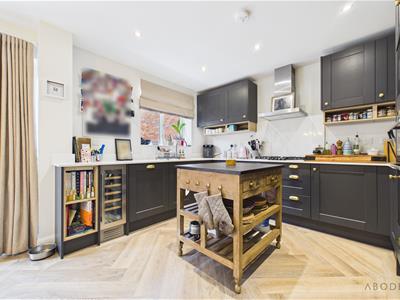
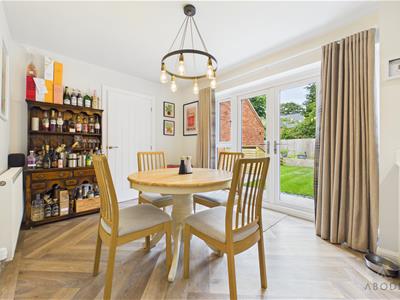
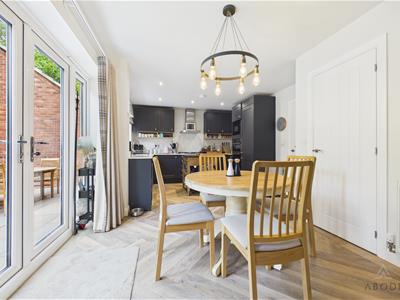
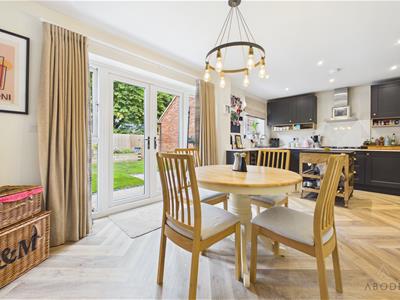
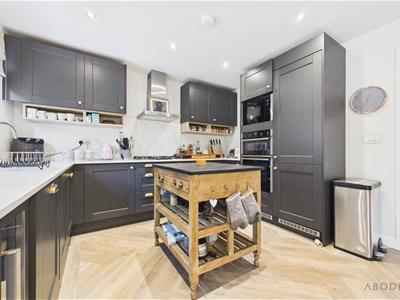
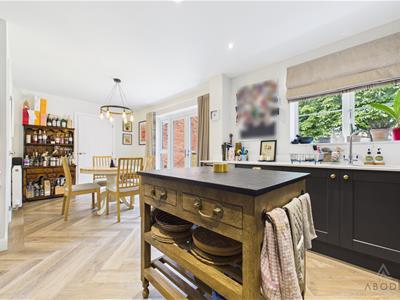
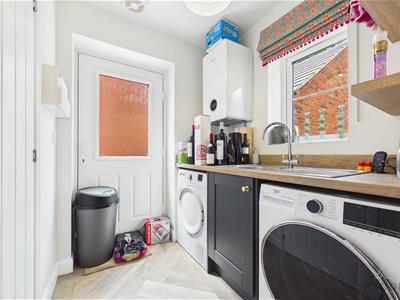
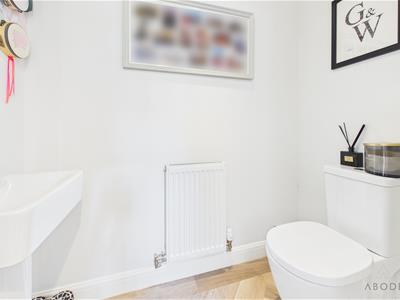
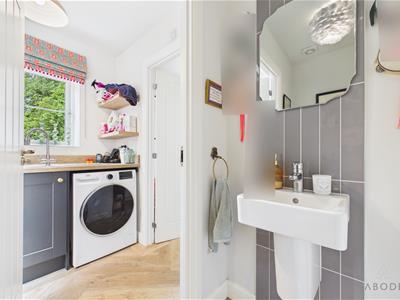
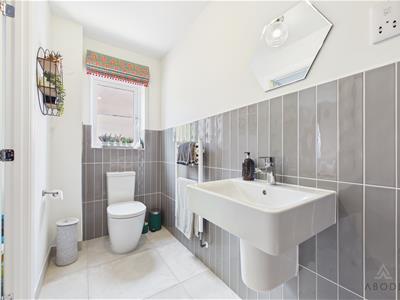
The property is welcomed by a generous entrance hallway, leading to a bright and inviting lounge, a versatile dining room which could also serve as a home office or study, and a superb open-plan kitchen/dining room. A separate utility room and convenient guest cloakroom complete the ground floor.
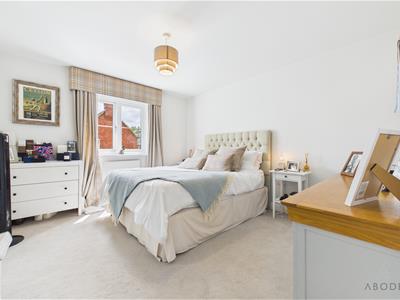
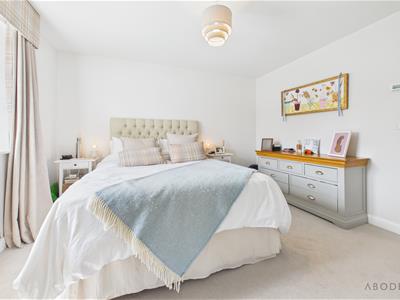
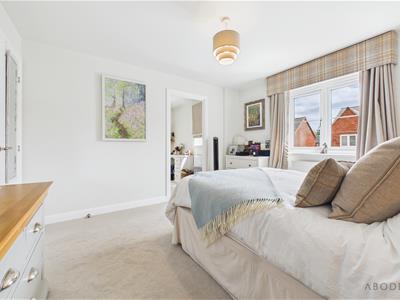
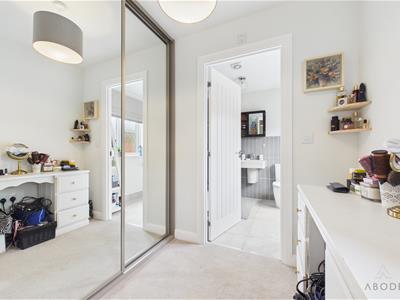
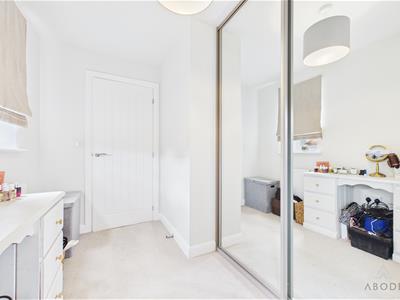
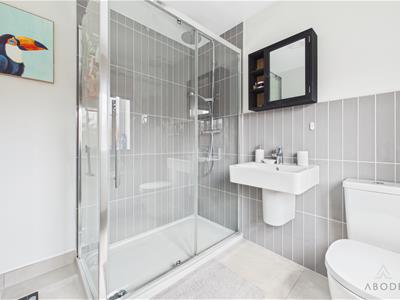
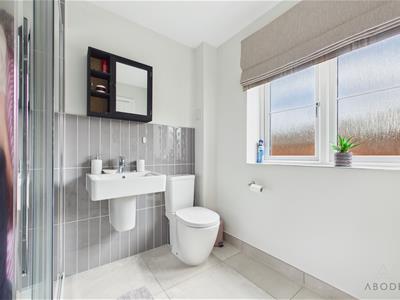
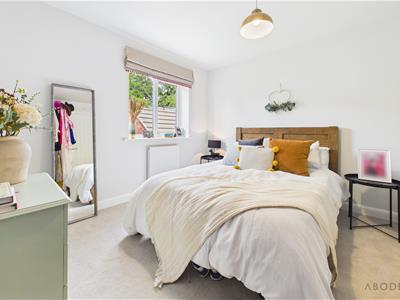
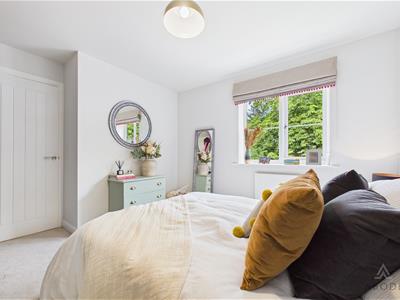
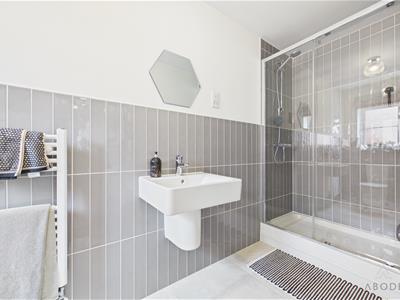
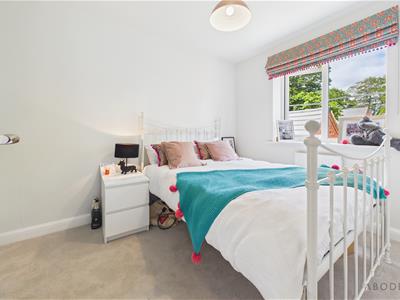
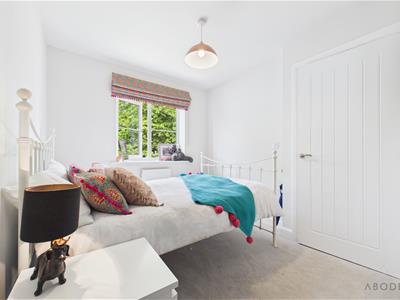
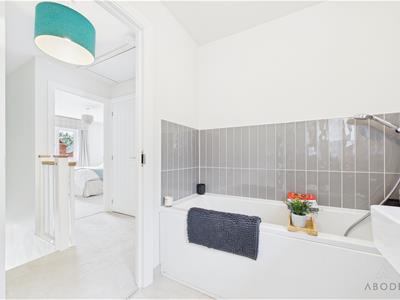
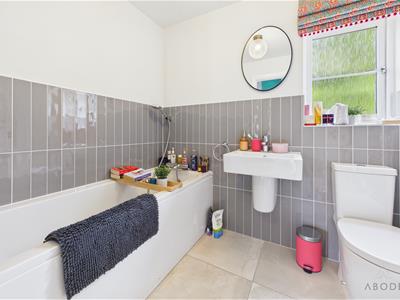
To the first floor, the home boasts three well-proportioned double bedrooms. The impressive master bedroom benefits from a walk-in dressing room and a contemporary en-suite shower room, while the second bedroom also enjoys its own en-suite. A modern family bathroom serves the remaining bedroom.
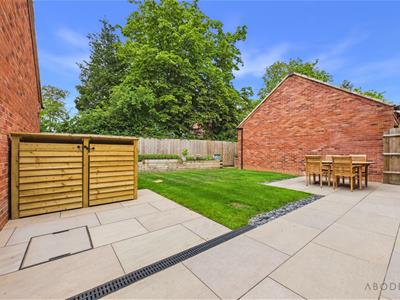
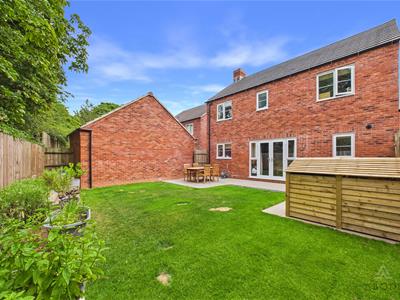
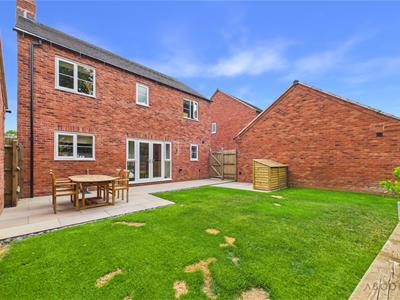
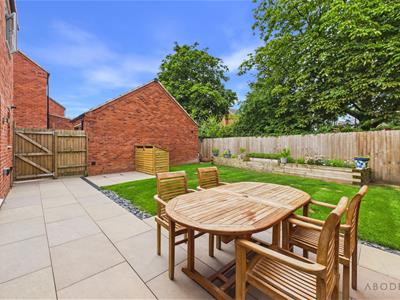
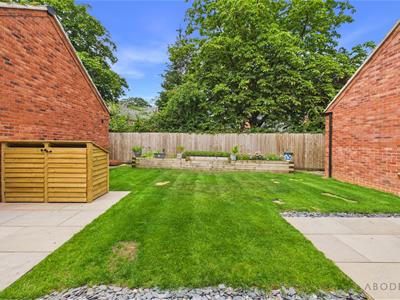
Externally, the property features a private, enclosed rear garden, predominantly laid to lawn with well-stocked beds and borders, along with a patio seating area perfect for outdoor dining and relaxation.
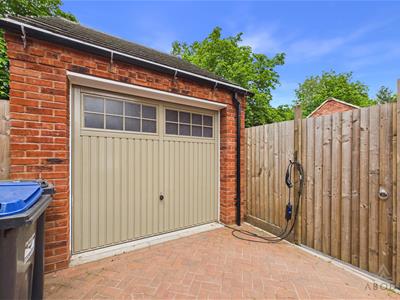
Further benefits include tandem off-road parking, a detached garage, and an EV charging point.
Early viewing is highly recommended to fully appreciate the quality, space, and superb location this exceptional family home has to offer.
Viewing is strictly by appointment only.
Entrance Hallway
1.83m.2.44m x 3.05m.3.35m (6.8 x 10.11)
Living Room
3.05m.2.74m x 4.27m.2.44m (10.9 x 14.8)
Dining Room /Study
2.44m.1.83m x 3.05m.3.35m (8.6 x 10.11)
Open Plan Kitchen Diner
6.10m.1.83m x 3.35m.1.22m (20.6 x 11.4)
Utility Room
1.52m.3.35m x 1.52m.1.83m (5.11 x 5.6)
Cloakroom
1.52m.3.35m x 0.91m.0.00m (5.11 x 3.0)
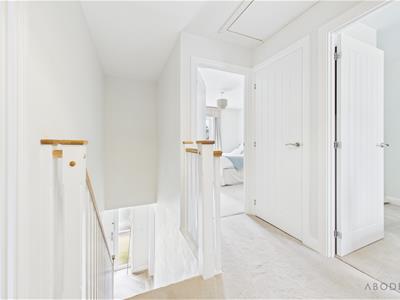
First Floor Landing
Master Bedroom
11 x 11.11 (36'1" x 36'5")
Walk in Wardrobe
2.44m.1.22m x 1.52m.2.13m (8.4 x 5.7)
Ensuite
1.83m.3.05m x 2.13m.1.52m (6.10 x 7.5)
Bedroom Two
3.05m.0.61m x 3.05m.3.35m (10.2 x 10.11)
Ensuite
3.35m.3.35m x 0.91m.3.05m (11.11 x 3.10)
Bedroom Three
3.66m.0.00m x 2.44m.0.91m (12.0 x 8.3)
Family Bathroom
2.13m.3.05m x 1.52m.1.83m (7.10 x 5.6)
Garden & Single Garage
Although these particulars are thought to be materially correct their accuracy cannot be guaranteed and they do not form part of any contract.
Property data and search facilities supplied by www.vebra.com