
Aspire Estate Agents (Aspire Agency LLP T/A)
Tel: 01268 777400
Fax: 01268 773107
227 High Road
Benfleet
Essex
SS7 5HZ
Ingrave Road, Brentwood
Offers in excess of £300,000
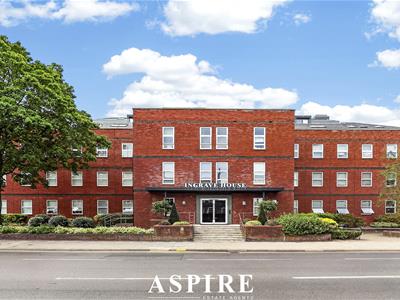
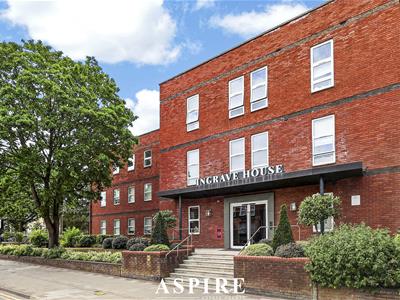
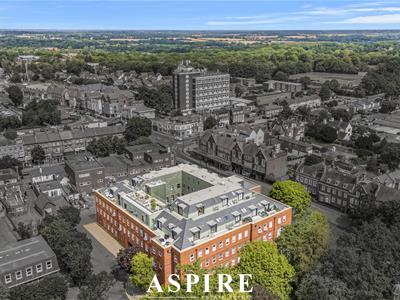
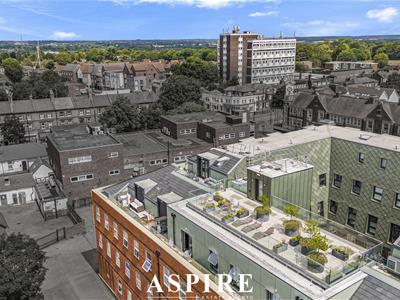
1 Bedroom Flat - Penthouse
- Exceptional One-Bedroom Penthouse Duplex Apartment
- Prime Position in the Heart of Brentwood
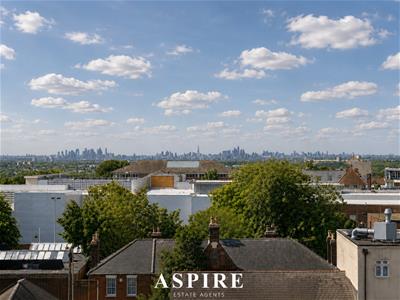
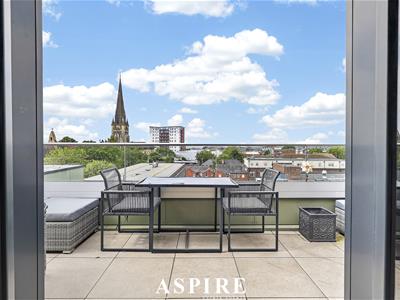
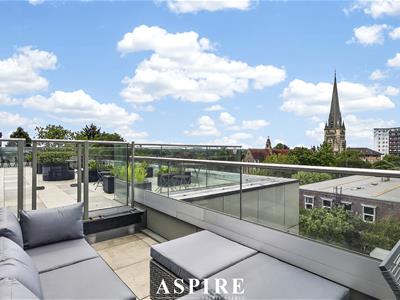
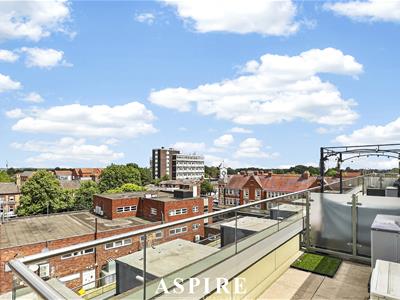
- Stunning Far-Reaching Views Towards the London Skyline
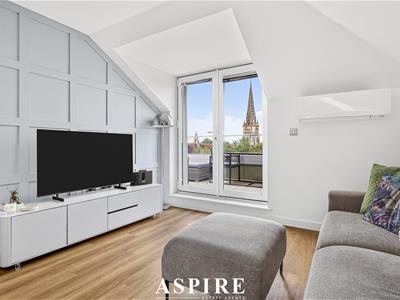
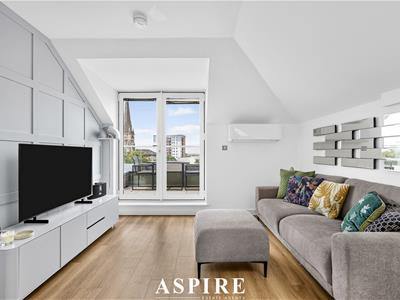
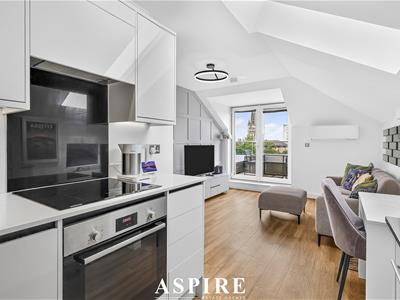
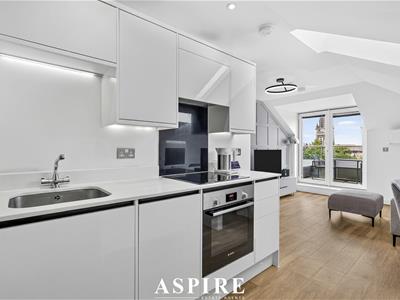
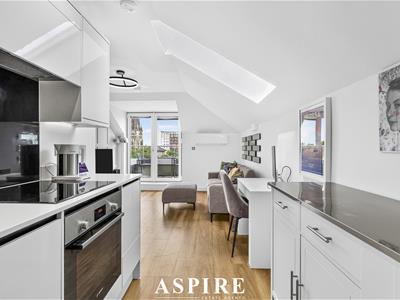
- Bright and Spacious Open-Plan Living and Kitchen Area
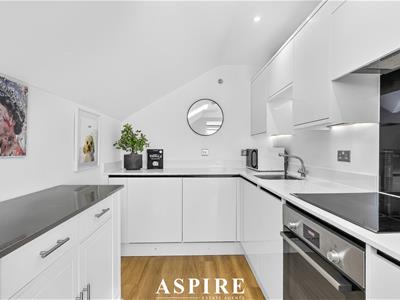
- Stylish Modern Kitchen with Integrated Appliances
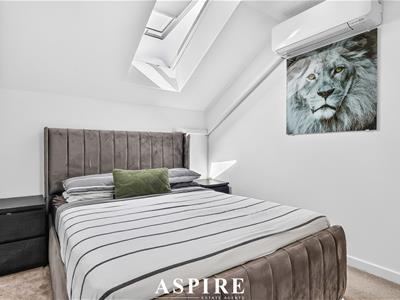
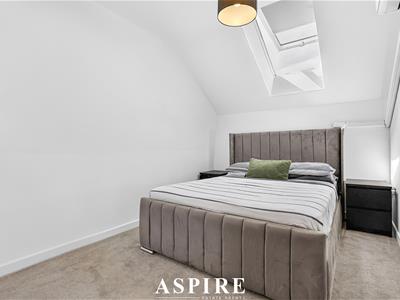
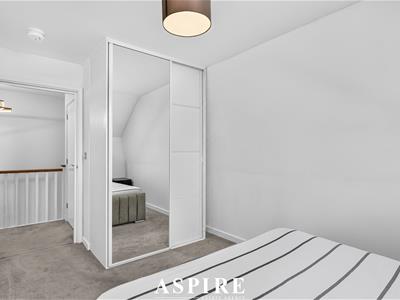
- Generously Proportioned Double Bedroom
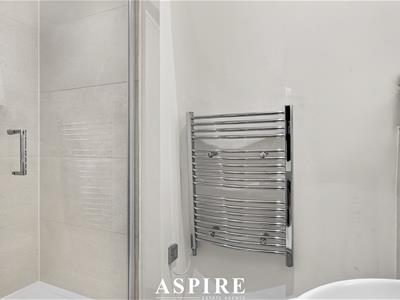
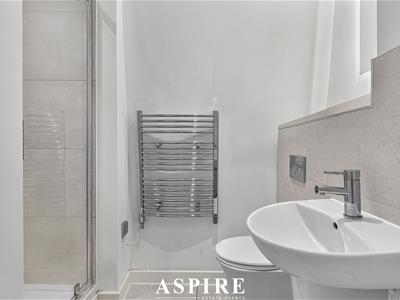
- Contemporary Bathroom with Elegant Fittings
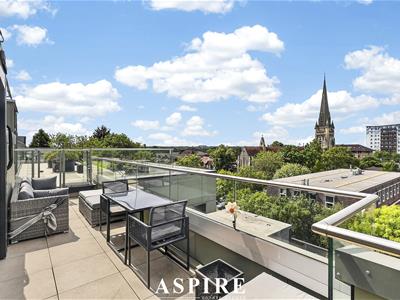
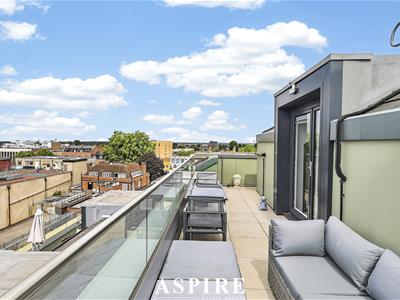
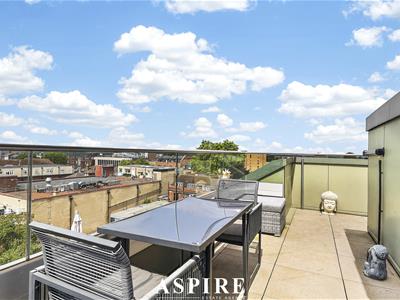
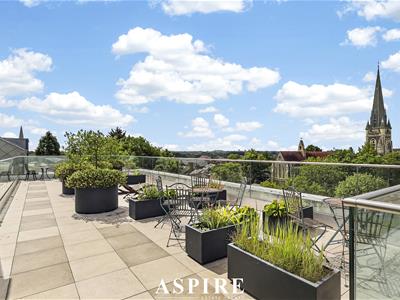
- Private Balcony and Impressive Roof Terrace
- Secure Underground Parking for One Vehicle
- Close to Brentwood Station, the Elizabeth Line, A12 and M25
Aspire Estate Agents are delighted to introduce this exceptional one-bedroom penthouse duplex apartment in the heart of Brentwood. Offering stylish open-plan living, a generous double bedroom, modern bathroom, private balcony, roof terrace and secure underground parking, the property also enjoys stunning elevated views, including an impressive outlook towards the London skyline.
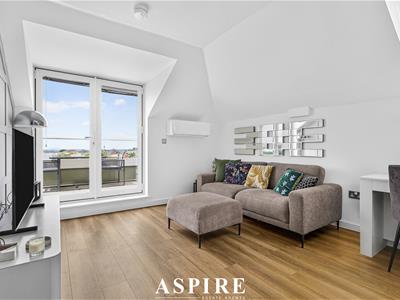
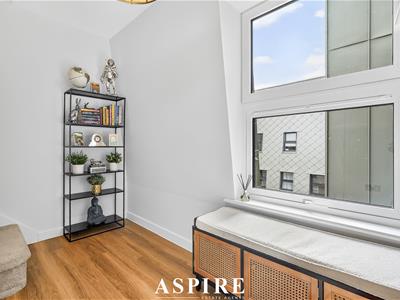
Arranged over two well-designed levels, this striking apartment combines contemporary style, excellent natural light and a superb sense of space.
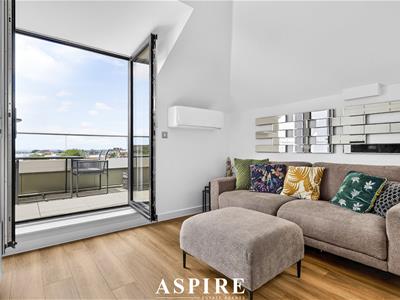
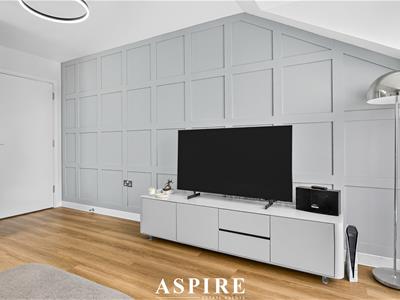
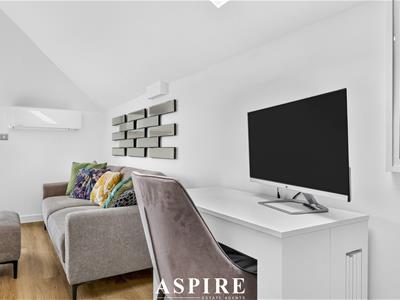
The lower level features a bright and spacious open-plan living and kitchen area, ideal for both everyday living and entertaining. The modern kitchen is fitted with sleek cabinetry and integrated appliances, while the living area opens onto private outdoor space.
A particular highlight is the combination of a balcony and roof terrace, creating rare and valuable outside space from the elevated penthouse position. From here, the apartment enjoys far-reaching views across the surrounding area, with especially impressive vistas towards the London skyline.
The upper level is dedicated to a generously proportioned double bedroom, providing a peaceful retreat away from the main living accommodation. A stylish modern bathroom completes the interior.
Further benefits include secure underground parking for one vehicle.
Perfectly positioned in central Brentwood, the apartment is approximately half a mile from Brentwood Station, offering convenient Elizabeth Line services into London. The A12 and M25 are also easily accessible, while local shops, restaurants, cafés and green spaces are all close by.
A superb opportunity to acquire a stylish, well-connected penthouse home with outstanding views in one of Brentwood’s most desirable locations.
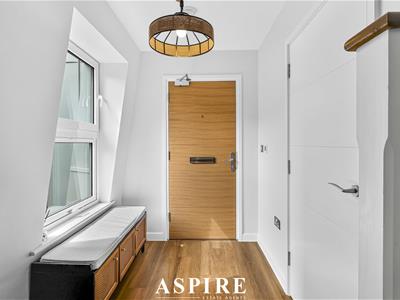
Entrance – 3.22m x 1.54m (10'7" x 5'1")
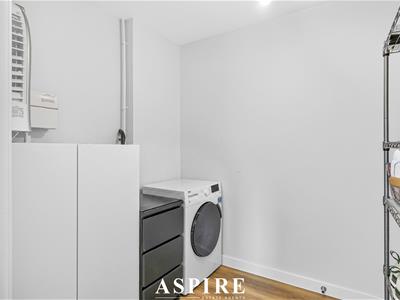
Utility – 2.20m x 1.89m (7'3" x 6'2")
Kitchen/Dining Room – 6.66m x 3.42m (21'10" x 11'3")
Bedroom – 4.37m x 2.51m (14'4" x 8'3")
Bathroom – 2.52m x 1.47m (8'3" x 4'10")
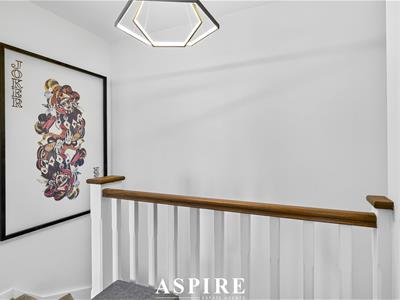
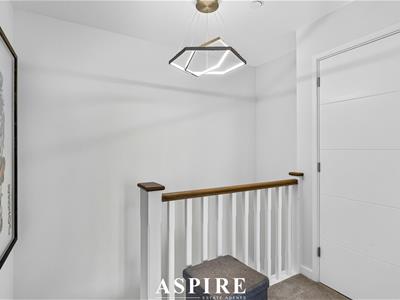
Landing – 2.33m x 2.19m (7'8" x 7'2")
Balcony – 7.95m x 1.83m (26'1" x 6'0")
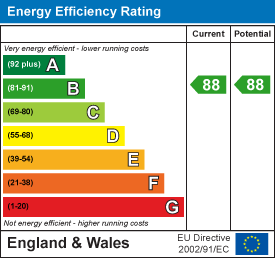
Energy Efficiency and Environmental Impact
Although these particulars are thought to be materially correct their accuracy cannot be guaranteed and they do not form part of any contract.
Property data and search facilities supplied by www.vebra.com