.png)
Vine House, Church Street
Ashbourne
Derbyshire
DE6 1AE
Maple House, Ednaston, Ashbourne
Asking Price £895,000
4 Bedroom House - Detached
- New Build
- Detached House
- Four Bedrooms
- High Specification
- Countryside Views
- Off Road Parking
- Enquiries to Ashbourne Office
This truly stunning new build property which has been architecturally designed to provide individual accommodation of a high quality.
Description
This truly stunning new build property which has been architecturally designed to provide individual accommodation of a high quality.
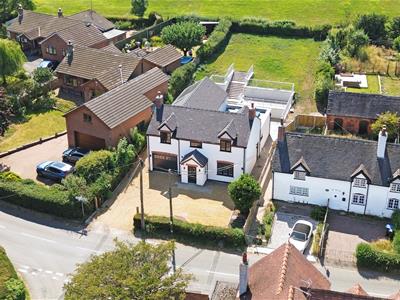
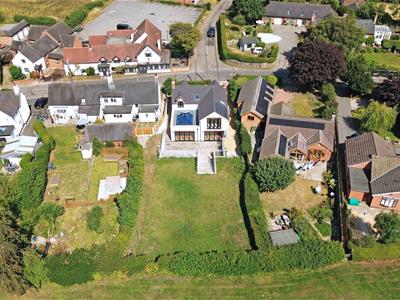
Occupying a lovely location in the sought after village of Ednaston, backing onto farmland to the rear, with good access to local link roads
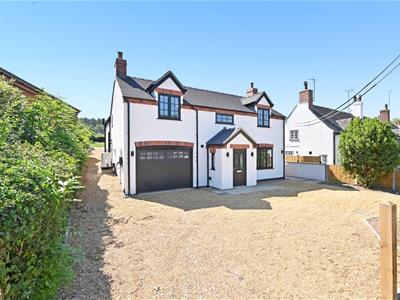
There is ample off road parking to the front and integral garage with a generous private garden to the rear, which neighbours the open fields
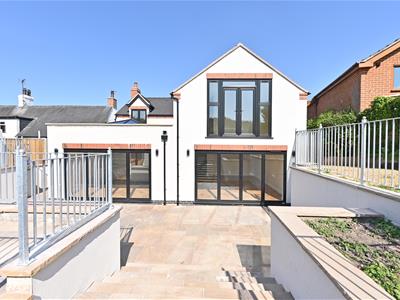
A particular feature is the large Entrance Hall which greets you as you enter the property and the contemporary glazed rear bi fold doors which flood the rear reception rooms and provide easy access to the rear patio which provides an extension to the living space.
Viewing is essential to appreciate the unique and wonderful design of the accommodation along with the location and size of the plot.
Accommodation
This beautiful contemporary accommodation has been individually designed to maximise the location of the plot.
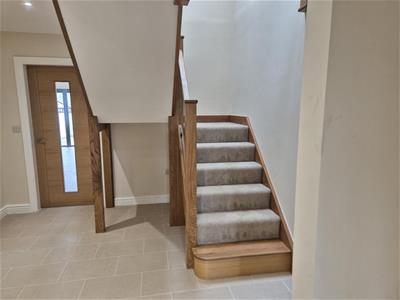
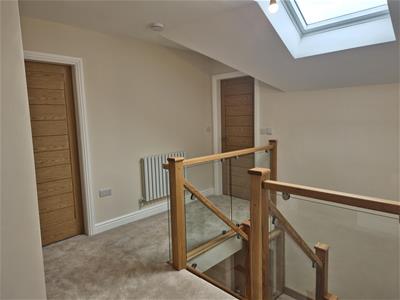
To the front is a central Entrance Porch which provides an ideal space for boots and coats and leads into the wonderfully spacious Entrance Hall, having oak staircase and glazed panelled balustrade leading to the first floor. Access to the ground floor cloakroom with low flush W/C and wash hand basin.
Internal access doors from the Entrance Hall lead off to the front Family Room, internal access door to the Garage and to the superb open-plan Lounge and Dining Kitchen. The Front Reception Room provides the potential to provide an additional reception space perhaps as a second lounge, family room or home office.
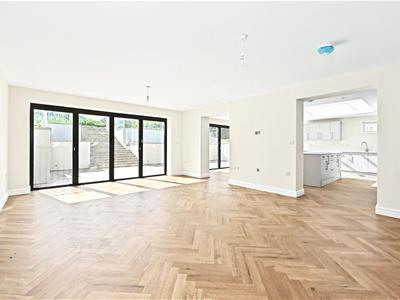
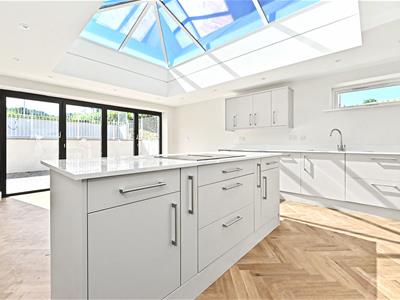
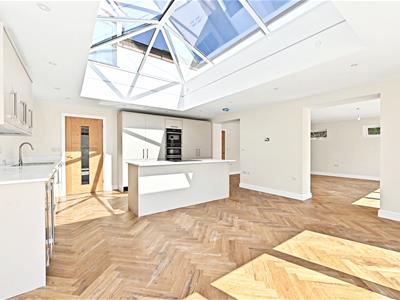
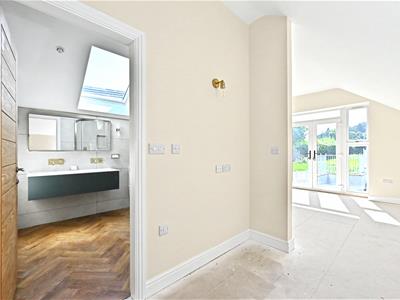
To the rear of the house are the signature reception rooms, both the Lounge and Dining Kitchen are exceptionally spacious and are flooded with light from the glazed roof in the Kitchen Dining Room which has an extensive range of kitchen units and delightful central island with further storage. The bi-fold doors to the rear open fully to ensure the newly paved patio feels like an extension of the property itself.
Conveniently situated with access off the kitchen and an external side door, is a separate Utility Room providing further storage space and sink.
First Floor
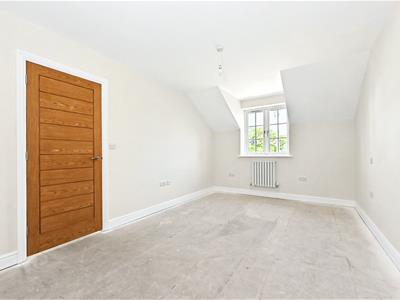
The first floor Gallery Landing is accessed from the Entrance Hall. All four bedrooms are generous double bedrooms with the two bedrooms on the eastern side of the property served by the Family Bathroom with one bedroom front facing while the other is rear facing, both enjoying an open outlook.
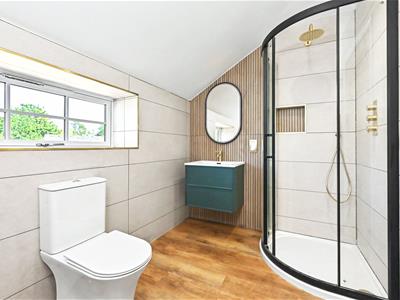
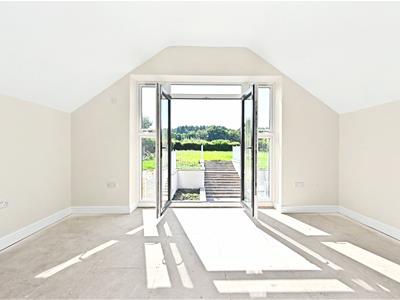
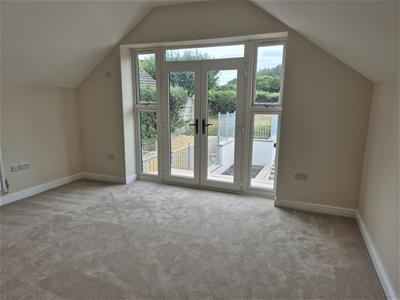
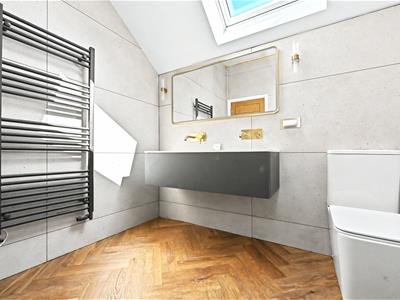
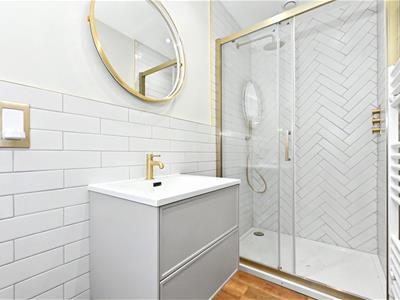
The Guest Bedroom suite is front facing enjoying views across the village with Ensuite Shower Room. While the Principle Bedroom is exceptionally spacious with double doors and Juliet balcony overlooking the rear gardens and the open fields beyond, this room benefits from an Ensuite Shower Room with Velux window along with and three piece shower suite.
Externally
The property is accessed from the lane to the front and leads into the driveway and hardstanding front forecourt with provides ample off road parking for a number of vehicles and access to the integral garage with up and over access door power and lighting with a pedestrian door leading to the Entrance Hall.
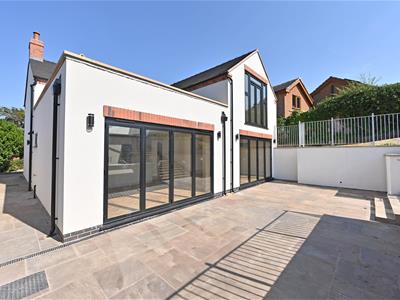
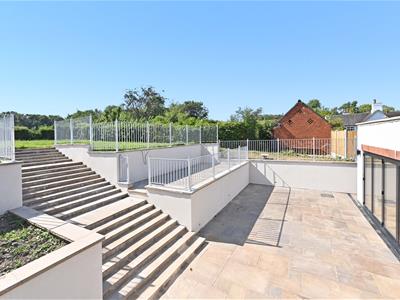
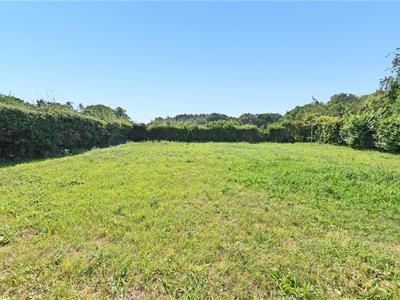
A paved path leads along the side to the rear where there is an extensive patio seating area to the immediate rear outside of the Bi fold doors of the Dining Kitchen and Lounge . Central steps lead up to a further mid-level patio areas with borders and railings, with the central steps leading up again to the higher level garden area which is predominantly laid to lawn with two brick storage sheds. The generous lawned garden is bordered by hedging and backs onto fields to the rear.
General Information
Services
Mains Water. Three phase mains electricity with electric car charging point. Solar Panels providing electric. Mains Drainage. Air source heating, underfloor on the ground floor and radiators to the first floor.
Tenure and Possession
The property is sold Freehold with vacant possession.
Rights of Way, Wayleaves and Easements
Only those fixtures and fittings referred to in the sale particulars are included in the purchase price. Bagshaws have not tested any equipment, fixtures, fittings or services and no guarantee is given that they are in good working order.
Local Authority and Council Tax Band
Derbyshire Dales District Council
Council Tax Band: To be confirmed
Directions
What3words:: ///ready.unusable.ship
Viewings
Strictly by appointment through the Ashbourne Office of Bagshaw's as sole agents on 01335 342201 or e-mail: ashbourne@bagshaws.com.
Personal Interest
Please note that the vendor is a relative of an employee of Bagshaws LLP
Broadband Connectivity
It is understood that the property should benefit from satisfactory broadband connectivity. However, please note that connection speeds may vary. For an estimated broadband coverage, prospective purchasers are advised to consult https://www.ofcom.org.uk.
Mobile Network Coverage
The property is well-situated for mobile signal coverage and is expected to be served by a broad range of providers. Prospective purchasers are encouraged to consult the Ofcom website (https://www.ofcom.org.uk) to obtain an estimate of the signal strength for this specific location.
Agents Notes
Bagshaws LLP have made every reasonable effort to ensure these details offer an accurate and fair description of the property. The particulars are produced in good faith, for guidance only and do not constitute or form an offer or part of the contract for sale. Bagshaws LLP and their employees are not authorised to give any warranties or representations in relation to the sale and give notice that all plans, measurements, distances, areas and any other details referred to are approximate and based on information available at the time of printing.
Although these particulars are thought to be materially correct their accuracy cannot be guaranteed and they do not form part of any contract.
Property data and search facilities supplied by www.vebra.com