Unit 3 Chesters
Coddenham Road
Needham Market
Suffolk
IP6 8NU
Henniker Road, Ipswich
Offers in excess of £270,000
3 Bedroom House - Semi-Detached
- Future Extension Potential (STPP).
- Ample Off Road Parking
- Close to Local Amenities
- Semi-Detached House
- Three Bedrooms
- Modern Kitchen with Integrated Appliances
- Four Piece Bathroom Suite
- Approx 200ft Rear Garden
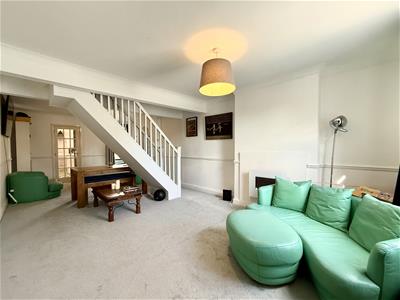
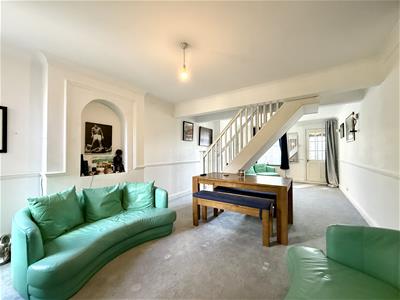
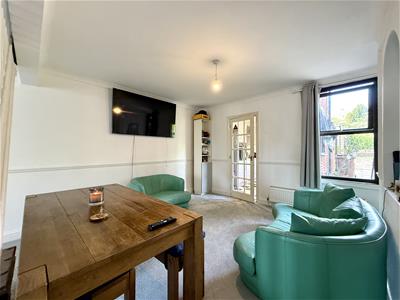
- Large Reception Room
- Total Plot Size of 0.131 Acre
Occupying an exceptional plot on the popular western side of Ipswich, this beautifully presented semi-detached home offers exciting future potential (STPP).
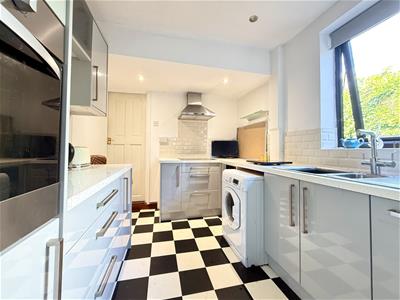
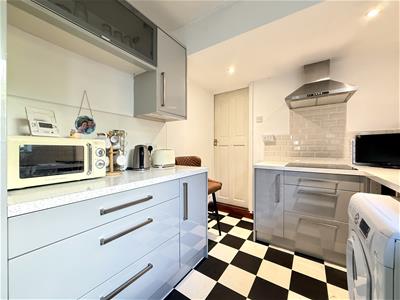
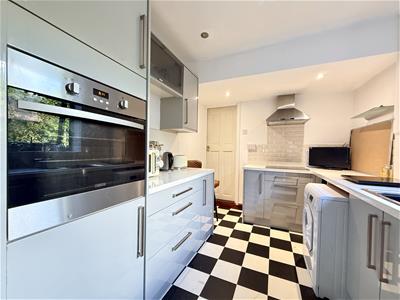
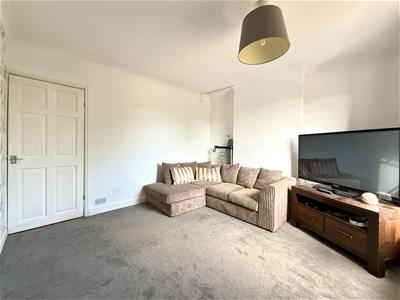
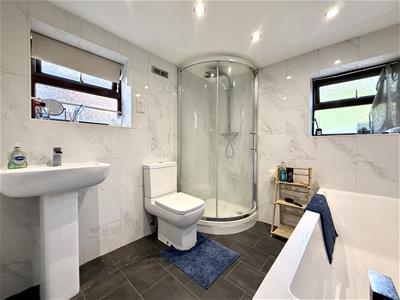
A welcoming entrance porch leads into a bright and spacious open-plan lounge/diner, where dual-aspect windows flood the room with natural light, creating a fantastic space for both family life and entertaining. The contemporary kitchen is fitted with stylish high-gloss units, generous worktop space, integrated appliances and room for additional appliances, whilst a beautifully finished four-piece family bathroom completes the ground floor, featuring a separate corner shower, bath with waterfall tap and modern marble-effect tiling.
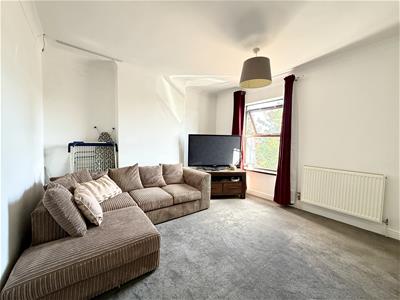
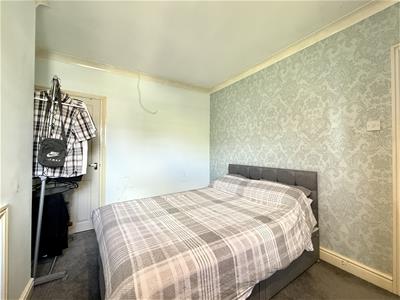
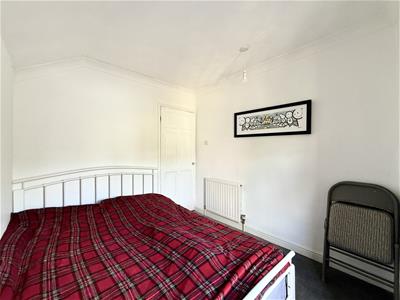
To the first floor are three well-proportioned bedrooms, two of which are generous doubles, with the principal bedroom enjoying a bright front aspect and bedroom two benefiting from built-in wardrobes.
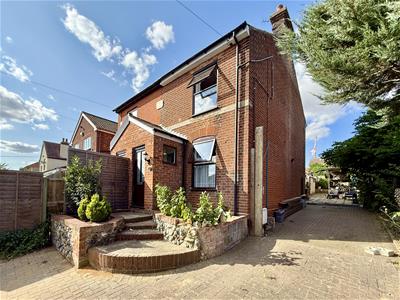
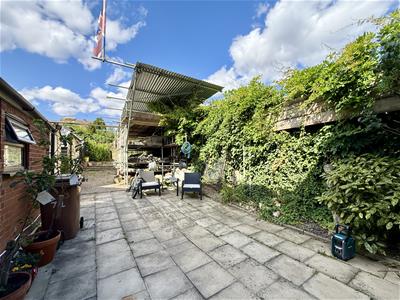
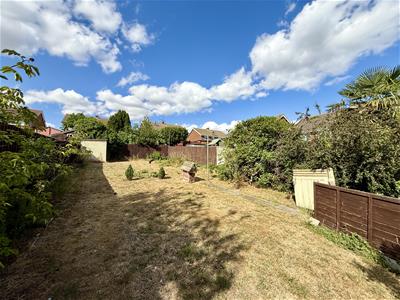
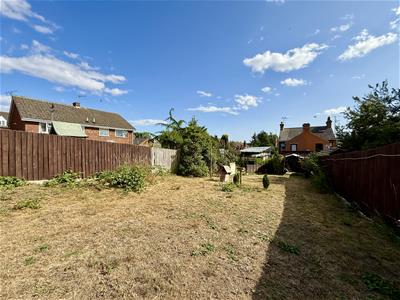
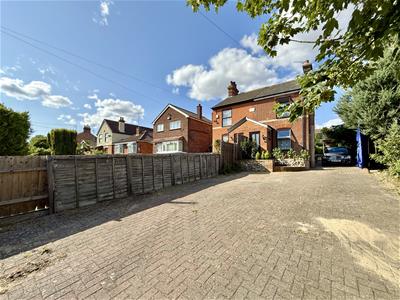
Outside, the property truly stands apart. The block-paved frontage provides off-road parking for six or more vehicles, together with wide side access offering further versatility. The impressive rear garden has been thoughtfully divided to create a large patio for entertaining, sheds with power and light connections, further seating areas and an extensive lawn. The size of the plot also offers exciting scope for further development, including the potential to construct an additional dwelling, subject to the necessary planning permissions.
Situated close to a wide range of local schools, shops, supermarkets and the popular River Hills Gym & Spa, the property is ideally placed for everyday convenience. Ipswich town centre and mainline railway station are within easy reach, providing direct services to London Liverpool Street, whilst the nearby A14 / A12 offer excellent road links to Bury St Edmunds, Colchester and Felixstowe, making this an ideal home for families and commuters alike.
Front
Block paved driveway with a mature border containing an array of trees and bushes. Steps leading to:
Porch
1.32 x 1.22 (4'3" x 4'0")Window to side. Vinyl flooring. Door to:
Living/ Dining Room
8.08 x 3.68 (26'6" x 12'0")Double glazed window to front and rear. Stairs to first floor. Dado rail. Coving. Two radiators. Door to:
Kitchen
4.00 x 2.50 (13'1" x 8'2")Double glazed window to side. Range of wall and floor mounted units and drawers. Inset induction hob with extractor hood over. Integrated dishwasher. Eye level integrated single oven. White sparkle worktops with inset stainless steel sink with chrome mixer tap over. Tiled splash back. Space for fridge/freezer and washing machine. Part glazed door opening to rear garden. Door opening to:
Ground Floor Bathroom
2.27 x 2.26 (7'5" x 7'4")Double glazed windows to side and rear. Low level W.C. Pedestal hand wash basin. Corner shower with chrome fittings and rainfall shower head. Bath. Marble effect tiled walls. Vinyl tile flooring. Spotlights. Extractor fan. Grey vertical hung radiator.
Landing
Loft hatch providing access to to the loft space with the gas combo boiler in situ. Radiator. Doors to:
Bedroom One
3.68 x 3.47 (12'0" x 11'4")Double glazed window to front. TV point. Radiator.
Bedroom Two
3.48 x 2.97 (11'5" x 9'8")Double glazed window to rear. Built in cupboard. Radiator.
Bedroom Three
2.92 x 2.45 (9'6" x 8'0")Double glazed window to rear. Radiator.
Garden
The impressive rear garden is fully enclosed and thoughtfully arranged across two distinct areas, creating a versatile outdoor space ideal for both entertaining and family life. A generous paved patio provides the perfect setting for alfresco dining and enjoying the afternoon sun, whilst benefiting from side access, an outside tap, external lighting and two powered sheds. A raised block-paved seating area offers an additional space to relax before a gate leads through to the second section of the garden. Here you'll find a substantial lawn bordered by established shrubs and a decked seating area complete with a canopy, providing a peaceful retreat.
The exceptional size of the plot also presents an exciting opportunity for further development, with scope to construct an additional dwelling, subject to the necessary planning permissions (STPP).
Parking
The large block paved driveway provides ample off road parking for a number of vehicles, as well as large side access offering the option to extend the parking into the rear garden.
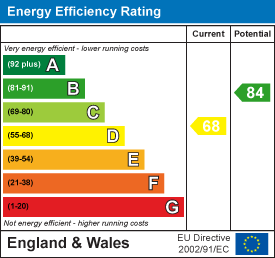
Energy Efficiency and Environmental Impact
Although these particulars are thought to be materially correct their accuracy cannot be guaranteed and they do not form part of any contract.
Property data and search facilities supplied by www.vebra.com