
25 High Street
Wooler
Northumberland
NE71 6BU
Cheviot Street, Wooler
Offers In The Region Of £515,000

4 Bedroom Bungalow - Detached
- Lounge/Dining Area
- Kitchen
- Snug/Bedroom
- 4 Bedrooms
- En-suite Shower Room
- Utility Room
- Family Bathroom
- Cloakroom
- Double Garage
- Large Garden
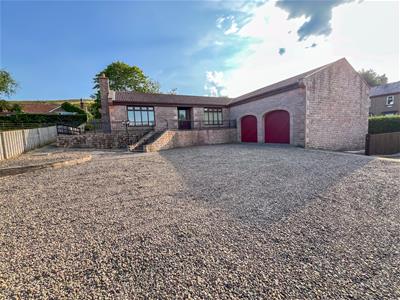
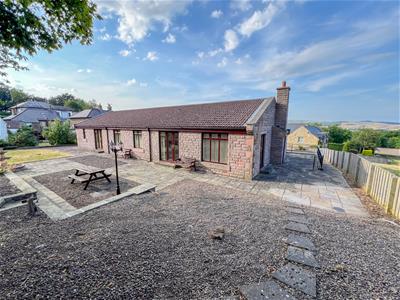
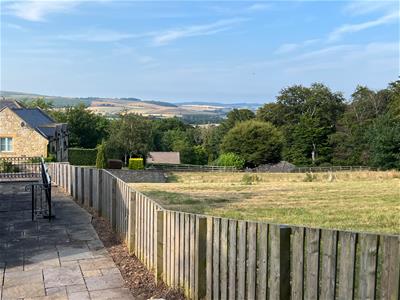
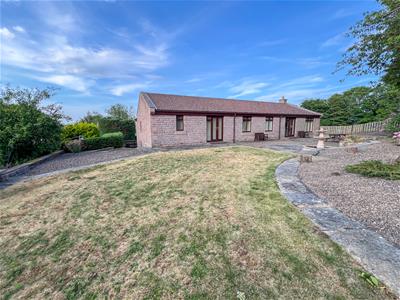
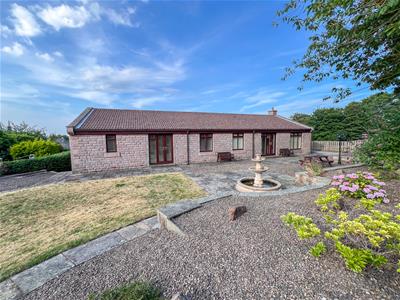
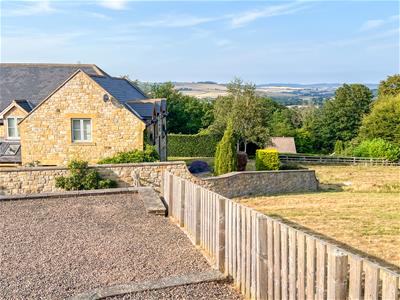
Tucked away is a quiet position, within easy walking distance of the centre of the popular market town of Wooler, Cragg Cottage is an individually designed detached stone built bungalow that offers an outstanding blend of character, generous living space and picturesque countryside views.
Built in traditional Doddington stone, this property has been thoughtfully designed to provide spacious and versatile accommodation, ideal for both family living and those seeking the convenience of single storey living. The design combines attractive architectural features with a practical layout that makes the most of its tranquil setting.
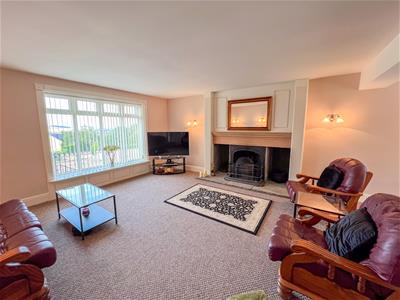
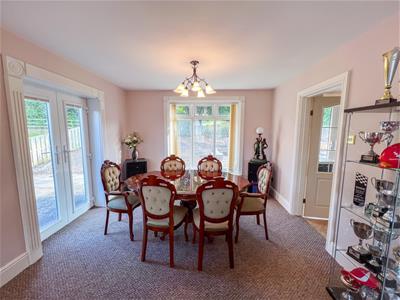
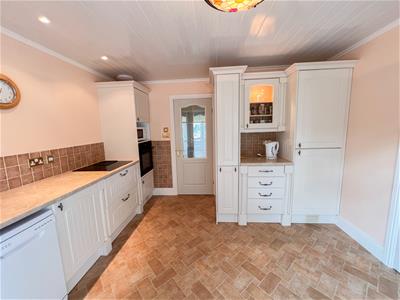
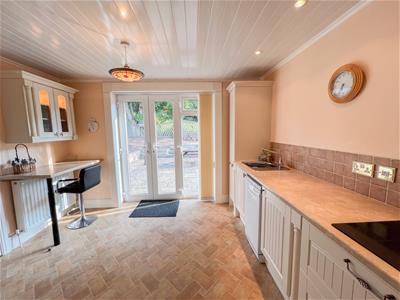
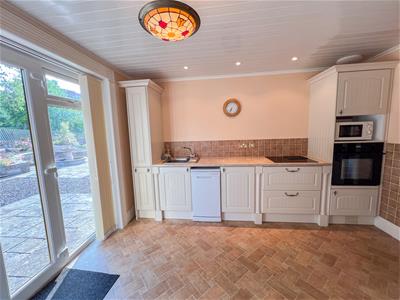
The interior of the property consists of an impressive open plan lounge/dining area, a superb space for relaxing and entertaining, centred around a magnificent inglenook fireplace that creates a wonderful focal point. The well appointed cream shaker style kitchen is fitted with a comprehensive range of units and integrated appliances, offering both style and practicality. A separate snug provides a cosy additional reception room and could equally serve as an extra bedroom, making the accommodation adaptable to suit a variety of lifestyles. A dedicated study offers the ideal space for home working.
The bedroom accommodation is equally impressive, with a spacious principal bedroom having French doors to the rear garden and an en-suite bathroom with a shower and jacuzzi bath. There are two further well proportioned bedrooms, all served by a quality family bathroom, providing ample accommodation for family members and visiting guests. There is a useful utility room and cloakroom. Full double glazing and gas central heating.
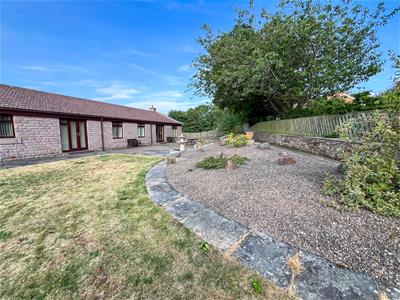
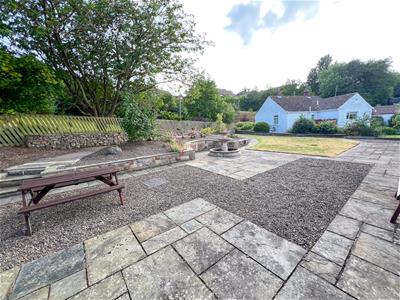
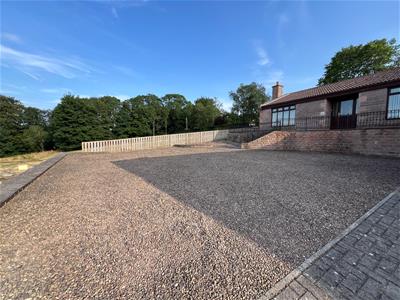
Ample parking on a driveway, which gives access to the large integral double garage, which could be converted into extra accommodation if required. Generous gardens surround the property, creating privacy for the owners.
We would highly recommend viewing of this property, contact our Wooler office to arrange an appointment.
Vestibule
1.09m x 1.98m (3'7 x 6'6)Partially glazed entrance door giving access to the vestibule, which has double glass doors to the entrance hall.
Entrance Hall
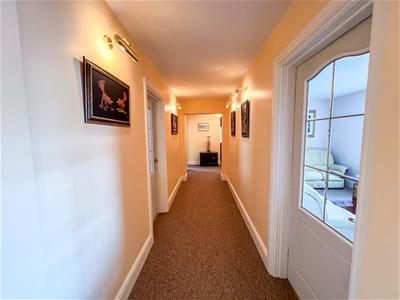
The entrance hall has two central heating radiators, a door giving access to the integral garage and four picture lights. Two power points and double glass doors giving access to the lounge.
Lounge/Dining Area
8.43m x 4.95m (27'8 x 16'3)A bright and spacious open plan reception room with a large inglenook fireplace with an cast iron open coal fire sitting on a stone hearth. Four windows at the front with countryside views, a triple window overlooking the rear garden and double French doors giving access to the side garden. Two double central heating radiators, eight power points, a television point and four double wall lights with a matching ceiling light in the dining area.
Kitchen/Breakfast Room
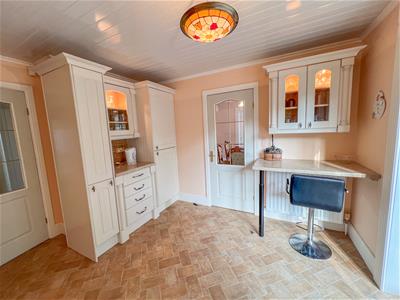
3.58m x 3.56m (11'9 x 11'8)Fitted with quality cream coloured shaker style units with an excellent range of wall and floor units, including a double and single glass display cabinet with concealed lighting and a small breakfast bar. Integrated fridge and freezer, a built-in oven and four ring induction hob. Stainless steel sink and drainer, plumbing for a slimline dish washing machine and a central heating radiator. Double French doors with a glass panel to the side giving access to the rear garden. Central heating radiator and four power points.
Snug/Bedroom 4
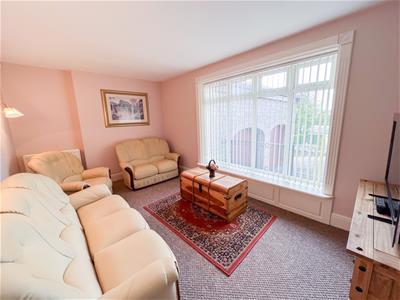
2.87m x 4.67m (9'5 x 15'4)A multifunctional room with a triple window at the front with superb open countryside views, the snug has two double wall lights, a central heating radiator, a television point and six power points.
Bedroom 3
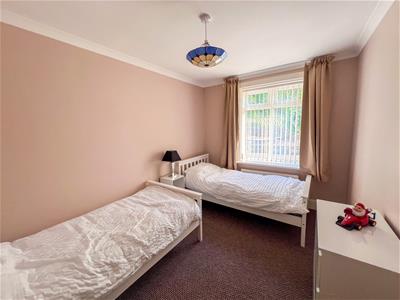
3.58m x 2.54m (11'9 x 8'4)A generous double bedroom with a double window to the rear with a central heating radiator below. Four power points.
Bedroom 2
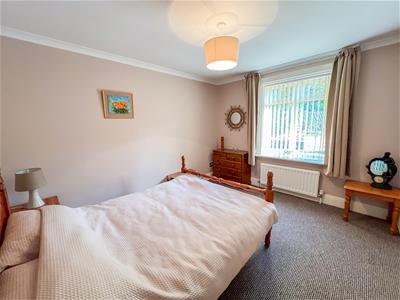
3.68m x 3.07m (12'1 x 10'1)A good sized double bedroom with a double window at the rear with a central heating radiator below. Six power points.
Bedroom 1
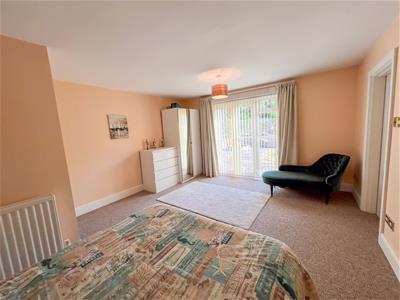
5.28m x 4.60m (17'4 x 15'1)A large double bedroom with double French doors with a glass panel to the side giving access to the rear garden. Central heating radiator, a television point and eight power points.
En-Suite Shower Room
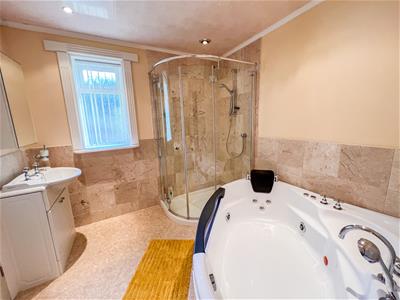
2.49m x 2.59m (8'2 x 8'6)Fitted with a quality white suite, which includes a large corner shower cubicle, a corner Jacuzzi bath with a shower attachment and a wash hand basin with a vanity unit below and a medicine cabinet above. Frosted window to the rear, recessed ceiling spotlights and a central heating radiator with a towel rail above. Door giving access to a separate toilet.
Toilet
2.06m x 1.32m (6'9 x 4'4)Fitted with a low-level toilet and wash hand basin with a vanity below. Central heating radiator with a towel rail above and recessed ceiling spotlights.
Bedroom/Study
2.62m x 2.36m (8'7 x 7'9)A single bedroom which would make an ideal study, with a double frosted window to the side with a central heating radiator below, access to the loft and four power points.
Utility Room
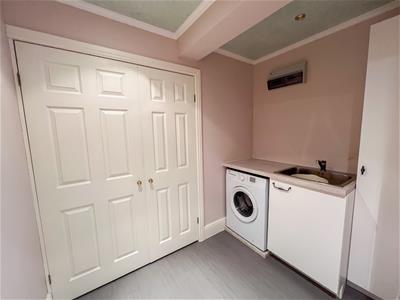
2.44m x 2.64m (8' x 8'8)With a built-in double airing cupboard housing the hot water tank and the wall mounted Worcester central heating boiler. The utility room has cream storage cupboards, a stainless steel sink, plumbing for an automatic washing machine and recessed ceiling spotlights. Four power points.
Family Bathroom
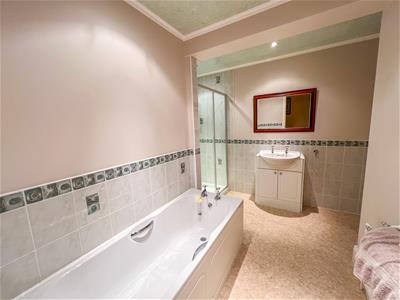
2.44m x 3.66m (8' x 12')Fitted with a quality white suite which includes a double shower cubicle, a bath, a wash hand basin with a vanity unit below and a low level toilet. Central heating radiator with a towel rail above and recessed ceiling spotlights.
Cloakroom
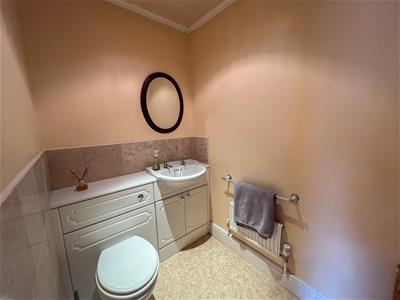
1.75m x 1.09m (5'9 x 3'7)Fitted with a wash hand basin and a low-level toilet. Central heating radiator.
Double Garage
8.23m x 6.88m (27' x 22'7)With two electric roller doors at the front giving vehicular access. Stirs leading to a door to the entrance hall of the property. Lighting and power connected.
General Information
All the floor coverings are included the sale.
Full gas central heating.
Full double glazing.
All main services are connected.
Council Tax Band - F
Agency Details
OFFICE OPENING HOURS
Monday - Friday 9:00am - 17:00pm
Saturday - 9.00am - 12.00pm
FIXTURES & FITTINGS
Items described in these particulars are included in the sale, all other items are specifically excluded. All heating systems and their appliances are untested.
This brochure including photography was prepared in accordance with the sellers instructions.
VIEWINGS
Please contact the agent for viewing availability.
Although these particulars are thought to be materially correct their accuracy cannot be guaranteed and they do not form part of any contract.
Property data and search facilities supplied by www.vebra.com