Judge Estate Agents
Tel: 0116 235 3009
First Floor
15 The Nook
Anstey
Anstey
Leicestershire
LE7 7AZ
Watts Close, Leicester
Offers in excess of £375,000
4 Bedroom House - Detached
- FOUR BEDROOM DETACHED HOME
- EXTENDED TO GROUND FLOOR
- CORNER PLOT WITHIN CUL DE SAC
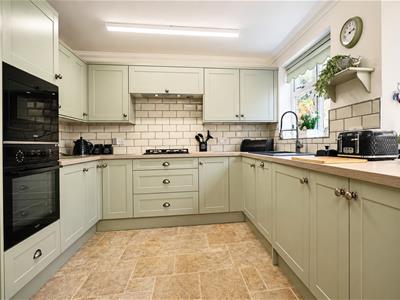
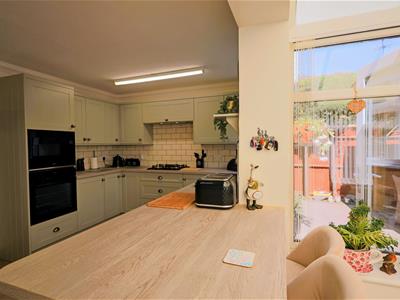
- WREN FITTED KITCHEN WITH INTEGRATED APPLIANCES
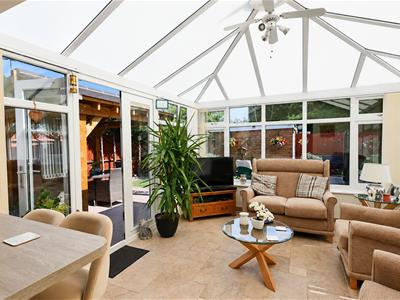
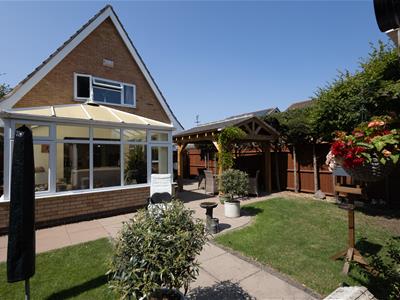
- CONSERVATORY
- BEAUTIFUL LANDSCAPE GARDEN
- POTENTIAL TO EXTEND STP
- CLOSE TO LOCAL AMENITES AND GLENFIELD HOSPITAL
- GARAGE AND DRIVEWAY PARKING FOR MULTIPLE CARS
- VIEWING HIGHLY RECOMMENDED!
Judge Estate Agents are pleased to welcome to the market this extended four-bedroom detached home occupying a generous corner plot within the sought-after Watts Close area of Leicester.
Offering spacious and versatile accommodation throughout, the property has been thoughtfully extended on the ground floor to create an additional bedroom with en-suite shower room, making it ideal for multi-generational living, guest accommodation, or those requiring ground floor facilities.
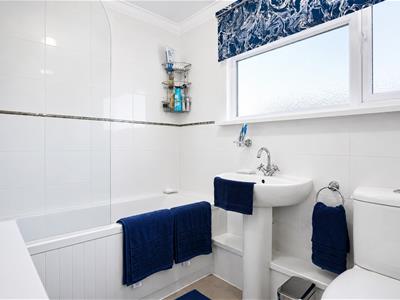
The accommodation further comprises two reception rooms, providing flexible living and entertaining space, together with a contemporary Wren kitchen fitted within the last two years. Upstairs, there are three further well-proportioned bedrooms and a family bathroom.
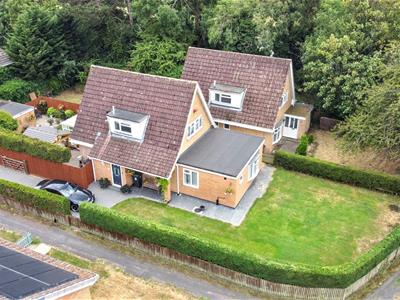
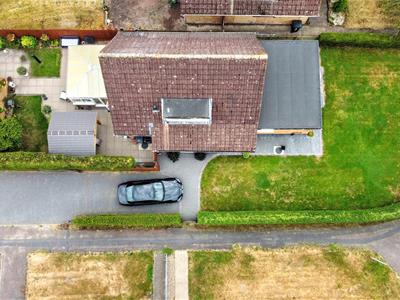
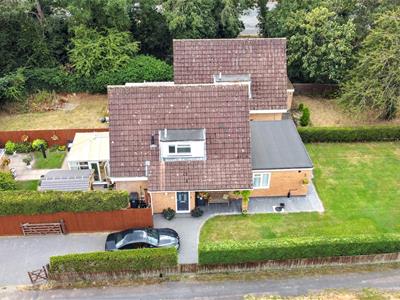
Externally, the property enjoys a generous corner plot position with a beautifully presented garden, garage, and driveway providing off-road parking for multiple vehicles. The plot offers scope for further extension or development, subject to the necessary planning permissions and consents.
Conveniently located for local amenities, reputable schools, and transport links, this well-maintained home offers a practical and adaptable layout in a popular residential location.
An internal viewing is highly recommended to fully appreciate the accommodation, presentation, and potential on offer.
GROUND FLOOR ACCOMODATION
ENTRANCE HALL & WC
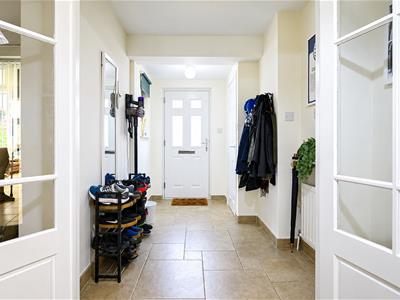
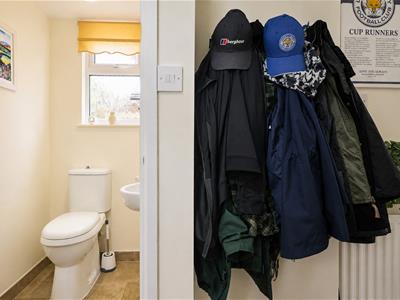
UPVC double glazed door leads to entrance hall with tiled flooring, radiator, door off leads to WC featuring a two piece white suite, UPVC double glazed window and tiled flooring.
French doors lead off entranced hall to;
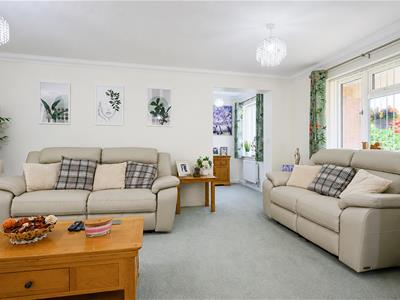
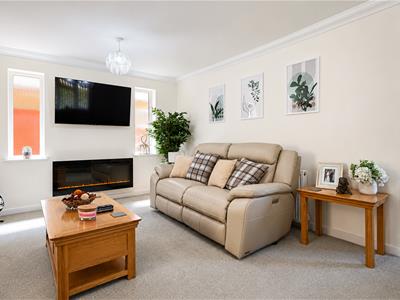
LOUNGE
3.23m x 5.33m (10'7 x 17'6)Carpeted flooring, dual aspect UPVC double glazed windows, radiator and electric featured fireplace. Staircase rising to first floor with under stairs storage cupboard. Archway leading to:
LOBBY
1.65 x 2.08 (5'4" x 6'9")carpeted flooring, UPVC double glazed window with doorway leading to;
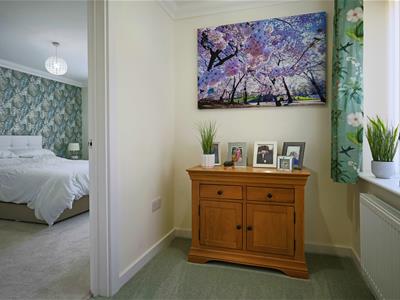
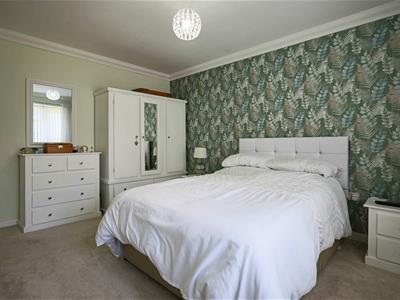
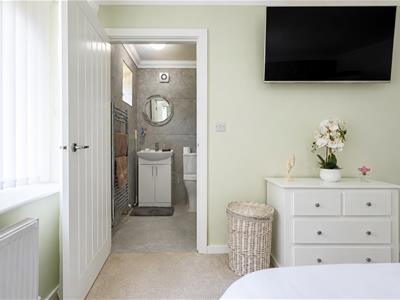
BEDROOM FOUR
4.08 x 3.34 (13'4" x 10'11")Carpeted flooring, radiator, UPVC double glazed bay window, door leads to
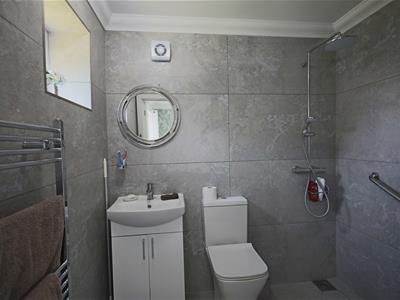
EN SUITE
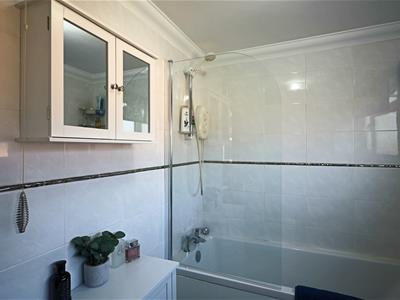
1.67 x 1.91 (5'5" x 6'3")Wet room featuring wall to floor tiling, shower, vanity enclosed hand wash basin, low level flush WC, heated towel rail and UPVC double glazed window.
KITCHEN DINER
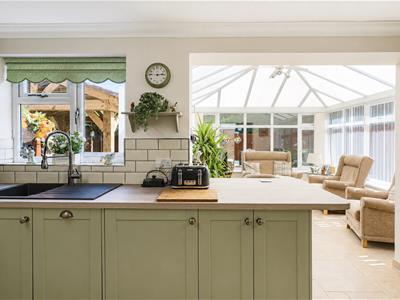
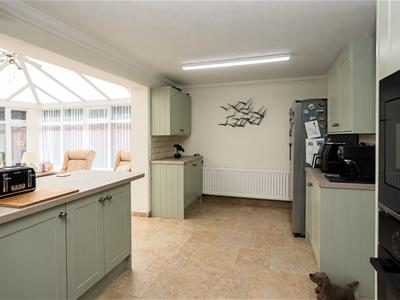
2.95m x 5.33m (9'8 x 17'6)Refitted with a Wren kitchen within the last two years, comprising a range of wall and base units with complementary work surfaces, breakfast bar and tiled splashbacks. Integrated appliances include a double oven, microwave, dishwasher and washing machine, together with a four-ring gas hob and extractor hood over. Quartz sink and drainer with mixer tap, tiled flooring, radiator, double glazed window to the rear elevation, and open access to the conservatory. Ample storage and work preparation space throughout.
CONSERVATORY
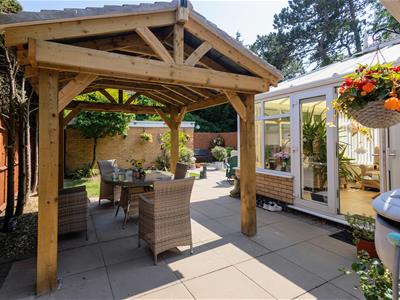
3.12m x 3.73m (10'3 x 12'3)A UPVC double glazed conservatory with windows to three aspects and a glazed roof, providing an additional reception area overlooking the rear garden. Tiled flooring, ceiling fan/light fitting, and double glazed French doors giving access to the patio and garden beyond. Open-plan access from the kitchen creates a versatile space suitable for sitting, dining or entertaining.
FIRST FLOOR ACCOMODATION
BEDROOM ONE
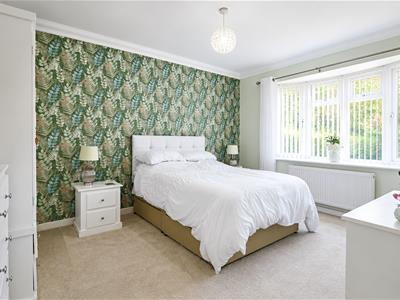
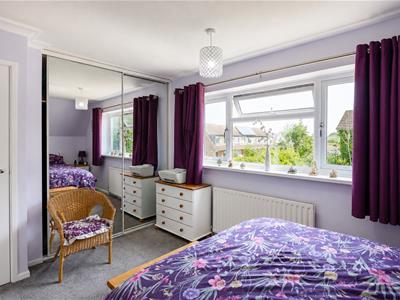
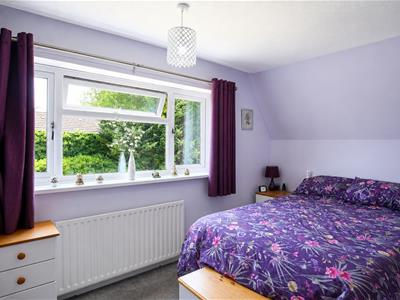
2.84m x 3.86m (9'4 x 12'8)UPVC double glazed window, carpeted flooring, fitted wardrobes and radiator
BEDROOM TWO
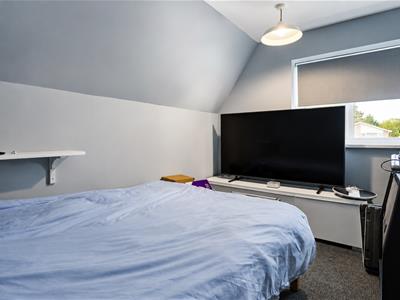
3.38m x 2.29m (11'1 x 7'6)UPVC double glazed window, carpeted flooring and radiator
BEDROOM THREE
3.38 x 2.29 (11'1" x 7'6")UPVC double glazed window, carpeted flooring and radiator
REAR AND SIDE GARDENS
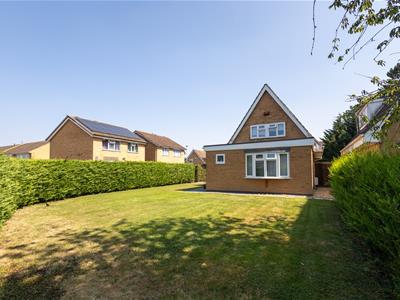
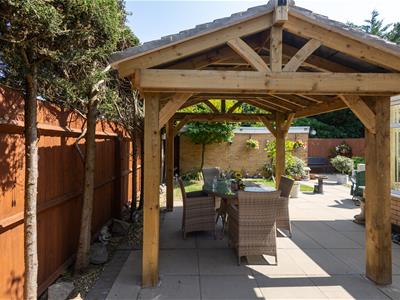
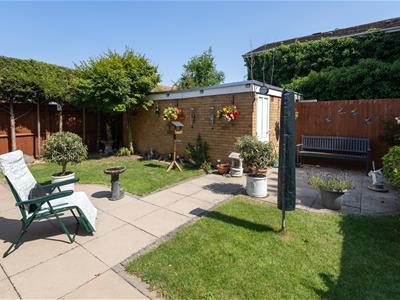
Occupying a generous corner plot, the property benefits from well-maintained gardens to both the rear and side. The rear garden comprises paved patio seating areas, shaped lawn and a variety of established shrubs, trees and planted borders. A substantial timber pergola provides a covered outdoor entertaining space. The garden is enclosed by fencing and walling, with gated side access and a personnel door leading directly into the rear of the garage.
To the side of the property is an additional lawned garden area enclosed by mature hedging, offering further outdoor space and contributing to the overall size of the plot. The generous grounds may offer scope for further extension, subject to the necessary planning permissions and consents.
FRONT GARDEN AND PARKING
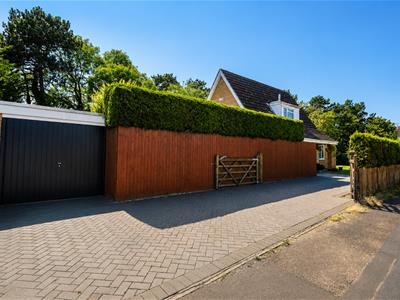
Occupying a prominent corner plot position, the property benefits from an extensive block paved frontage providing off-road parking for several vehicles and access to the garage. The boundaries are enclosed by fencing and mature hedging, with a timber gate providing secure access to the rear and side gardens.
GARAGE
Single garage with up and over door, power and lighting. Rear aspect window and personnel door giving direct access to the rear garden.
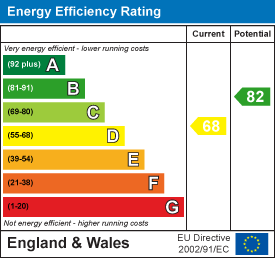
Energy Efficiency and Environmental Impact
Although these particulars are thought to be materially correct their accuracy cannot be guaranteed and they do not form part of any contract.
Property data and search facilities supplied by www.vebra.com