
141 New Road Croxley Green
Rickmansworth
Hertfordshire
WD3 3EN
Dickinson Square, Croxley Green
Guide Price £575,000
3 Bedroom House - Terraced
- No Upper Chain
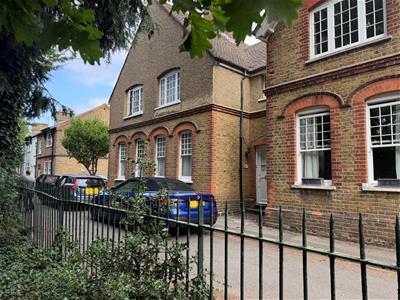
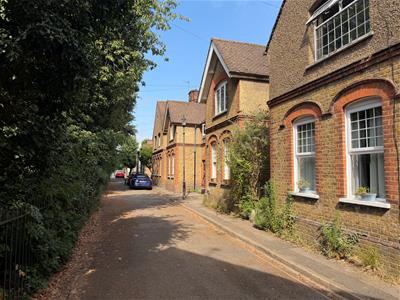
- Victorian house in desirable Dickinson Square
- 976 sq ft of living space
- Located in a Conservation Area
- Kitchen
- Lounge & Dining room
- Bathroom (ground floor)
- 3 bedrooms
- 85' mature garden with rear access from service road
- On street parking with permit
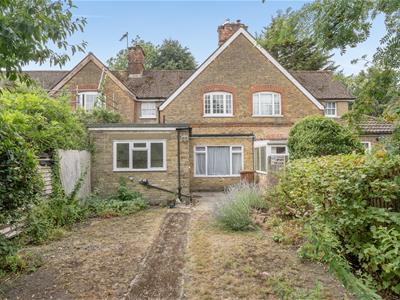
No Upper Chain. Nestled in the highly sought-after Dickinson Square, this charming Victorian terraced house offers a unique opportunity for those looking to create their dream home. Spanning 976 square feet, the property features a front aspect lounge, dining room, and a kitchen, all located on the ground floor. You will find a conveniently placed bathroom on this level. The first floor boasts three bedrooms.
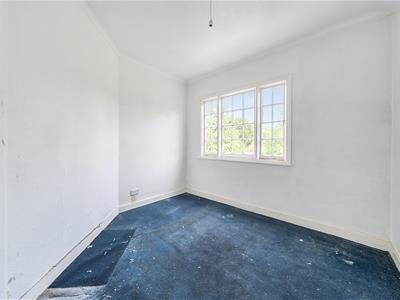
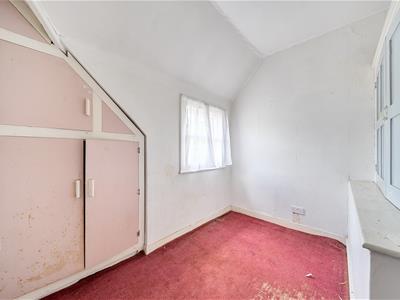
The property is in need of complete updating, allowing you to personalise it to your taste and style.
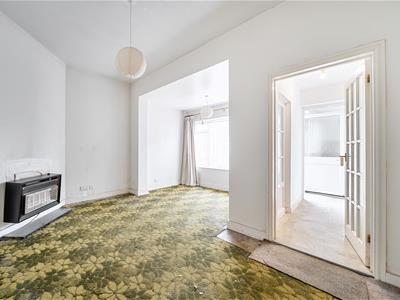
Currently there are a mixture of timber framed sash and pvc double glazed windows. Heating is provided by 2 gas fires positioned in the lounge and dining room.
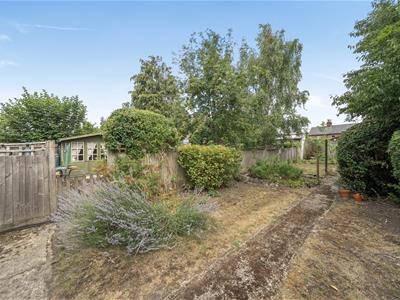
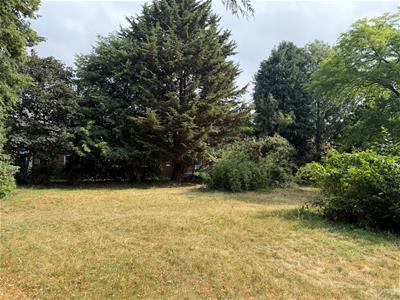
Additionally there is a generous 85-foot garden, which can be accessed from the rear via a service road. The views onto The Square add to the charm of this property.
Situated in a conservation area, this home benefits from permit parking and is ideally located within a short walk to the Metropolitan line station, local shops, and various village amenities. Families will appreciate the proximity to highly regarded schools, including the Ofsted-rated excellent Rickmansworth Secondary School and Harvey Road Primary School.
This property presents a fantastic opportunity for buyers looking to invest in a prime location in Croxley Green, where you can enjoy the perfect blend of village life and convenient access to transport links. Don’t miss the chance to transform this house into your perfect home.
Entrance
Timber entrance door into hallway. Storage cupboard. Turning stairs to first floor.
Reception Rooms
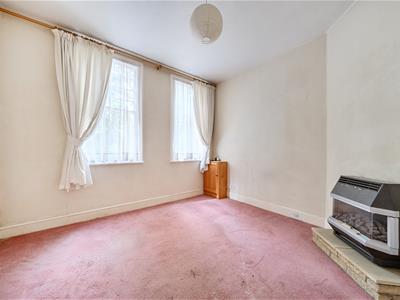
Lounge - two wood framed sach windows, fire place with gas fire, which supplies hot air heat to rooms.
Dining room - wood framed window to rear. Gas fire.
Kitchen
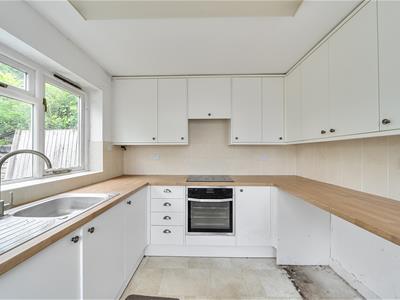
Fitted with a range of wall and base units with laminate worktops and tiled splash backs. Stainless steel sink unit. Four ring ceramic hob and oven under. Spaces for white goods. Tile effect flooring. Window to rear and side. Door to garden.
Bathroom
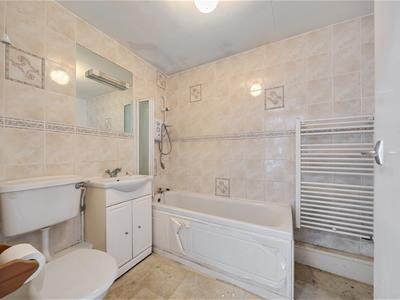
Panel bath, wash hand basin in a vanity unit. WC. Fully tiled wall, vinyl flooring electric heated towel rail. Door to cupboard housing hot water tank and shelving.
Bedrooms
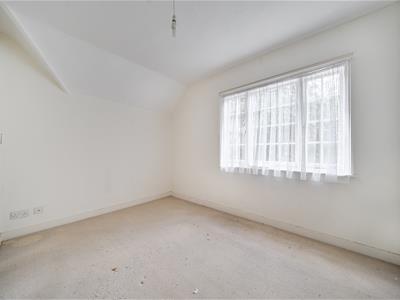
Bed 1 - Wood framed window to front.
Bed 2 - Wood framed window to rear.
Bed 3 - Wood framed window to rear. Built-in storage units.
Outside
Rear - concrete patio area and path leading to rear of garden. Planted border beds with mature shrubs and trees. Fenced boundaries. Gated access at the rear on to rear service road.
Front -
Local Authority
Three Rivers District Council 01923 776611
Band E
Agency Notes
Feedback - after all viewings we appreciate feedback either verbally or by email.
Offers - we are happy to discuss initial offers verbally but all formal offers should be in writing with the full name of purchasers, written evidence of deposit and mortgage amount, position/status of purchaser and any related or associated sale.

Energy Efficiency and Environmental Impact
Although these particulars are thought to be materially correct their accuracy cannot be guaranteed and they do not form part of any contract.
Property data and search facilities supplied by www.vebra.com