
8A Sun Street
Waltham Abbey,
Essex
EN9 1EE
Birchwood, Waltham Abbey
No Onward Chain £400,000
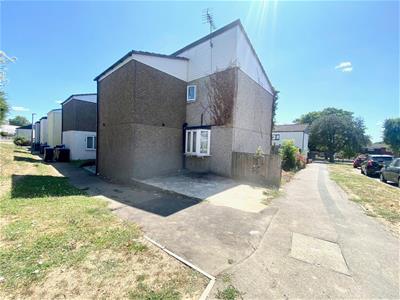
4 Bedroom House - End Terrace
- 4 BEDROOM FAMILY HOME!!!
- 2 RECEPTION ROOMS
- COMMUNAL PARKING
- DOUBLE GLAZING
- GAS CENTRAL HEATING
- CLOSE TO AMENITIES
- GREAT TRANSPORT LINKS
- QUIET LOCATION
- DOWNSTAIRS WC
*** NON-STANDARD CONSTRUCTION ***
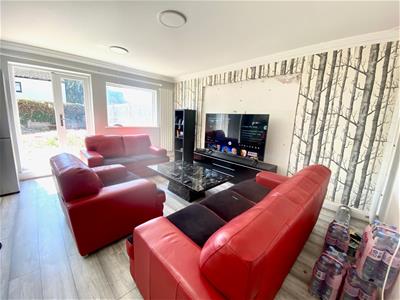
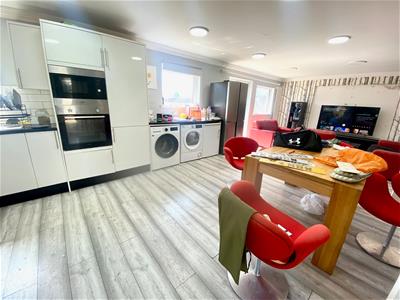
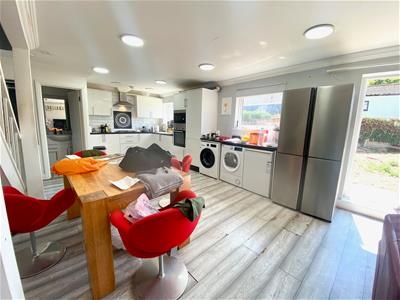
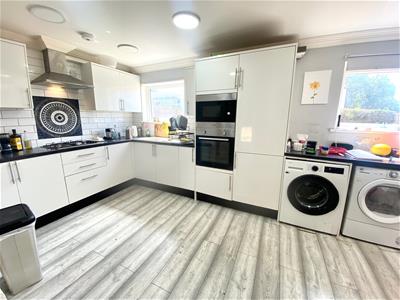
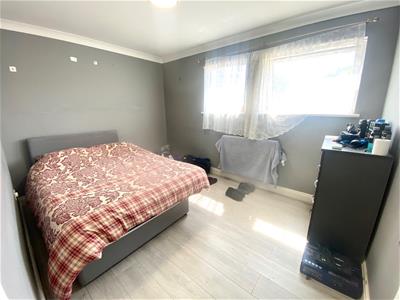
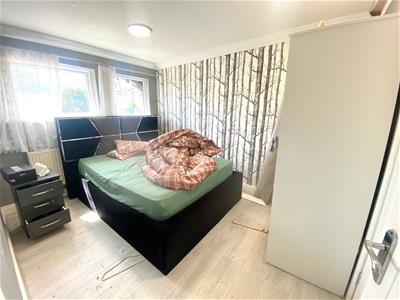
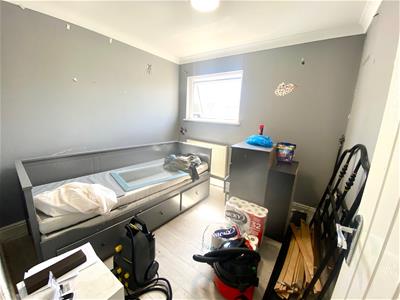
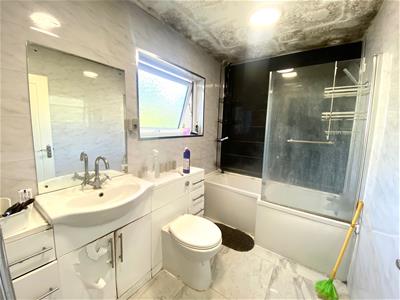
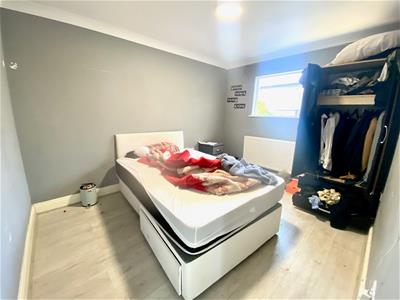
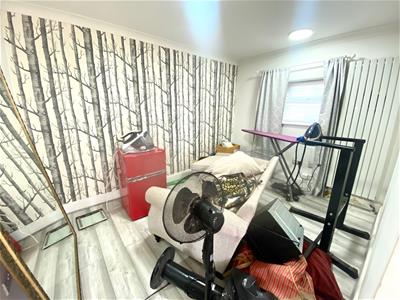
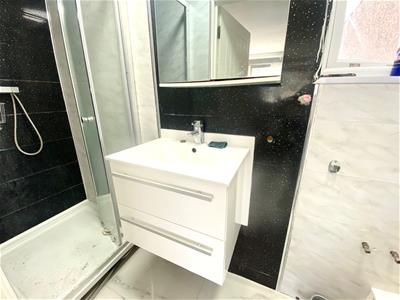
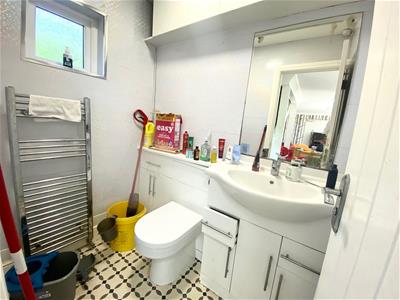
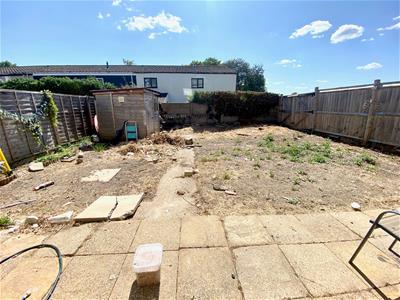
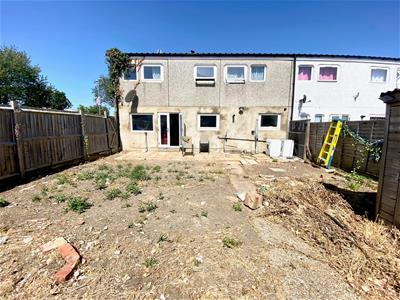
Kings Group of Waltham Abbey are delighted to offer this fully refurbished family home to the market. The property has undergone extensive works including re-wiring and replaced plumbing. Upon entering the property you are greeted with a superb sized kitchen living area with integrated appliances and direct access to the garden through the patio doors. There is also a second reception room on the ground floor that could be utilized as a play room or separate dining space. To the first floor you have a master bedroom with en-suite shower room. You then have a further three double bedrooms that are all a fantastic size. The family bathroom is also a great size finished with a modern three piece suite. The space on offer is perfect for a growing family. To the front of the property you have a paved frontage. To the rear you have a private, partially paved, partially laid to lawn garden. This property is finished to an excellent standard and offers a huge amount of space to be a wonderful family home. Only a 2 min walk for the nearest parade of shops and situated just a 5 min drive from Waltham Abbey's historic market town centre and all the amenities it has to offer. Also being just a 5 min drive to J26 of the M25 and 10 mins to Waltham Cross British Rail station, you are well placed for commuting. The size of the property on offer really must be seen to be fully appreciated.
OWNERS VIEWS
We have always loved our family home and the space it provided is perfect for a family. The neighbours are brilliant and really pleasant. Being so close to the little parade of shops is ideal for popping out for a pint of milk. The area is nice and quiet. If you have any other questions please speak to my agent at Kings and good luck with your property search.
LIVING ROOM
4.62m x 3.66m x 2.82m (15'02 x 12'00 x 9'03)
KITCHEN
5.54m x 2.74m (18'02 x 9'00)
PLAYROOM / DINING ROOM
3.63m x 2.69m (11'11 x 8'10)
DOWNSTAIRS W/C
1.88m x 0.94m (6'02 x 3'01)
BATHROOM
1.83m x 2.74m (6'00 x 9'00)
MASTER BEDROOM
4.01m x 2.77m (13'02 x 9'01)
BEDROOM TWO
3.63m x 2.72m (11'11 x 8'11)
BEDROOM THREE
3.61m x 2.84m (11'10 x 9'04)
BEDROOM FOUR
2.72m x 2.62m (8'11 x 8'07)

Energy Efficiency and Environmental Impact

Although these particulars are thought to be materially correct their accuracy cannot be guaranteed and they do not form part of any contract.
Property data and search facilities supplied by www.vebra.com