11, High Street, Queensbury
Bradford
West Yorkshire
BD13 2PE
Adwalton Grove, Queensbury, Bradford
£400,000
4 Bedroom House - Detached
- SPACIOUS FOUR BEDROOM DETACHED
- TWO RECEPTION ROOMS PLUS STUDY
- INTEGRAL DOUBLE GARAGE
- WELL MAINTAINED & PRESENTED
- LARGE CORNER PLOT
- PRIVATE PARKING FOR FOUR CARS
- PLEASANT, PRIVATE GARDENS
- DESIRABLE LOCATION
- GAS CH & UPVC DG
- SOLAR PANEL SYSTEM
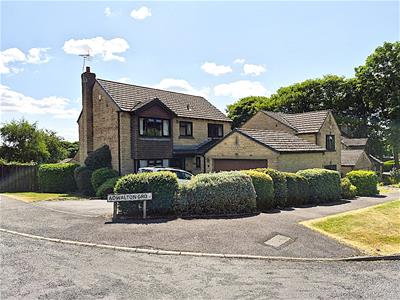
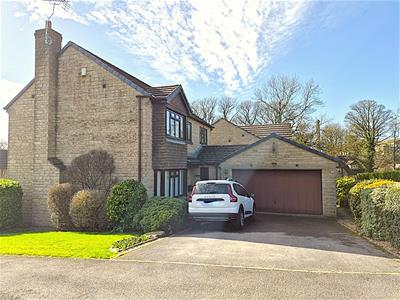
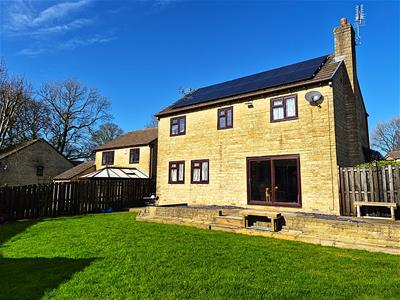
** SPACIOUS FOUR BEDROOM DETACHED ** CORNER PLOT ** ATTACHED DOUBLE GARAGE ** DESIRABLE LOCATION ** SOLAR PANELS ** Bronte Estates are delighted to offer for sale this larger than average four bedroom detached property, located on a popular leafy development in Queensbury. 2 Adwalton Drive sits on a corner plot with easy parking for four cars, double garage and pleasant, well maintained gardens. To the ground floor is a hallway with doors off to the lounge, kitchen, WC and a useful study/office space. The lounge has sliding patio doors leading out to the rear garden and access to a second reception room/dining room. From the kitchen is a utility room and access to the integral double garage that could offer potential for conversion STPP. To the first floor are four bedrooms, master with en-suite and a family bathroom. Early viewing is advised for this desirable family home.
Hall
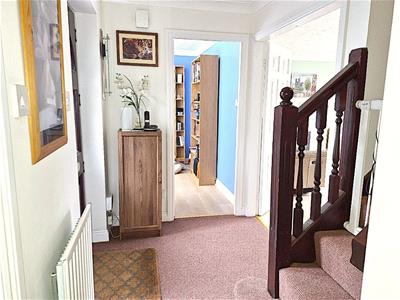
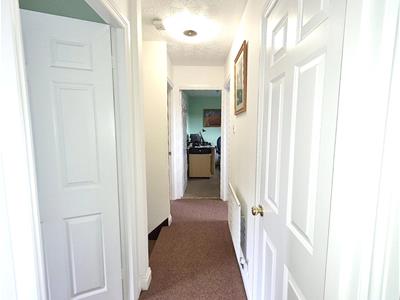
The front entrance door opens into a well proportioned hallway with stairs leading off to the first floor, double doors to the lounge and doors to the study/office, kitchen and WC.
Lounge
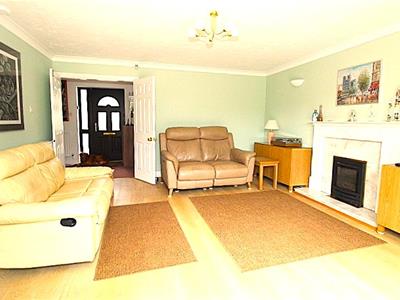
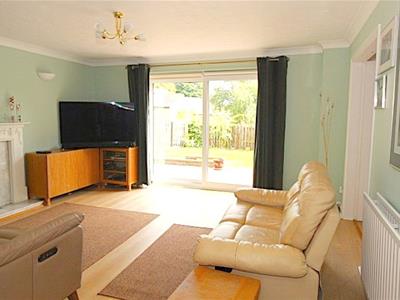
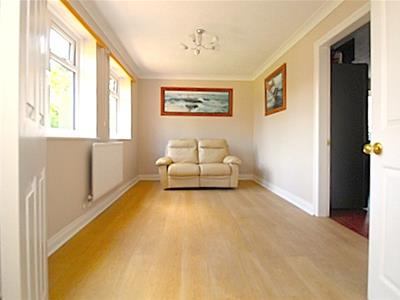
4.60m x 4.42m (15'1 x 14'6)A spacious reception room with an opening to a dining room or second sitting room. Sliding patio doors to the rear garden, fireplace with a marble back & plinth and fitted living flame gas fire. Laminate flooring.
Dining Room
4.55m x 2.64m (14'11 x 8'8)Partially open to the lounge and also having a door through to the kitchen. Laminate flooring and two windows to the rear elevation.
Study / Office
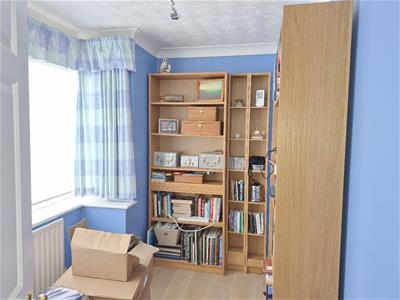
2.84m x 2.01m (9'4 x 6'7)An ideal home-working space or could be utilised as a small fifth bedroom, if required. Bay window to the front elevation.
Kitchen
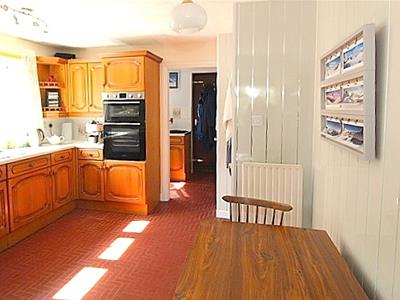
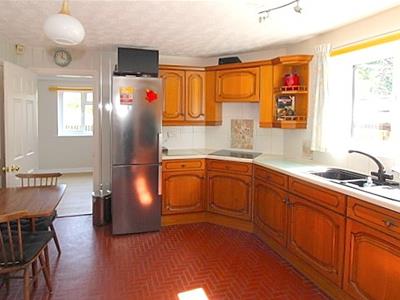
3.91m x 3.48m (12'10 x 11'5)A fully fitted kitchen with a range of base and wall cabinets, laminate working surfaces and splash-back wall tiling. Integrated electric double oven & grill, electric hob and an extractor above. One and a half bowl composite sink & drainer, window to the side elevation and a door through to the utility room.
Utility Room
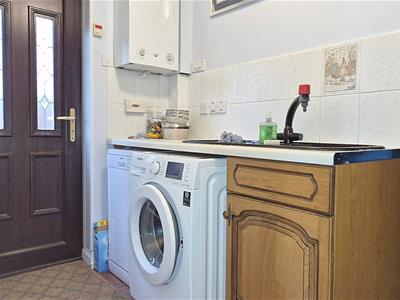
2.59m x 1.50m (8'6 x 4'11)Side entrance door, plumbing for a washing machine and space for a tumble dryer with work surface over, central heating boiler, plus a sink and drainer with mixer tap. Door to the garage.
WC
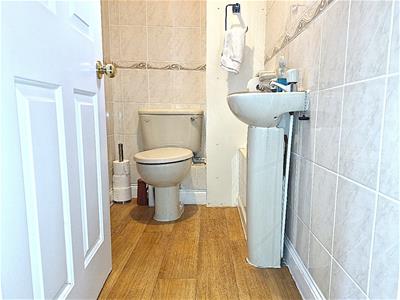
Ground floor WC with washbasin and a window to the front elevation.
First Floor
Landing area with access to the loft space, storage cupboard and doors off to the bedrooms and bathrooms.
Bedroom One
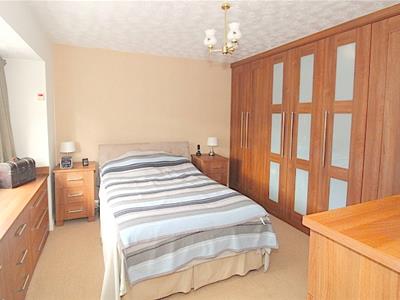
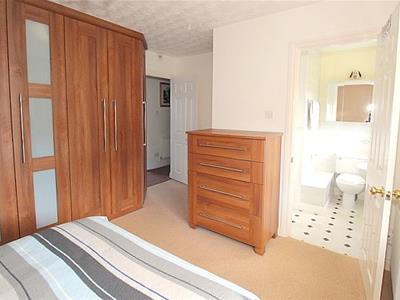
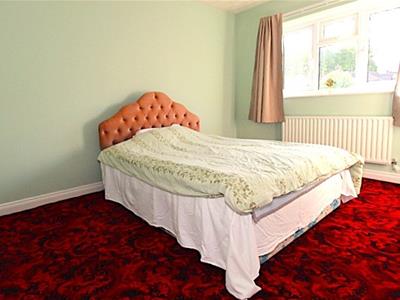
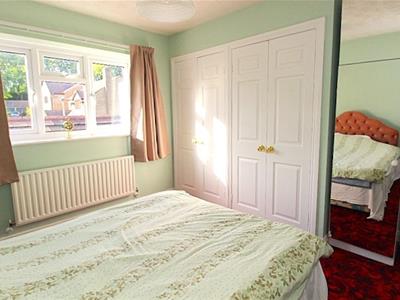
3.94m x 3.63m (12'11 x 11'11)A good range of modern fitted bedroom furniture including wall-to-wall fitted wardrobes and matching drawers, all providing a good amount of storage. Bay window to the front elevation.
Ensuite
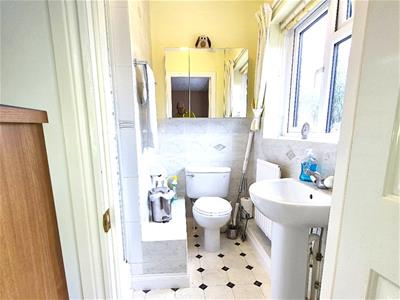
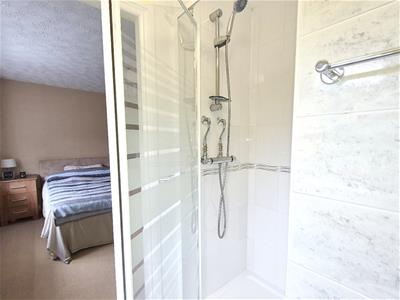
Shower cubicle with glass door and mains powered shower, pedestal washbasin and a low flush WC. Window to the front elevation.
Bedroom Two
3.53m x 3.48m (11'7 x 11'5)Window to the front elevation, fitted double wardrobe and a walk-in wardrobe with double doors.
Bedroom Three
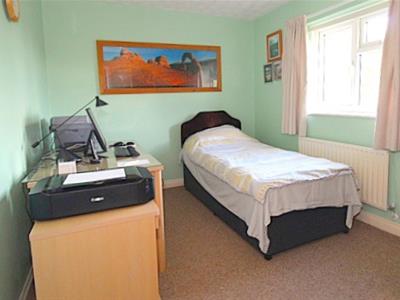
3.51m x 2.72m (11'6 x 8'11)Window to the rear elevation, currently used as a home office.
Bedroom Four
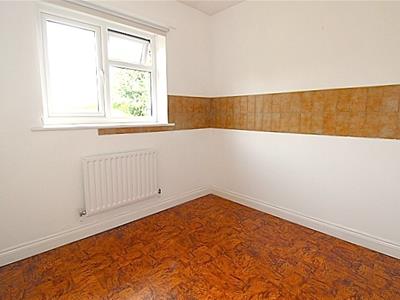
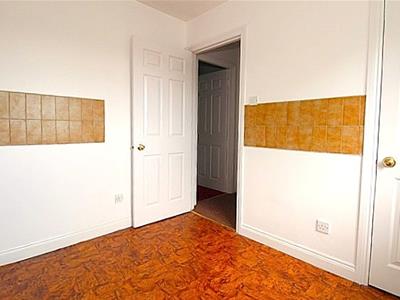
2.72m x 2.39m (8'11 x 7'10)Window to the rear elevation and fitted storage cupboard.
Bathroom
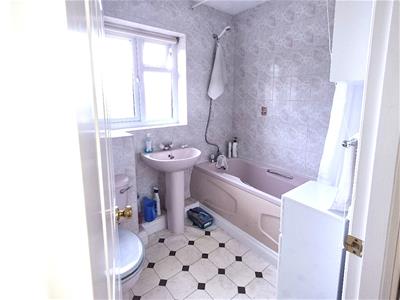
2.21m x 1.75m (7'3 x 5'9)The family bathroom comprises of a panelled bath with shower tap attachment, pedestal washbasin and a low flush WC. Window to the rear elevation.
Double Garage
5.08m x 5.03m (16'8 x 16'6)'Up and over' door to the front, with power and lighting. Door through to the kitchen. Providing space for two cars or additional storage. Also with potential to provide further living accommodation subject to any required planning permissions.
External
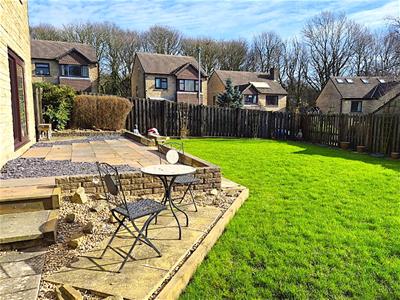
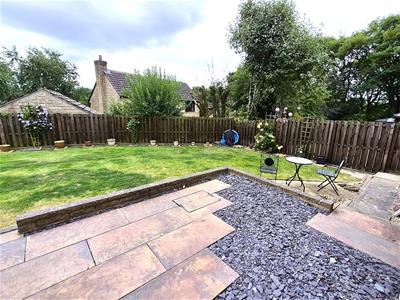
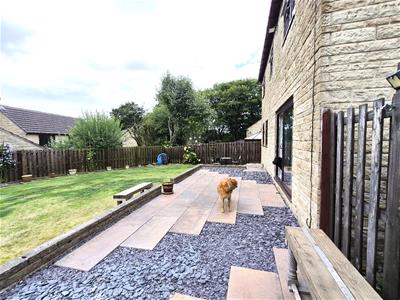
To the front of the property is an open plan lawn area with mature shrubs and hedging, plus parking for up to four cars on the drive. The rear garden is a good size and is fully enclosed. Consisting of paved patio seating areas, decorative slate chippings, a large lawn area, flower beds and a pet/child friendly secure boundary.
Further Information
The vendor advises that the property benefits from a substantial solar panel system with a large five battery storage capacity.
Energy Certificate to follow.
Although these particulars are thought to be materially correct their accuracy cannot be guaranteed and they do not form part of any contract.
Property data and search facilities supplied by www.vebra.com