
9 Westham Road
Weymouth
DT4 8NP
Cassiobury Road, Weymouth
Price Guide £300,000
3 Bedroom House
- Three spacious bedrooms
- Modern bathroom in addition to downstairs shower room
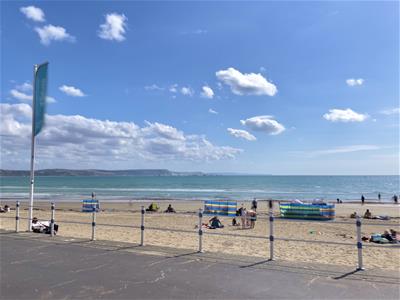
- Close to local amenities and the beach
- Easy access to transport links
- Ideal family home
- Viewing recommended
- Quiet residential area
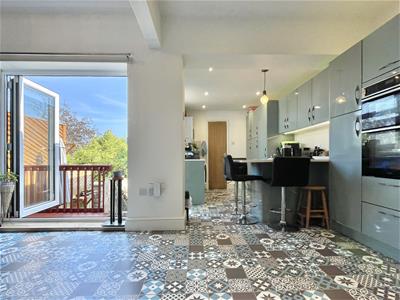
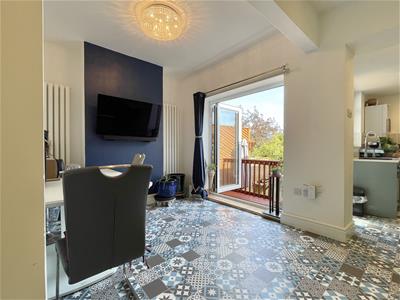
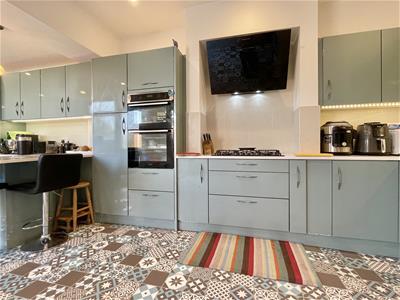
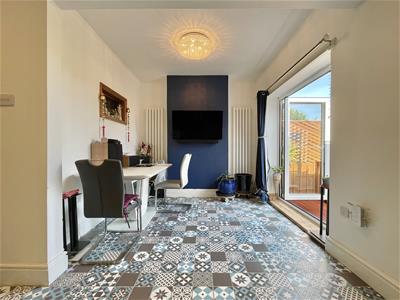
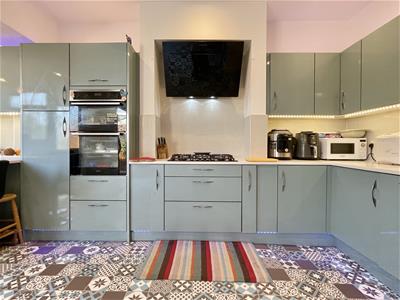
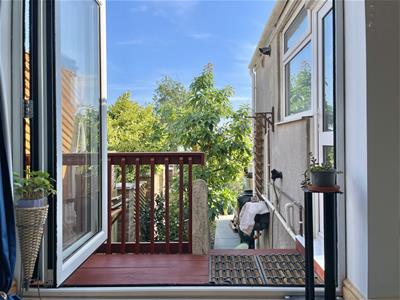
- Large open plan kitchen, recently refurbished with bi-fold doors onto decking
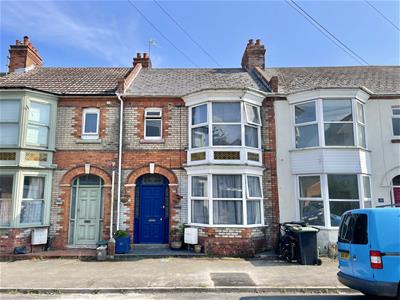
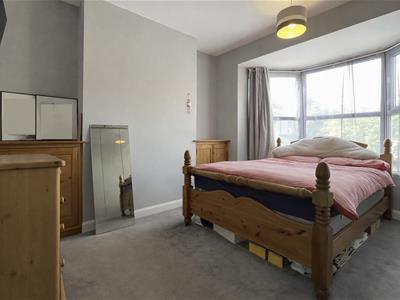
- Master bedroom with large bay window and built in wardrobe space
- Pleasant combination of modern and character features
Cassiobury Road in Weymouth, this delightful three-bedroom house offers a perfect blend of comfort and convenience. Spanning an impressive 1,062 square feet, the property is designed to cater to modern family living while retaining a warm and inviting atmosphere.
Upon entering, you are greeted by a spacious and well-lit living area, ideal for both relaxation and entertaining. The layout flows seamlessly into a contemporary kitchen, which is equipped with ample storage and workspace, making it a joy for any home cook. The property boasts two well-appointed bathrooms, ensuring that morning routines run smoothly for the entire household.
The three bedrooms are generously sized, providing plenty of room for family members or guests. Each room is designed to be a tranquil retreat, with natural light flooding in to create a bright and airy feel.
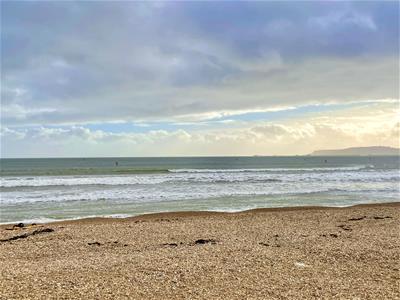
Outside, the property benefits from a manageable garden space, perfect for enjoying the fresh air or hosting summer gatherings. The location on Cassiobury Road is particularly advantageous, offering easy access to local amenities, schools, and the stunning Weymouth coastline, making it an ideal spot for families and professionals alike.
This house is not just a place to live; it is a home where memories can be made. With its appealing features and prime location, it presents a wonderful opportunity for those looking to settle in the picturesque town of Weymouth.
Entrance Hall
A bright front aspect entrance hallway with attractive stained glass windows, a glazed door opens onto stairway and the door opens into the inner hall
Inner Hall
A door opens into the living room and the door opens into the open plan kitchen, there is space under the stair for storage.
Living Room
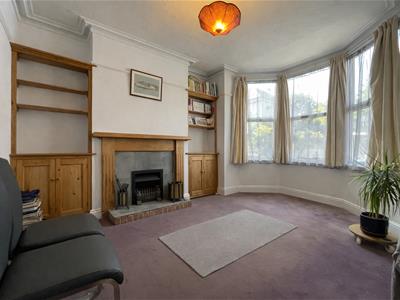
4.1 x 3.6 (13'5" x 11'9")A bright and airy front aspect room with a large double glazed bay window, ceiling coving, chimney stack with an open fireplace beneath - owner doesn’t use
Open Plan -
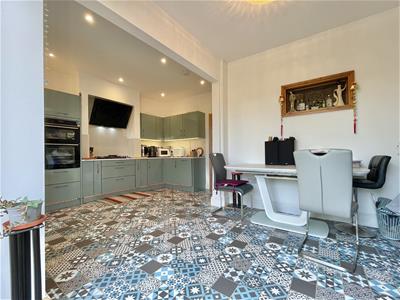
7.3 x 5.5 (23'11" x 18'0")A spacious, recently refurbished room with ample space for kitchen, dining area and utility space -
Kitchen Area
The kitchen consists of a range of eye and base level units, with incorporated firing gas hob and high-level oven, a breakfast bar with storage beneath, ceiling spotlights and counter LEDs, built in fridge freezer, a double glazed door opening onto decking, ingress sink with stainless mixer tap, a door opening into the shower room and ceiling spotlights.
Dining Area
The dining area flow seamlessly from the kitchen and features a large bifold door flooding the room with light, two attractive vertical radiators beside a central chimney stack.
Rear Garden
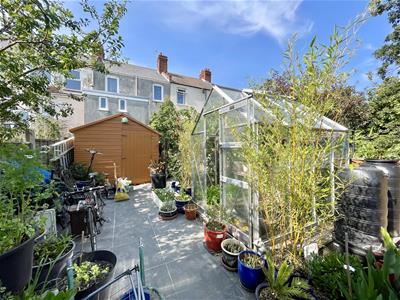
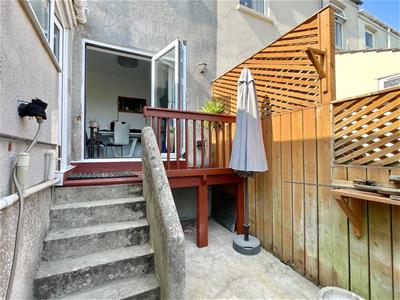
A decked area leads down to a patio laid garden which features a large storage shed, outside tap, brick wall enclosed, and mature shrubbery adorning the space.
Bedroom Three
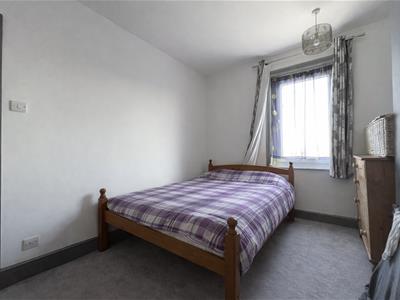
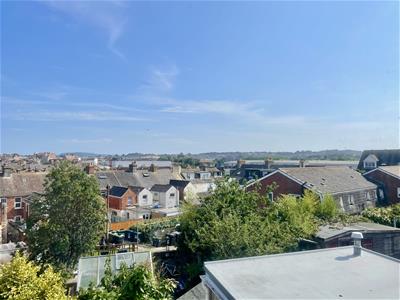
2.8 x 2.4 (9'2" x 7'10")A rear aspect bedroom with a double glazed window enjoying pleasant ‘roof scape’ outlook
Bedroom Two
3.9 x 2.7 (12'9" x 8'10")A rear aspect double bedroom with another double glazed window looking over distant roofscapes.
Bedroom One
3.9 x 3.6 (12'9" x 11'9")A large double bedroom with belt in wardrobes and a large front aspect bay window, ample space for free standing units,
Bathroom
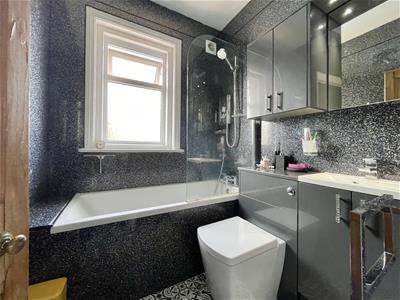
1.8 x 1.8 (5'10" x 5'10")A fully aqua boarded bathroom featuring a wall-to-wall bathtub with stainless taps and handheld shower above, a low-level WC, ceiling spotlight, and a hand wash basin with a vanity mirror featuring lighting above and storage beneath
Disclaimer
Direct Moves Estate Agents make no representations or warranties regarding the accuracy, completeness, or reliability of the property details provided. These details are for informational purposes only and should not be relied upon in any way, please note some images contain AI editing for presentation purposes only, these images are marked (AI Property Staging). The information is not intended to form part of any contract and does not constitute an offer or guarantee by Direct Moves.
Should you wish to proceed with an offer on this property, we are obligated by HMRC to conduct mandatory Anti-Money Laundering Checks. We outsource these checks to our compliance partners at Coadjute and they charge a fee for this service.
Although these particulars are thought to be materially correct their accuracy cannot be guaranteed and they do not form part of any contract.
Property data and search facilities supplied by www.vebra.com