
70 Tredegar Street
Risca
NP11 6BW
River Row, The Rhiw, Oakdale, Blackwood
Asking Price £128,000
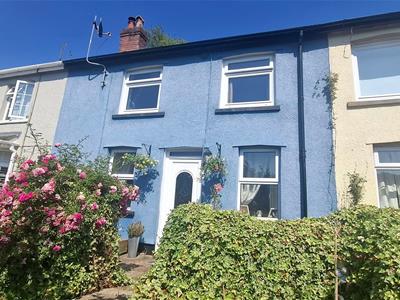
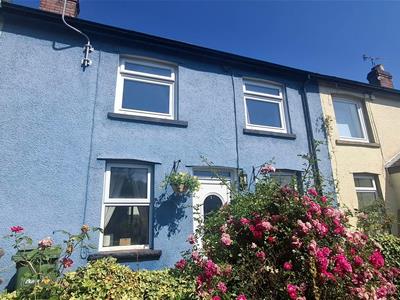
2 Bedroom Cottage
- MID TERRACE COTTAGE
- TWO BEDROOMS
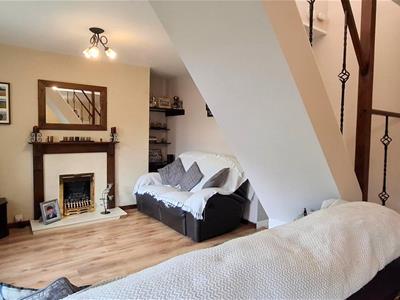
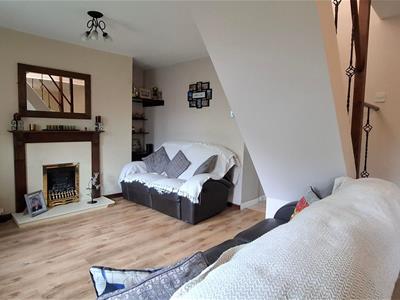
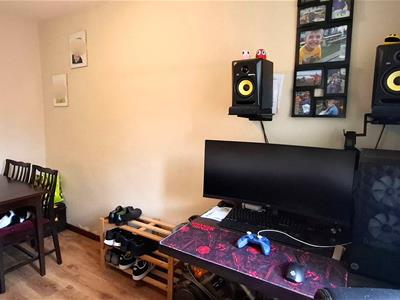
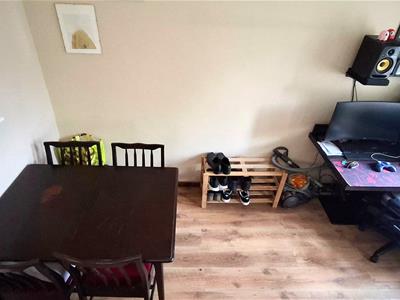
- LIVING/DINING ROOM
- GROUND FLOOR BATHROOM
- SIDE GATE ACCESS
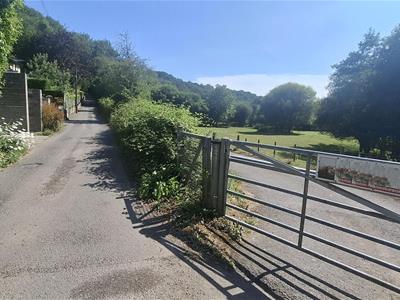
- PARKING
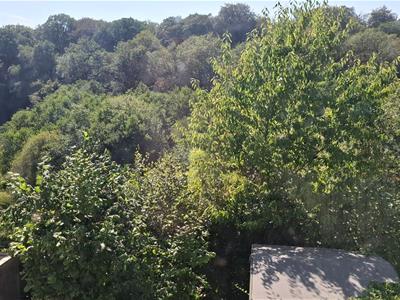
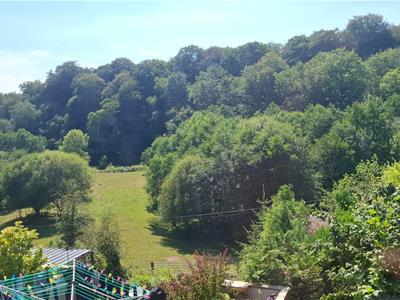
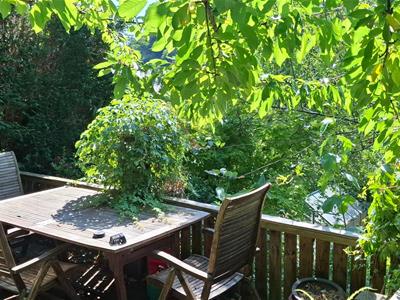
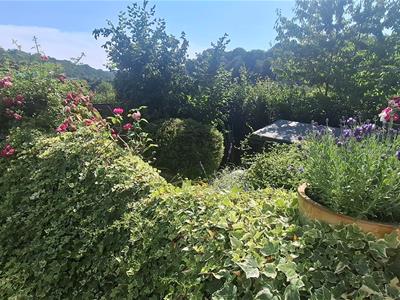
- PATIO WITH FABULOUS VIEWS
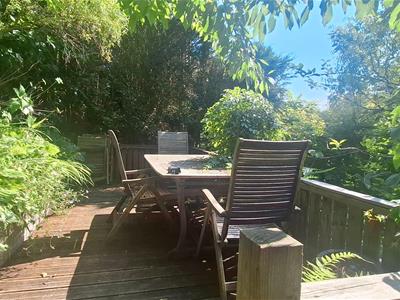
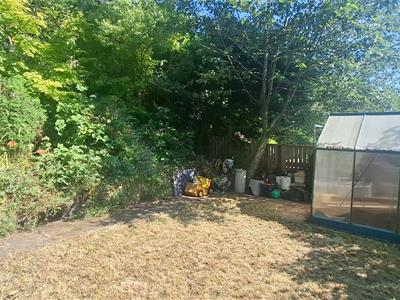
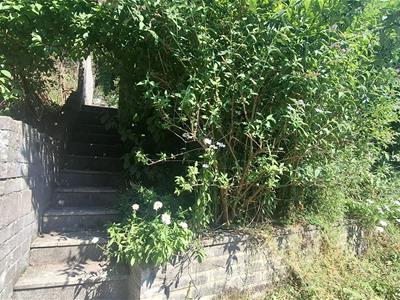
- TIERRED GARDEN WITH DECKING AND LEVEL LAWN
- QUIET LOCATION
- NO ONWARD CHAIN
**STONE COTTAGE** **BEAUTIFUL TRANQUIL SETTING**
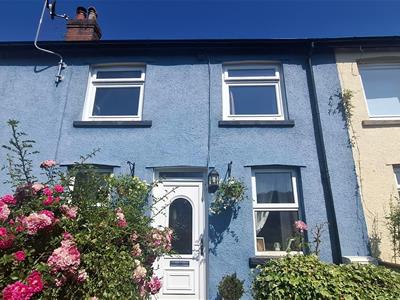
Nestled in the charming area of River Row, The Rhiw, Blackwood, this delightful MID TERRACE COTTAGE offers a perfect blend of comfort and convenience. With TWO WELL PROPORTIONED BEDROOMS this home is ideal for small families, couples, or individuals seeking a peaceful retreat. The property features a welcoming reception room, providing a warm and inviting space for relaxation and entertaining.
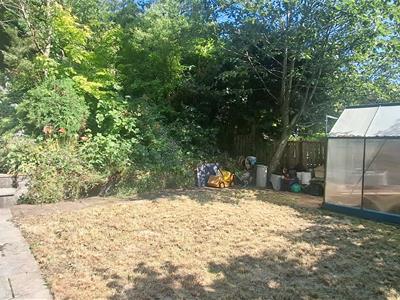
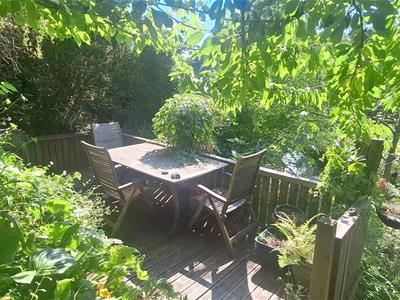
One of the standout features of this cottage is the tiered front garden, which presents a wonderful opportunity for outdoor enjoyment. Whether you wish to cultivate your own plants or simply unwind in the fresh air, this garden offers not only a patio area but also decked area ideal for outdoor eating as well as a level lawn ideal for children to play. Furthermore, the home benefits from PARKING, ensuring that you have a convenient space for your vehicle. Situated on the outskirts of Blackwood town centre, this property enjoys the best of both worlds: a tranquil residential setting while still being within easy reach of local amenities. The area is known for its fabulous views, allowing you to appreciate the natural beauty that surrounds you. This two-bedroom mid-terrace cottage is not just a house; it is a place where you can create lasting memories. With its appealing features and prime location, it presents an excellent opportunity for those looking to settle in a welcoming community. Do not miss the chance to make this charming property your new home.
EPC RATING: D
COUNCIL TAX BAND: B
ENTRANCE
Enter through a double glazed front door.
LIVING/DINING ROOM
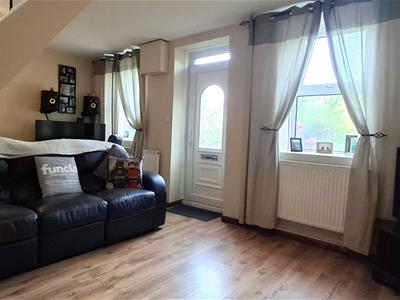
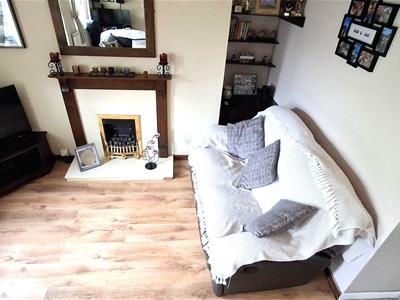
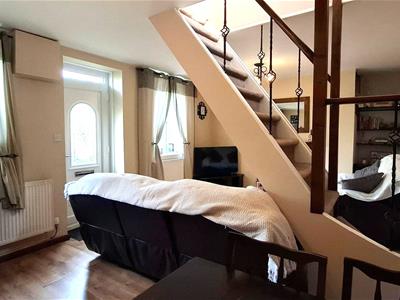
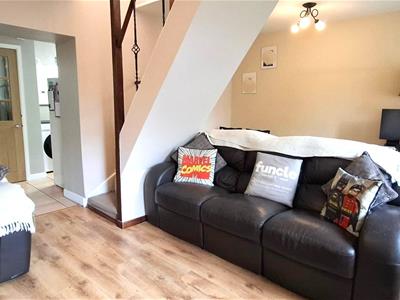
5.48 x 3.68 (17'11" x 12'0")Two double glazed windows to the front, two central heating radiators, stairs to the first floor, laminate flooring, feature fireplace, gas fire.
INNER PORCH
central heating radiator, double glazed door to the rear.
KITCHEN
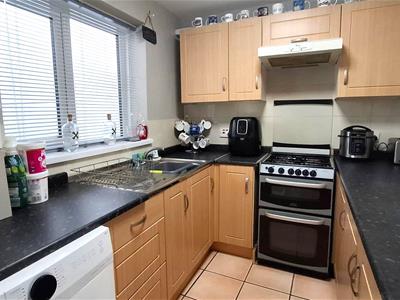
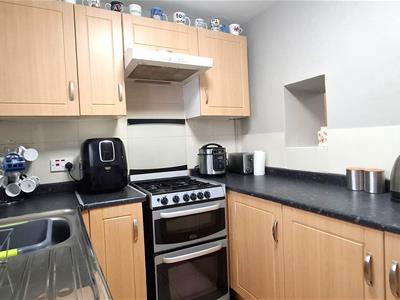
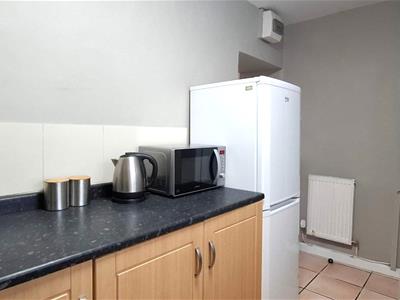
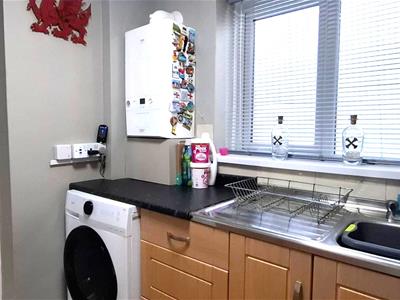
2.58 x 2.15 (8'5" x 7'0")Fitted with a range of base and wall units, rolled edge work surface, inset stainless steel sink unit, mixer tap over, space for gas cooker, plumbing for automatic washing machine, wall mounted combi boiler, double glazed window to the rear.
BATHROOM
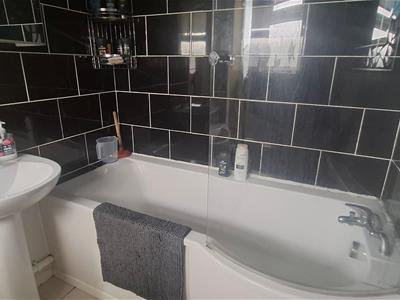
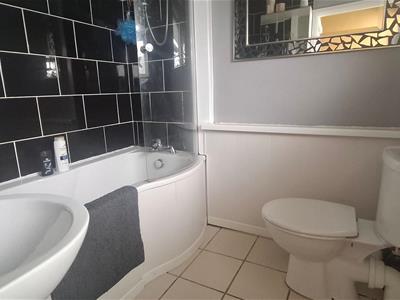
1.82 x 2.14 (5'11" x 7'0")"P shaped" panelled bath with shower over and glass shower screen, low level WC, pedestal wash hand basin, central heating radiator, obscure double glazed window to the rear.
STAIRS TO THE FIRST FLOOR - LANDING
Loft access, double glazed window to the rear, doors to :
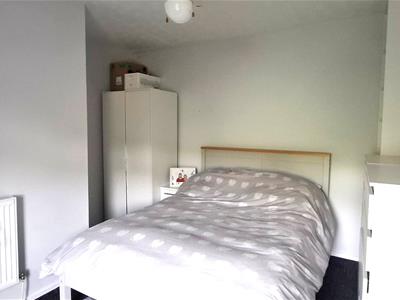
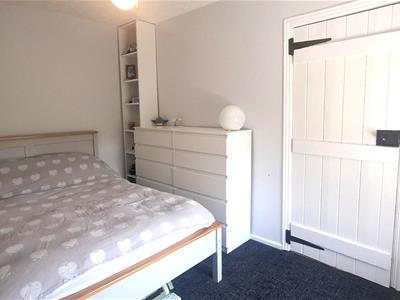
BEDROOM ONE
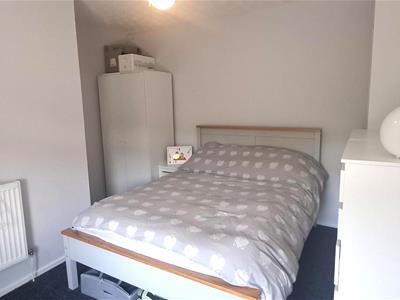
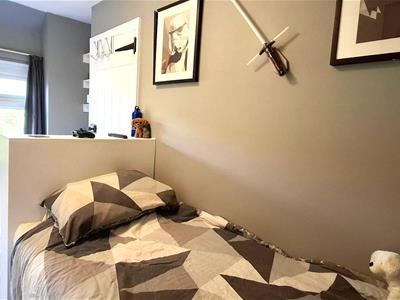
2.55 x 3.42 (8'4" x 11'2")Double glazed window to the front, central heating radiator.
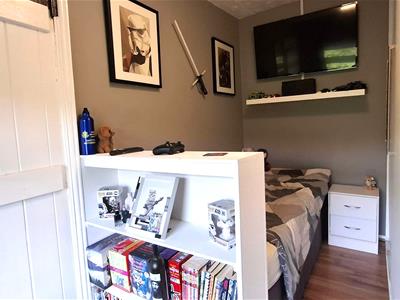
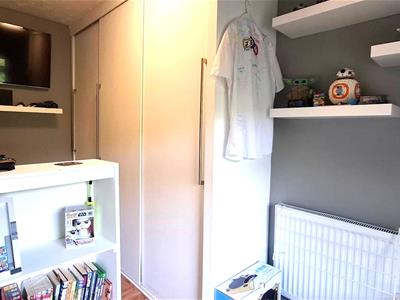
BEDROOM TWO
2.47 x 3.68 (8'1" x 12'0")Double glazed window to the front, fitted wardrobes, central heating radiator.
OUTSIDE
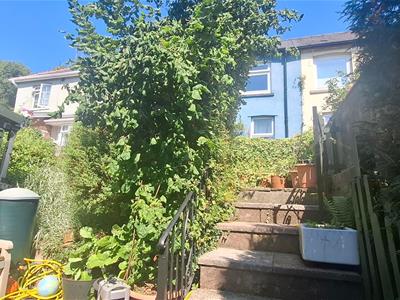
FRONT: Tiered garden with patio area good size decking with steps down to a level lawn and greenhouse, gated access to lower road.
SIDE: Shared pedestrian access from parking area.
REAR: Shared footpath to adjoining cottages.
TENURE
We have been advised freehold
Energy Efficiency and Environmental Impact

Although these particulars are thought to be materially correct their accuracy cannot be guaranteed and they do not form part of any contract.
Property data and search facilities supplied by www.vebra.com