.png)
Town & Country P S Oswestry
Tel: 01691 679631
4 Willow Street
Oswestry
Shropshire
SY11 1AA
All Stretton, Church Stretton
Offers Over £595,000
3 Bedroom House - Detached
- Potential Investment Opportunity!
- Three Seperate Dwellings
- Muilti-Generational Options
- Breath Taking Countryside Views
- Outstanding Rare Opportunity
- Sought After Location
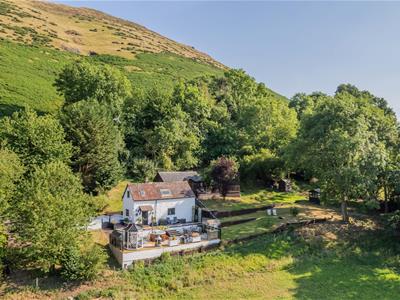
In the picturesque village of All Stretton, near Church Stretton, this unique opportunity comprises three individual dwellings within a single plot, offering versatility, charm, and excellent potential in the heart of the Shropshire Hills. Together the properties are ideally suited to investors, multi-generational living, or those seeking a lifestyle business or holiday letting opportunity, subject to the necessary consents. Each property offers its own characterful accommodation, with welcoming reception spaces, well-proportioned bedrooms, and thoughtfully appointed bathrooms, creating comfortable and self-contained living arrangements throughout. Set against the breathtaking backdrop of the Shropshire Hills National Landscape, the properties enjoy immediate access to outstanding walking routes, cycling trails, and a wealth of outdoor pursuits. This rare offering combines rural charm with strong flexibility and potential, making it an outstanding opportunity in one of Shropshire’s most sought-after locations. Whether for continued use as individual dwellings, a holiday letting venture, or a unique redevelopment opportunity (subject to consents), this versatile property is not to be missed.
Directions
From our Oswestry office proceed out of the town towards Shrewsbury. Continue on this road until reaching the Meole Brace roundabout. Turn right here signposted Leominster. Follow this road along
until observing signs for Church Stretton. Just before getting to Church Stretton take a left signposted Cardington. The postcode is SY6 7JN. Please drive a bit further up the road than the postcode point.
What3words: - influencing.deliver.marzipan
All Stretton and Church Stretton
All Stretton is a little hamlet just a 4 minute drive from the ever popular Church Stretton. Today, the town offers an attractive blend of historic character and modern convenience, with a thriving high street featuring a variety of independent shops, boutiques, cafés, restaurants, traditional pubs, and essential everyday amenities. Regular markets and community events contribute to its welcoming atmosphere, creating a strong sense of community while supporting local businesses.
Surrounded by picturesque countryside, the area is renowned for its scenic walking and cycling routes, ancient woodlands, rolling farmland, and open green spaces. It is also home to several historic parks, many of which originated as medieval deer parks and traditional hunting grounds associated with former manor houses and country estates. These beautifully preserved landscapes not only provide excellent opportunities for outdoor recreation but also reflect the area's rich heritage, making the town an appealing location for those seeking a balance of rural tranquillity and modern living.
History
Church Stretton is a historic market town nestled in the heart of the Shropshire Hills, with a history dating back to Saxon times. Its name is derived from the Old English "Stretton", meaning "settlement on a Roman road," reflecting its position along the ancient Roman route of Watling Street. The town grew around the parish church of St Laurence, from which it takes the prefix "Church," distinguishing it from nearby settlements.
During the Victorian era, Church Stretton flourished as a popular health resort, earning the nickname "Little Switzerland" due to its dramatic hill scenery and clean mountain air. Wealthy visitors were drawn to the town for its peaceful surroundings and therapeutic climate, leading to the development of elegant villas, hotels, and public buildings, many of which remain today. This rich history, combined with its stunning natural setting, continues to make Church Stretton one of Shropshire's most attractive and sought-after market towns.
Overview
This property presents an exceptional lifestyle and business opportunity, with the established holiday cottage currently operating successfully from April through to January each year, with the potential to extend to 12-month trading, subject to the purchaser's preferences and any necessary requirements. The business generates a strong and consistent monthly income, offering an excellent opportunity for those looking to continue or expand an already successful holiday let enterprise.
In addition to the existing cottage, the property benefits from two separate cabins/lodges, providing further holiday accommodation, additional income streams, or alternative business ventures, subject to any necessary consents. This flexibility makes the property an attractive proposition for buyers seeking both a home and an income-generating investment.
Caradoc Cottage
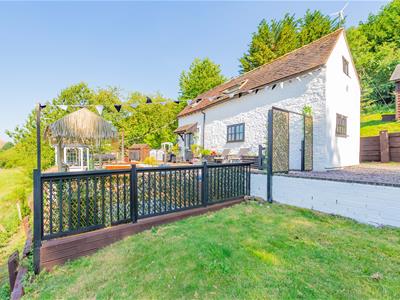 Caradoc Cottage is a beautiful one bedroom detached cottage with fantastic scope for extension if required. Sitting in an elevated position with stunning far reaching views.
Additional Photo
Porch
Access to the property is gained via an attractive canopy porch to the front elevation, providing a sheltered and welcoming entrance.
Kitchen
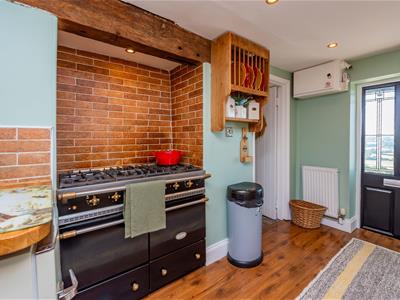
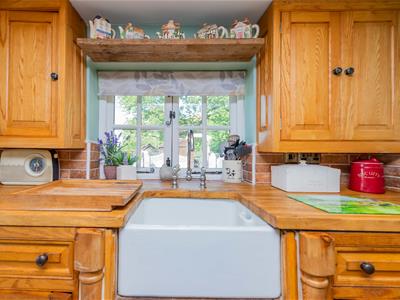
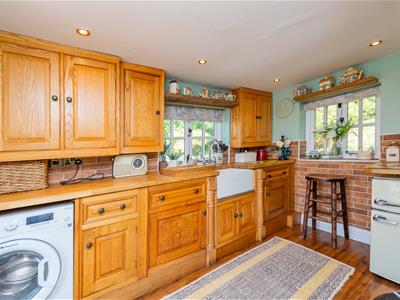 2.22m x 3.30m (7'3" x 10'9")A beautifully appointed farmhouse-style kitchen, enjoying an abundance of natural light through windows to the side and rear elevations, creating a bright and welcoming space. The kitchen is thoughtfully fitted with a comprehensive range of handcrafted pine base and wall units, providing ample storage, complemented by solid oak block worktops. A traditional inset Belfast sink with a contemporary mixer tap sits beneath one of the windows, making the most of the pleasant outlook.
The centrepiece of the kitchen is the impressive Lacanche range cooker, featuring a five-ring gas hob and set against attractive tiled splashbacks, creating a practical cooking area. There is space and plumbing for a washing machine, along with additional room for freestanding appliances if required.
Further features include attractive wooden flooring, recessed ceiling spotlights and a radiator. A part-glazed external door offers convenient access to the front of the property.
Additional Photo
Additional Photo
Lounge
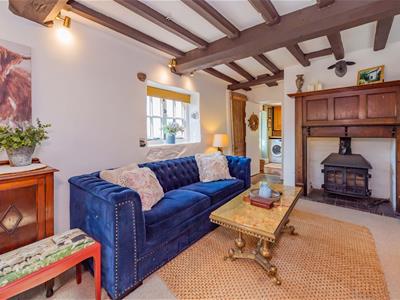
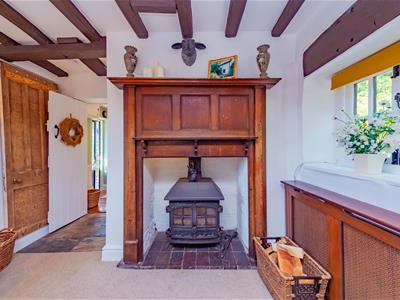
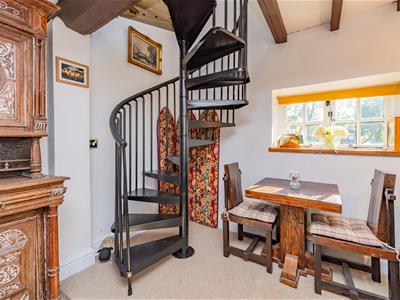
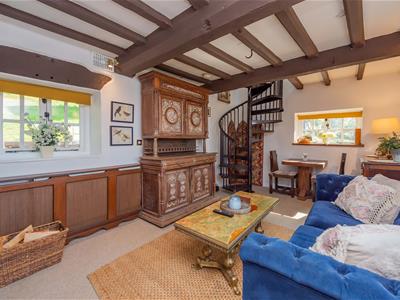 5.74m x 3.25m (18'9" x 10'7" )A beautifully presented and characterful principal reception room, enjoying an abundance of natural light through windows to the front, side, and rear elevations, each complemented by deep window sills. The focal point of the room is the impressive inset log-burning stove, set within a feature fireplace on a brick hearth, creating a warm and inviting atmosphere, ideal for relaxing or entertaining throughout the year. Further enhancing the room's character are the exposed ceiling beams, adding a wealth of period appeal. A distinctive spiral staircase leads to the first floor, adding a unique architectural feature to this welcoming living space.
Additional Photo
Fireplace
Staircase
Bedroom One
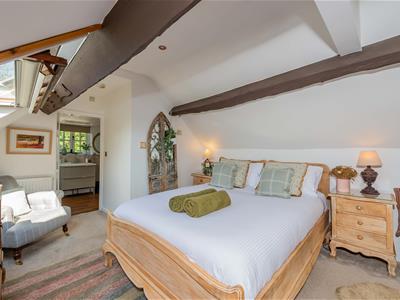
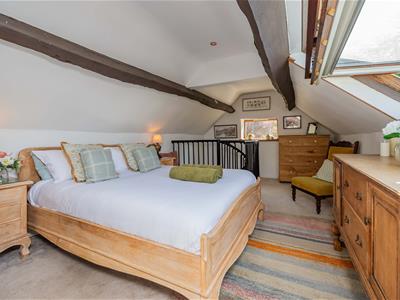
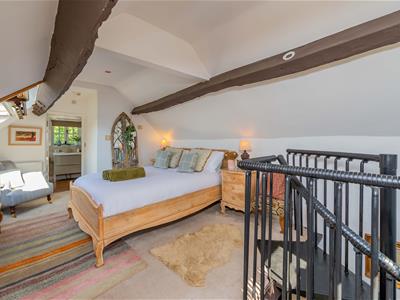 3.32m x 5.91m (10'10" x 19'4" )A bright and spacious room, flooded with natural light from a window to the side elevation and a large Velux roof window to the front, creating an airy and welcoming atmosphere. The room retains a wealth of character, with attractive exposed ceiling beams adding warmth and charm while complementing the property's period features. There is recessed spotlighting and a radiator along with a door leading through to the en suite.
Additional Photo
Bathroom
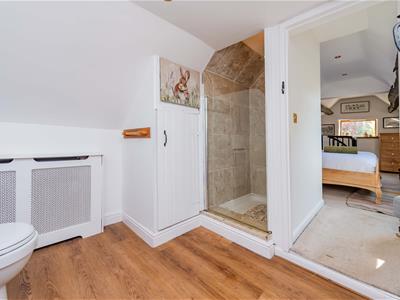
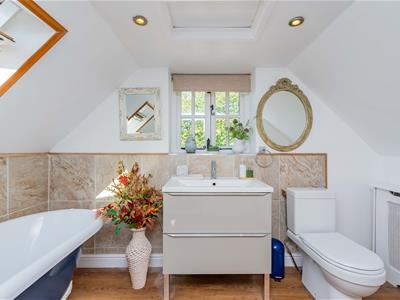
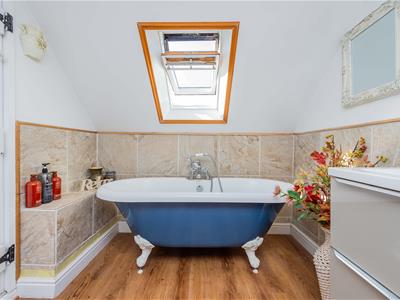
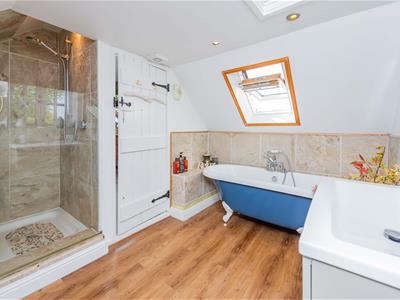 3.28m x 2.19m (10'9" x 7'2" )A beautifully appointed and generously proportioned bathroom, enjoying an abundance of natural light from a Velux roof window to the front and an additional window to the side elevation, creating a bright yet relaxing environment. Elegantly fitted, the suite comprises a wash hand basin with mixer tap, a stunning freestanding roll-top bath with central mixer tap and handheld shower attachment, providing a luxurious focal point, together with a separate fully enclosed shower cubicle fitted with a shower, concealed controls, and a glazed screen for a sleek contemporary finish.
The room also benefits from a low-level WC and a useful recessed alcove housing the hot water cylinder. Character is enhanced by attractive wooden flooring, complemented by part-tiled walls that combine style with practicality. Further features include recessed ceiling spotlights, an extractor fan, and access to the roof space via a loft hatch, completing this beautifully presented bathroom.
Additional Photo
Externally
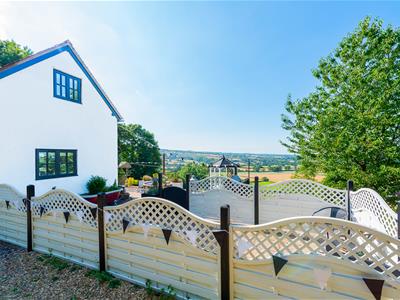
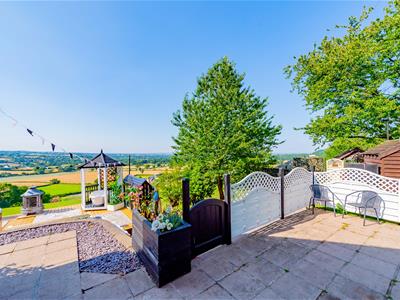
The property is approached along a winding country lane from the road through the fields to a gated driveway, providing ample off-road parking for approximately three to four vehicles while offering a welcoming sense of privacy upon arrival. An attractive archway and pathway lead around the front of the cottage, where the elevated position allows for delightful views across the surrounding countryside, creating a wonderful first impression. The purchase price also includes two Landrover 4 x 4 vehicles for use of the owners.
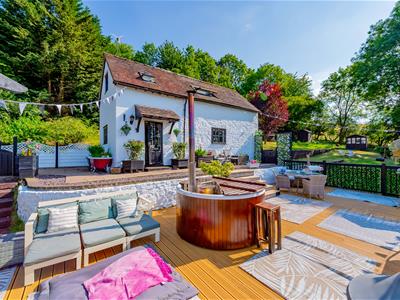
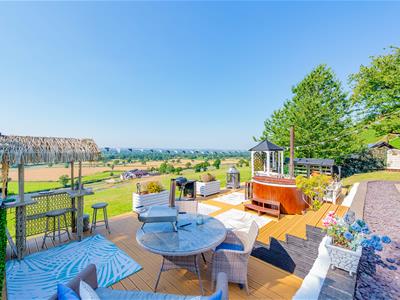
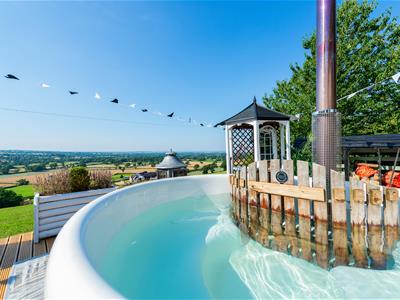
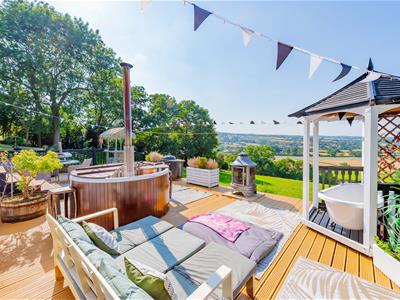
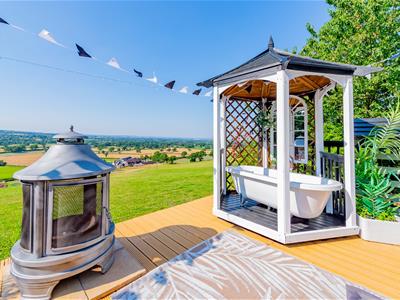
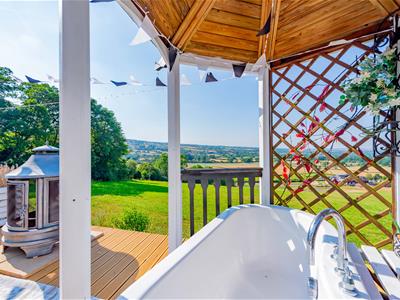
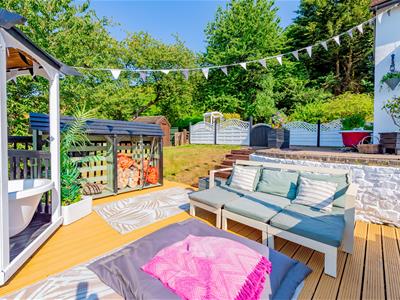
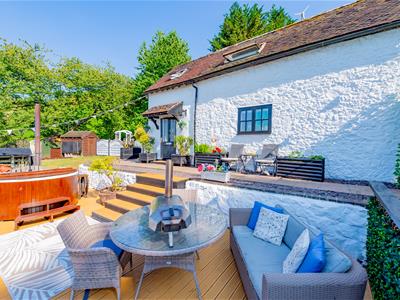
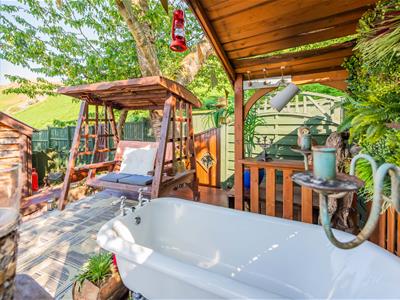
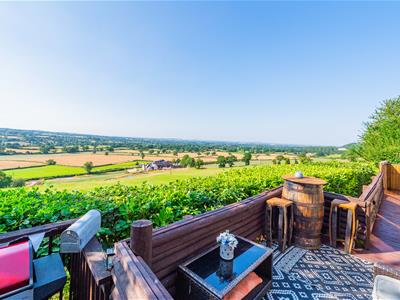
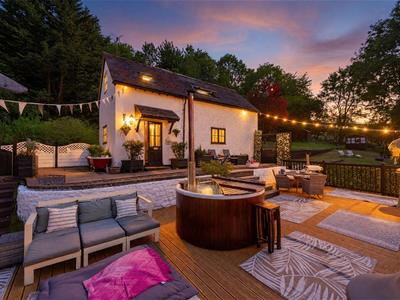
The beautifully arranged outdoor space has been thoughtfully designed for both relaxation and entertaining. A generous decked terrace provides the perfect setting for al fresco dining and enjoying the peaceful surroundings, complete with a wood-fired hot tub, log store, and a unique freestanding outdoor bath with mixer tap, creating a luxurious retreat from which to appreciate the tranquil setting.
The gardens continue with an extensive lawned area, offering plenty of space for families, recreation, or simply enjoying the idyllic rural surroundings. Beyond this, further expansive lawns lead to a charming summerhouse and two useful storage sheds. One of the sheds located to the left of the property is used as the plant room containing the off-grid power system.
Beyond the formal gardens lies an area of private woodland with the grounds extending to approximately one acre in total, creating a truly picturesque and secluded environment. Rich in wildlife and natural beauty, this enchanting woodland provides an exceptional backdrop to the property and further enhances the sense of peace, privacy, and connection with nature, making this a truly unique countryside home.
The property also offers excellent potential for extension (subject to the necessary consents) and represents a strong opportunity for business use or blended family living if desired.
To The Front
To the Side
Views
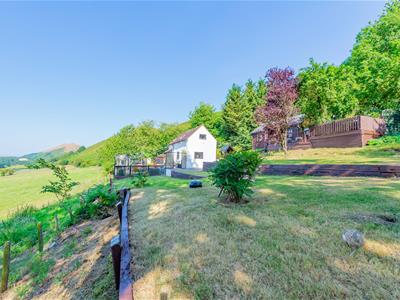
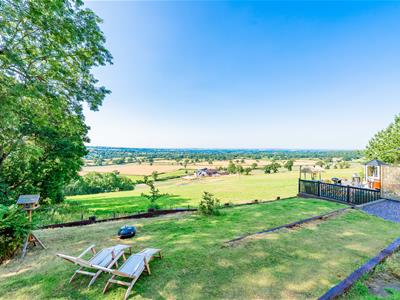 The properties enjoy uninterrupted views over the rolling countryside.
Additional Photo
Seating Areas
Additional Photo
Additional Photo
Additional Photo
Additional Photo
Additional Photo
Caradoc Lodge
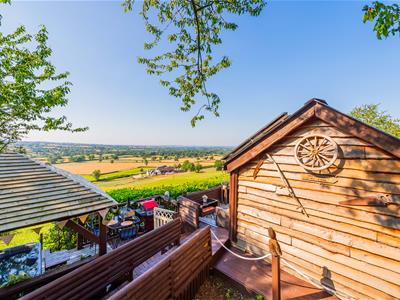 Caradoc Lodge is a stunning detached dwelling having a double bedroom, open plan lounge/ kitchen, bathroom and private outdoor space.
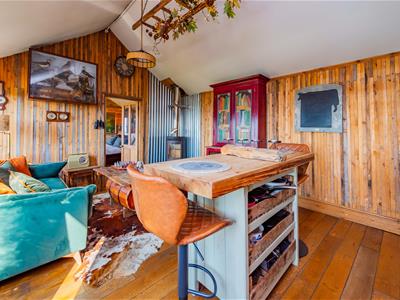
Lounge/Kitchen
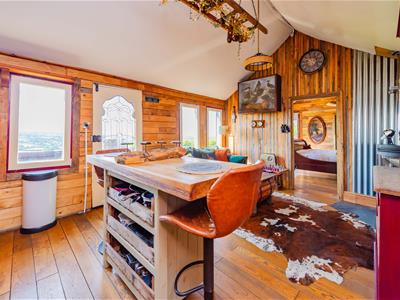
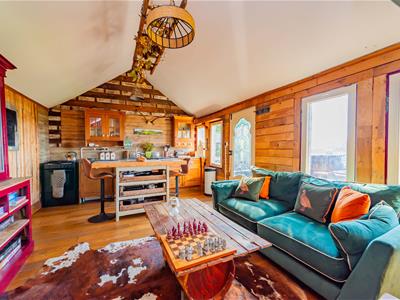 5.12m x 3.65m (16'9" x 11'11" )A charming open-plan kitchen and living space, full of character and enjoying an abundance of natural light through windows to the front elevation, which frame delightful far-reaching views across the surrounding countryside. The room beautifully combines traditional features with practical living, boasting stripped wooden flooring and attractive part-panelled walls that enhance its warm and welcoming atmosphere.
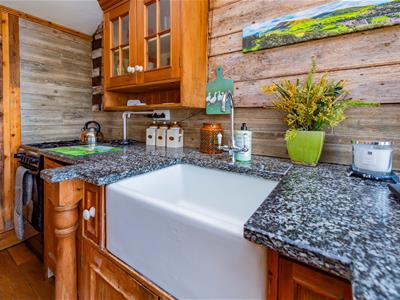
The kitchen area is fitted with a range of handcrafted pine base units and display cabinets, offering excellent storage while complementing the property's rustic charm. These are finished with quality granite worktops together with an inset Belfast sink and mixer tap. There is ample space for a freestanding cooker, allowing purchasers the flexibility to create their ideal cooking space.
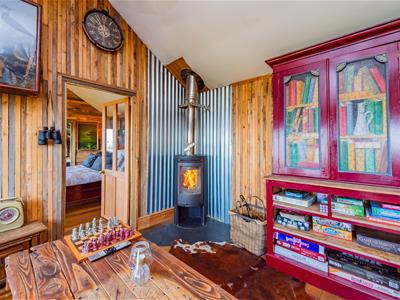
The impressive vaulted ceiling adds to the sense of space and character, while the feature log-burning stove, set upon an attractive slate hearth, creates a cosy focal point, making this an inviting room to enjoy throughout the seasons. A part-glazed entrance door provides access to the front of the property, while a further part-glazed internal door leads through to the adjoining bedroom.
Additional Photo
Additional Photo
Additional Photo
Fireplace
Bedroom One
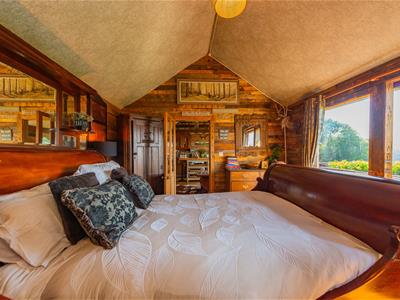
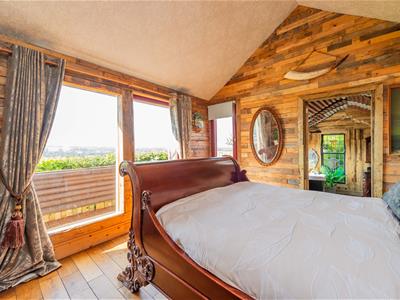
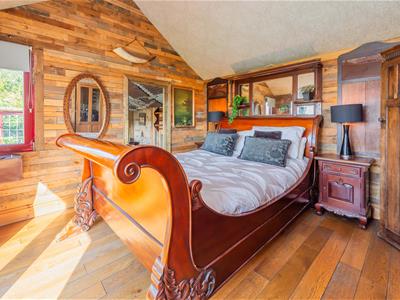 3.6m x 3.75m (11'9" x 12'3" )A bright and inviting bedroom, beautifully presented with stripped wooden flooring and an abundance of natural light provided by a glazed entrance door with matching side panel, together with an additional window to the side elevation. The impressive vaulted ceiling enhances the feeling of space and character, while attractive panelled walls create a warm and stylish finish in keeping with the property's charm. A door leads directly through to the adjoining bathroom, creating a practical and well-designed layout, making this an ideal guest suite.
Additional Photo
Additional Photo
Bathroom
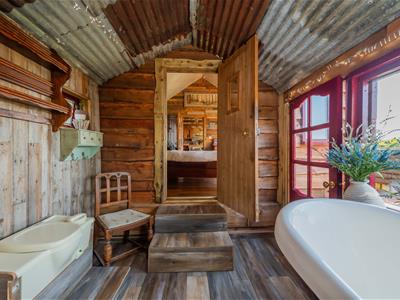
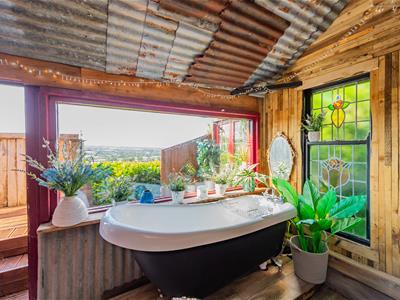
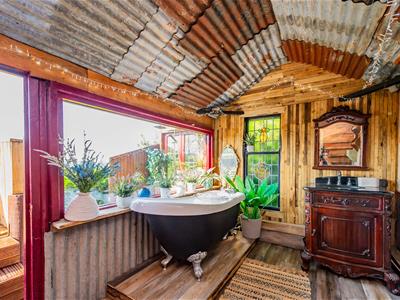 3.4m x 2.4m (11'1" x 7'10" )A beautifully appointed and character-filled bathroom, finished with attractive wooden flooring and part-panelled walls that perfectly complement the property's unique character. The suite comprises a portable WC together with a wash hand basin mounted on an antique-style stand with a mixer tap, creating a charming period feel. A stunning freestanding roll-top bath with central mixer tap and handheld shower attachment forms the focal point of the room, providing a luxurious space in which to relax and unwind.
Natural light floods the room through a striking stained-glass window to the side elevation and a large picture window to the front, which enjoys delightful far-reaching views across the surrounding countryside, creating a wonderfully light and tranquil atmosphere. A part-glazed door provides direct access to the front of the property to a private shower area with a feature stained glass window backdrop.
Additional Photo
Externally
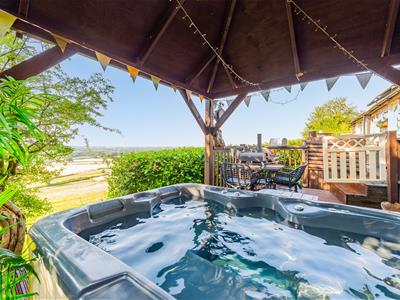
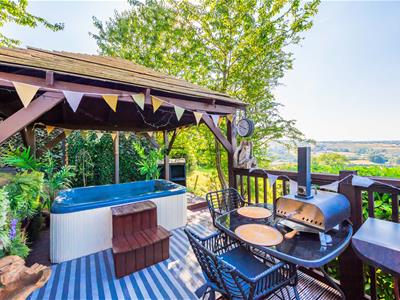 A superbly designed outdoor entertaining space, thoughtfully arranged to create a private and tranquil retreat. A generous decked seating area is partially sheltered by a stylish pergola, beneath which sits a wood-fired hot tub, providing the perfect place to relax and enjoy the peaceful surroundings throughout the year. Adjacent to this is a useful log store and a traditional pizza oven, making the space ideal for al fresco dining and entertaining family and friends.
A second decked terrace, also enhanced by an attractive pergola, offers an additional seating and entertaining area, providing ample space to enjoy the surrounding countryside. Completing this unique outdoor setting is a striking freestanding bath, creating a luxurious spa-like experience where you can unwind while taking in the beautiful rural views. Altogether, this exceptional outdoor space has been carefully designed to maximise relaxation, comfort, and year-round enjoyment.
Additional Photo
Additional Photo
Additional Photo
Caradoc Cabin
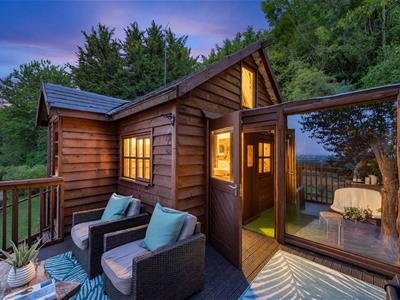
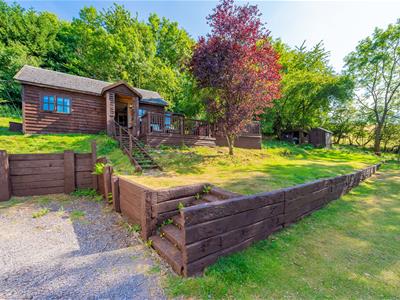 Caradoc Cabin is a second detached one bedroom dwelling located to the top side of the cottage enjoying stunning views over the hillside and rolling countryside beyond.
Porch
A practical and useful storage area, fitted with shelving and a dedicated boot store.
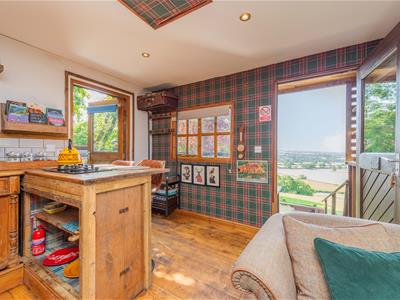
Lounge/Kitchen
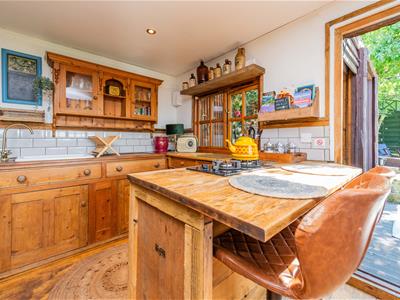
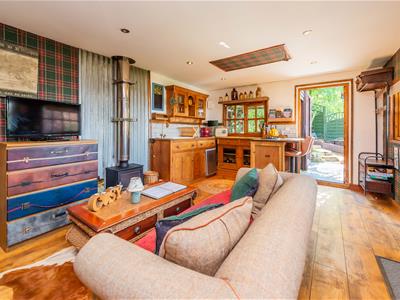
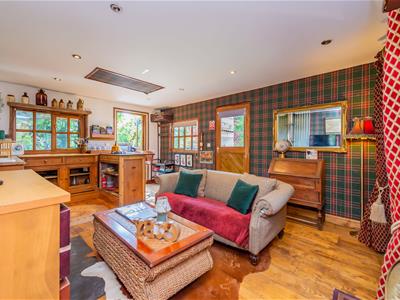
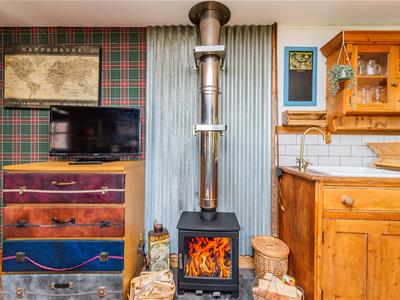
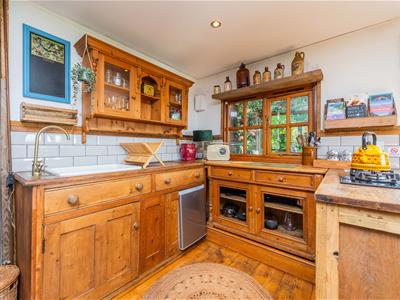 3.78m x 5.37m (12'4" x 17'7" )A charming and characterful open-plan living and kitchen area, enjoying an abundance of natural light from a window to the front elevation, an additional window to the side, and a part-glazed entrance door that provides access to the front of the property. Beautiful wooden flooring runs throughout, enhancing the warm and inviting atmosphere, while a feature log-burning stove, set upon an attractive slate hearth, creates a cosy focal point ideal for year-round comfort.
The kitchen area is thoughtfully fitted with a range of pine base units and display cabinets, offering ample storage while complementing the property's rustic charm. There is an inset Belfast sink with mixer tap and a two-ring gas hob provides practical cooking facilities, making the space perfectly suited for holiday accommodation or guest use.
Additional Photo
Additional Photo
Additional Photo
Additional Photo
Fireplace
Bedroom Area
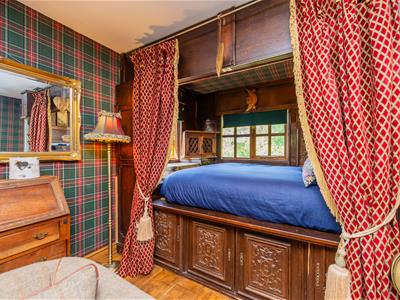 A bright and characterful area located just off the lounge, featuring attractive decorative panelling and windows to the front and side elevations, allowing an abundance of natural light to fill the space. The thoughtful combination of traditional detailing and a pleasant outlook creates a lovely place to relax and unwind.
Cloakroom
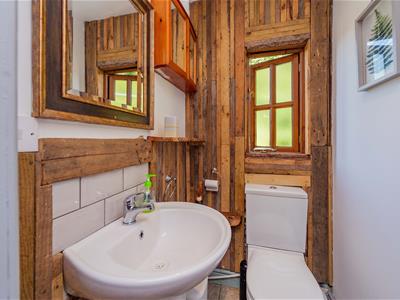 A well-appointed cloakroom, fitted with a contemporary wash hand basin with mixer tap and a low-level WC. The room benefits from a stylish tiled floor and attractive part-panelled walls.
Externally
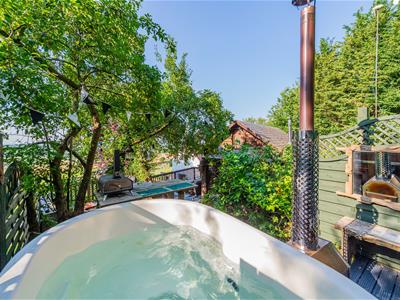
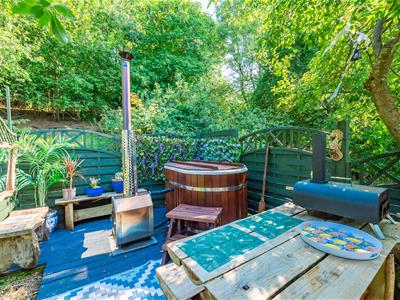 A superb decked seating area provides the perfect setting for outdoor dining, entertaining, or simply relaxing whilst enjoying the peaceful surroundings. Beyond this lies a beautifully secluded wellness area, thoughtfully designed to create a private retreat, complete with a freestanding outdoor bath, shower, and a wood-fired hot tub. Surrounded by nature, this unique space offers a luxurious spa-like experience, making it the ideal place to unwind and appreciate the tranquility of the countryside and stunning views.
Hot Tub Area
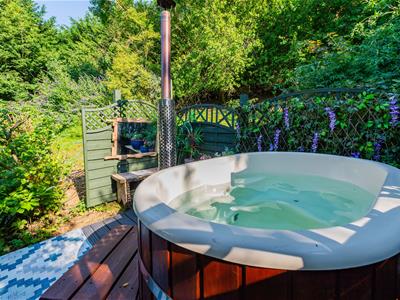
Additional Photo
The Bathtub
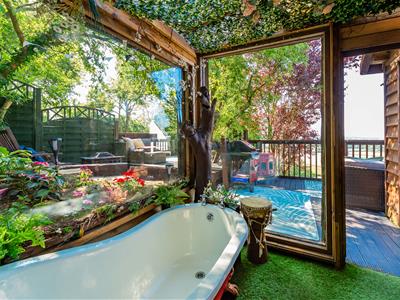
To the Side
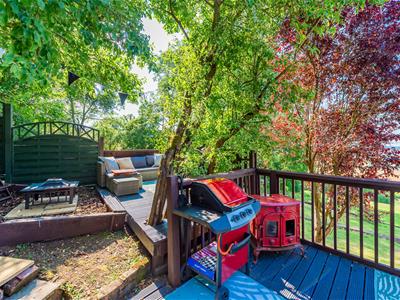
Seating Area
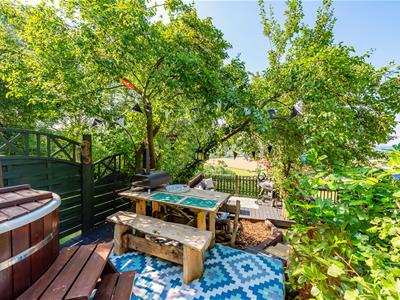
Additional Photo
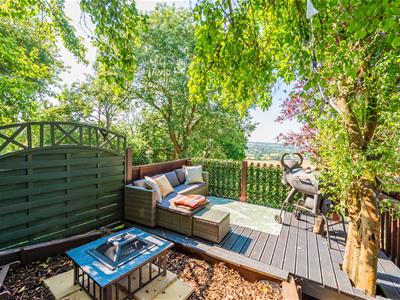
Additional Photo
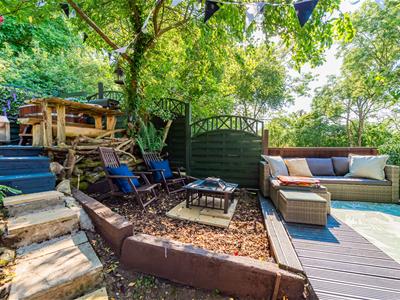
To the Front
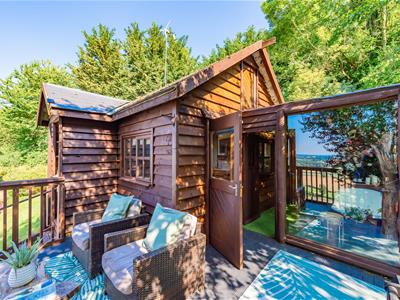
Views from the Cabin
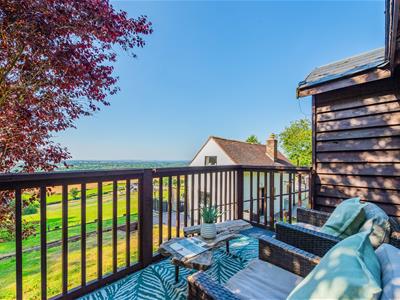
Evening Light
Countryside views
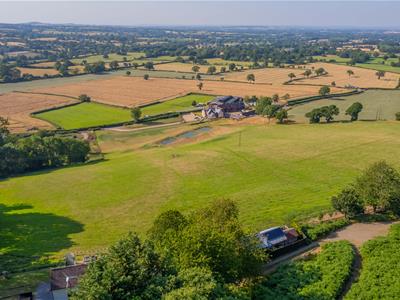
Property Setting
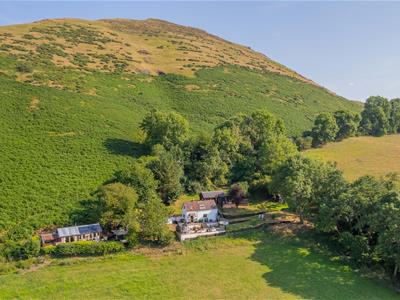
Property Backdrop
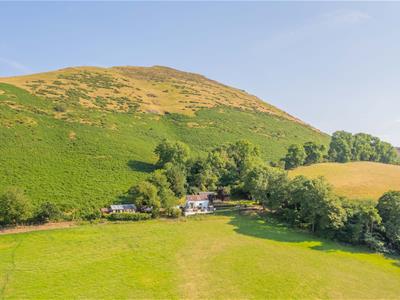
Additional Photo
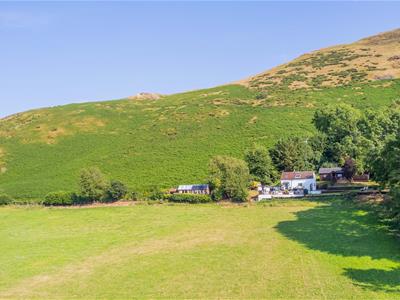
Additional Photo
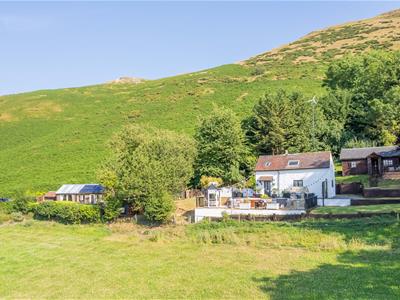
Additional Photo
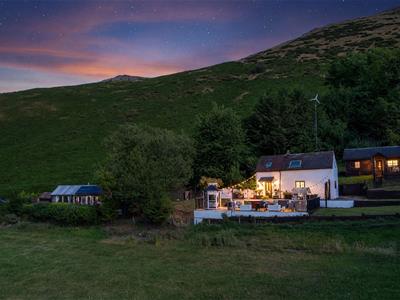
Evening Lights
Dusk
Additional Photo
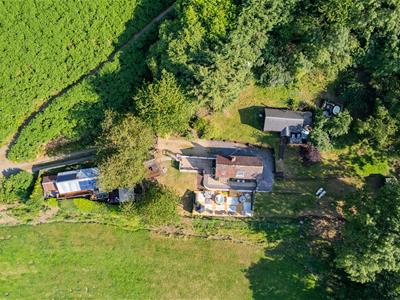
Property Potential
The property offers excellent potential for further extension or development, subject to the necessary planning permissions and building regulations, providing purchasers with the opportunity to tailor and enhance the accommodation to suit their individual requirements.
In addition to its appeal as a private residence, the property presents an outstanding lifestyle and investment opportunity. It is currently operated as a successful holiday let business, generating a strong and consistent monthly income, with scope to continue or further expand the existing enterprise. Whether purchasers are seeking an established income-generating investment or wish to combine a home with a thriving hospitality business, the property offers exceptional flexibility.
Further information regarding the business, including current monthly income, occupancy levels, seasonal opening periods, and trading history, is available upon request and can be discussed directly with the Selling Agents.
Services
The agents have not tested the appliances listed in the particulars.
Sellers Notes
The property is off grid and supplied by a range of private utility services.
Electricity is provided to the cottage and cabins by a modern off-grid power system. This comprises solar panels, lithium batteries, inverter and a backup diesel generator. Purchasers have the opportunity to connect the property to the Electricity grid.
A borehole has recently been installed, providing a fully reliable supply of water. A cesspit is also installed.
The cottage has central heating and hot water supplied by heating oil. Hot water in the cabins is supplied by lpg boilers.
A BT phone line is also installed at the property and mobile phone signal is strong.
Tenure/Council Tax
We understand the property is freehold, although purchasers must make their own enquiries via their solicitor.
The Council tax is payable to Shropshire County Council and we believe the property to be in Band A.
To Book a Viewing
Viewing is strictly by appointment, please call our sales office on 01691 679631 to arrange.
Hours Of Business
Our office is open:
Monday to Friday: 9.00am to 5.00pm
Saturday: 9.00am to 2.00pm
To Make an Offer
Town and Country recommend that a prospective buyer/tenant follows the guidance of the Property Ombudsman and undertakes a physical viewing of the property and does not solely rely on virtual/video information when making their decision. Town and Country also advise it is best practice to view a property in person before making an offer.
To make an offer, please call our sales office on 01691 679631 and speak to a member of the sales team.
Town and Country Services
We offer a FREE valuation/market appraisal service from a trained representative with strong market knowledge and experience - We are a professional, independent company - We provide elegant, clear and concise brochures - Fully accompanied Viewings Available with regular viewing feedback - Full Colour Photography, including professional aerial photography when required - Full Colour Advertising - Eye catching For Sale Boards - Up-to-date buyer registration with a full property matching service - Sound Local Knowledge and Experience - State of the Art Technology - Motivated Professional Staff - All properties advertised on www.rightmove.co.uk, Zoopla, Onthemarket.com - VERY COMPETITIVE FEES FOR SELLING.
Money Laundering Regulations
Once an offer is accepted, the successful purchaser will be required to produce adequate identification to prove the identity of all named buyers within the terms of the Money Laundering Regulations. Appropriate examples include: Photo Identification such as Passport/Photographic Driving Licence and proof of residential address such as a recent utility bill or bank statement.
Although these particulars are thought to be materially correct their accuracy cannot be guaranteed and they do not form part of any contract.
Property data and search facilities supplied by www.vebra.com