
10 Market Place
Wirksworth
Derbyshire
DE4 4ET
Starkholmes Road, Starkholmes, Matlock
£425,000
2 Bedroom House - Semi-Detached
- Stylish, elegant home
- Two bedrooms, two bathrooms and two reception rooms
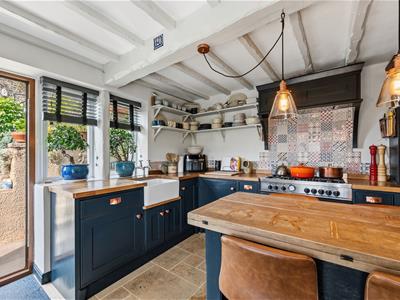
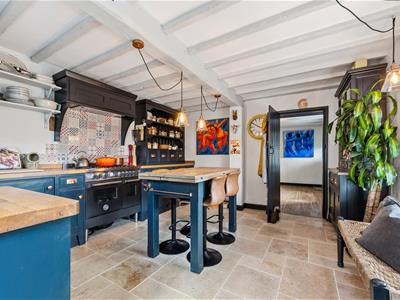
- Gorgeous breakfast kitchen
- En-suite fitted 2025, multifuel burner 2025 and kitchen fitted 2020
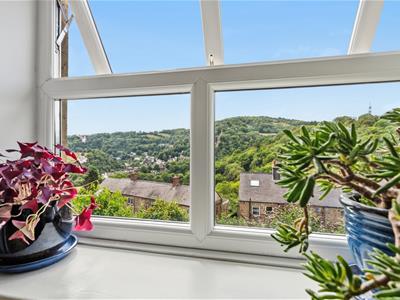
- Elevated panoramic, far-reaching views
- Driveway parking for 2+ vehicles and EV charging point
- Bridge from living room to garden
- Several outdoor dining and seating areas
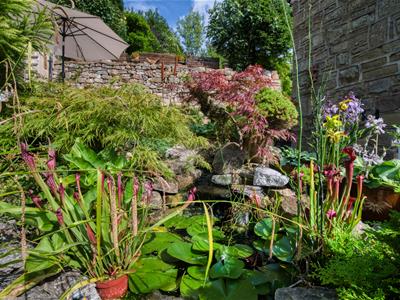
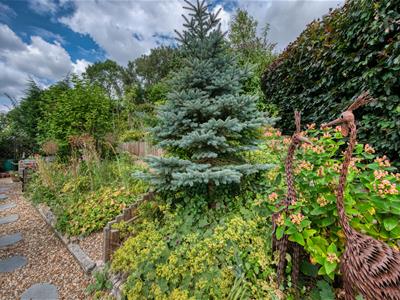
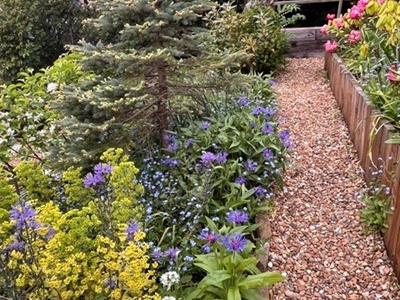
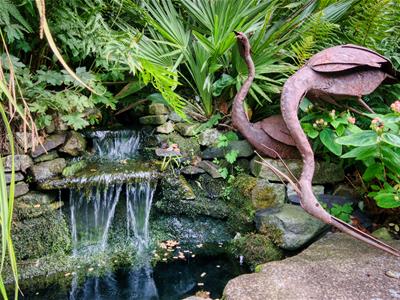
- Well-stocked mature gardens with waterfalls and pond
- Walking distance to pubs, schools and countryside
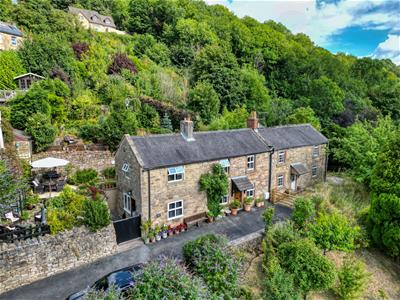
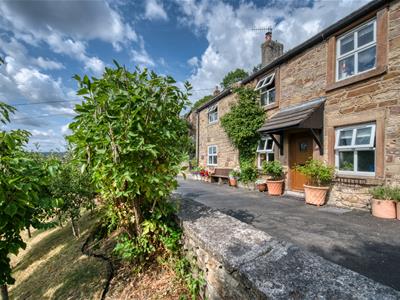
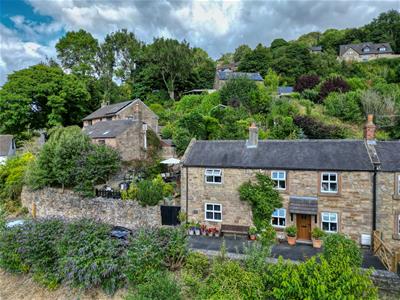
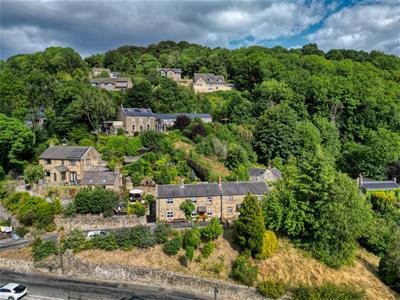
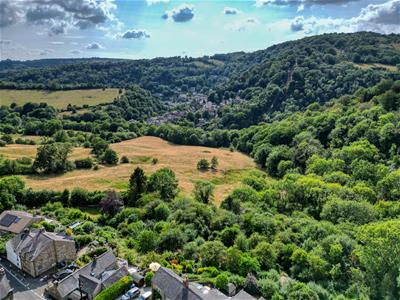
There's so much to love about this gorgeous home! Built in the 1880s and boasting spectacular far-reaching views from the wonderful landscaped garden, the home has elegant, stylish decor, driveway parking for 2+ vehicles, two double bedrooms, two bathrooms and two reception rooms. Located in the popular Starkholmes area of Matlock, there are pubs, schools and fabulous countryside walks close by.
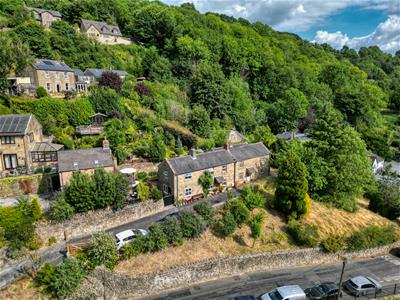
On the ground floor, the main entrance door opens into the dining room, which is adjacent to the roomy breakfast kitchen. There is also a ground floor bathroom. To the first floor are two double bedrooms (one with an en-suite shower room) and the living room has a bridge connecting it directly to the upper tiers of the garden. At the front of the home is a long driveway with parking for 2+ vehicles (there is actually space for about six vehicles to park - the neighbouring property has a right of access across the driveway but the current neighbour does not drive). There is also a wall-mounted EV charging point. The splendid well-loved gardens have been curated over the past 13 years and include several seating and dining areas, positioned to maximise the breath-taking views. With water features, shed, wildflower areas and vegetable patches, it is a gardener's paradise.
Close by are public footpaths leading down towards historic Matlock Bath, whilst there are walks in other directions to Matlock, Riber and Cromford. The home is located in the popular Starkholmes area of Matlock. Matlock is one of the most famous towns in the area, nestled on the border of the Derbyshire Dales and the Peak District. It has a thriving town centre (a recent report noted it was in the top 5 towns in the UK for increased footfall since the pandemic) and natural attractions aplenty all around. Chatsworth House, Peak Rail, The High Peak Trail and the similarly bustling market towns of Bakewell and Buxton are close by.
Front of the home
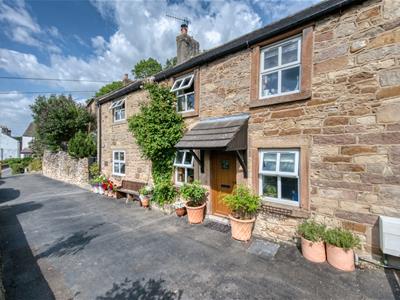
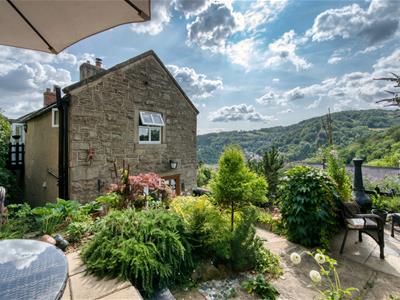
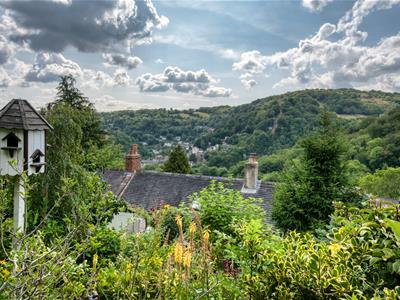
A wide solid pine gate from Starkholmes Road opens onto the tarmac drive, with space for two vehicles to park - as mentioned above, the current neighbour does not drive and there is actually space for about six vehicles to park on the driveway. On the left is a tall dry stone wall and gate into the garden. On the right, a row of tall butterfly bushes conceal a lawn and orchard below, which are within the property boundary. There is space directly in front of the home for planters and seating, with views directly across to the cable cars and wooded hillside above Matlock Bath. This is merely the first glimpse of the magnificent far-reaching views
Dining Room
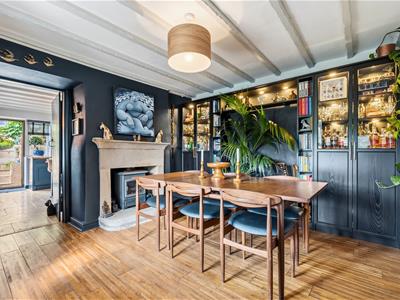
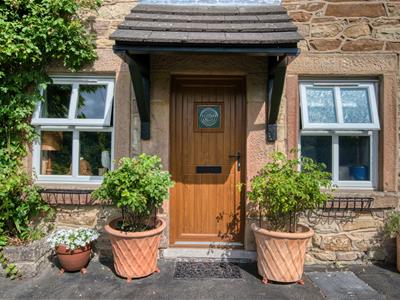
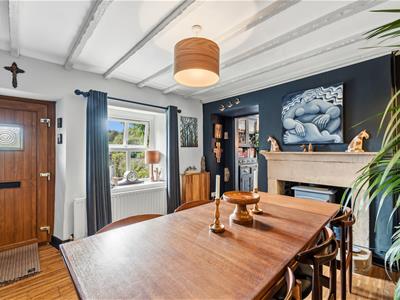
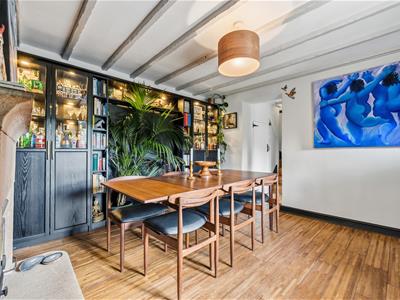
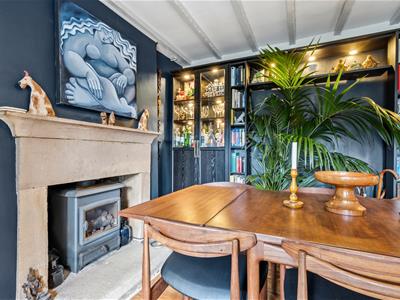
3.9 x 3.6 (12'9" x 11'9")Enter the home through the part-glazed composite front door into this elegant dining room. The focal point is the wood burner-effect gas fire set upon a stone hearth within a stone surround. The room has a south-west facing window, beamed ceiling, engineered wooden flooring and a large dresser with lit display cabinets, which is available by separate negotiation.
The room also has a ceiling light fitting, under-stairs cupboard and bevelled pine doors to the breakfast kitchen and ground floor bathroom. Beyond the bathroom are stairs to the first floor.
Breakfast Kitchen
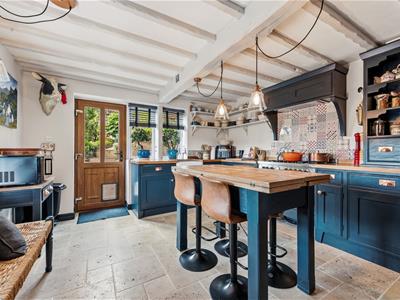
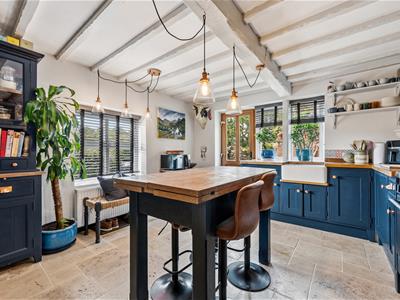
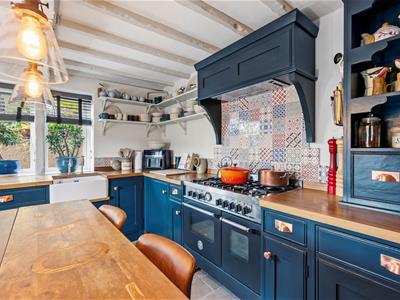
4.12 x 3.81 (13'6" x 12'5")This wonderful dual aspect room has windows facing south-west and north and a part-glazed composite door to the garden. There is flagstone flooring, three ceiling light fittings, a beamed ceiling and radiator. The high quality fitted kitchen was installed in 2020 and includes an L-shaped solid pine worktop with integral Belfast sink and heritage-style taps. The stove includes a five-ring gas hob and two ovens, with contemporary tiled splashbacks and an extractor fan overhead. The range of high and low level cabinets include an integral washing machine, refrigerator, freezer and Bosch dishwasher. The free-standing matching furniture opposite is also available by separate negotiation.
Bathroom
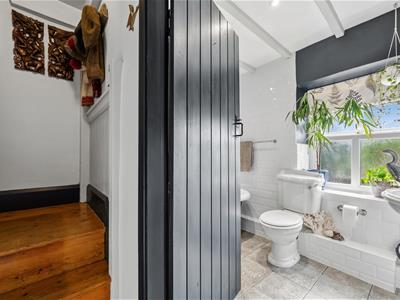
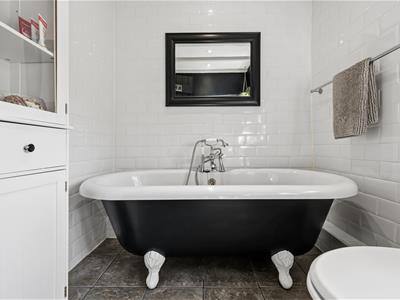
2.5 x 1.85 (8'2" x 6'0")We love this crisp, bright room, which has a claw foot standalone bath with heritage-style taps and separate hand-held shower attachment. The room has a ceramic WC, ceramic pedestal sink with chrome taps, porcelain tiled floor, patterned double glazed window and radiator. There are also stylish white subway brick tiled walls and recessed ceiling spotlights.
Stairs to first floor landing
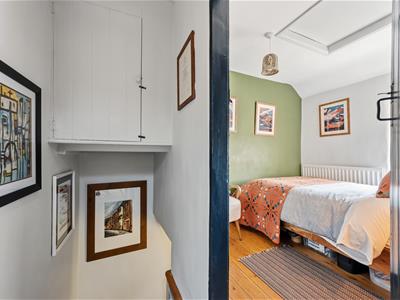
Solid pine stairs curve up to the first floor landing, with an overhead storage cupboard, ceiling light fitting and bevelled pine doors with iron latches into Bedroom One and the Living Room.
Bedroom One
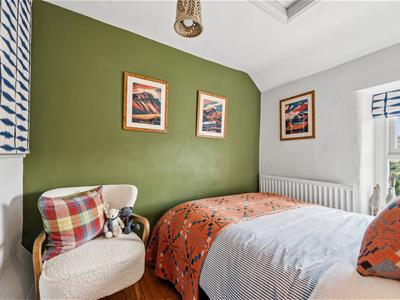
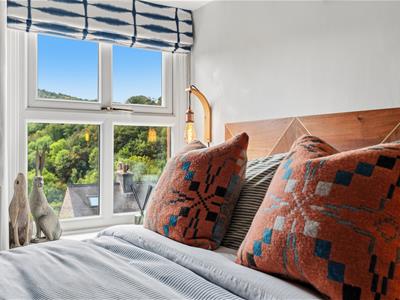
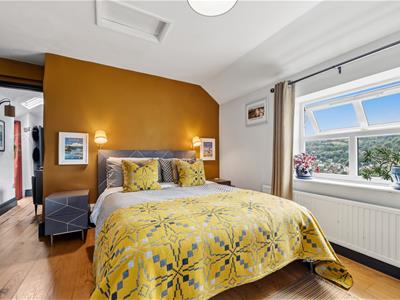
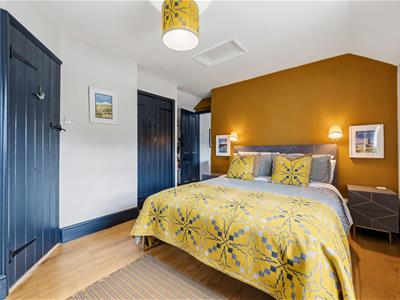
2.7 x 2.3 (8'10" x 7'6")From this elevated position, there are stunning views to wake up to through the window. The room has pine floorboards, a radiator, ceiling light fitting and wall-mounted reading lights beside the bed. A hatch leads to a part-boarded loft.
Living Room
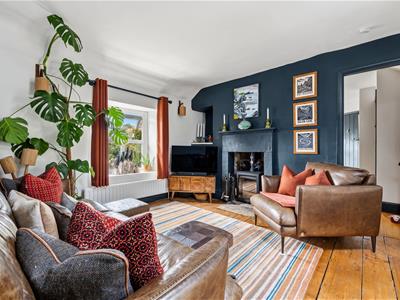
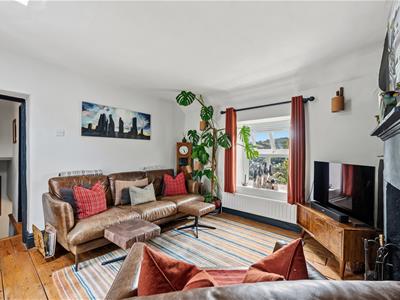
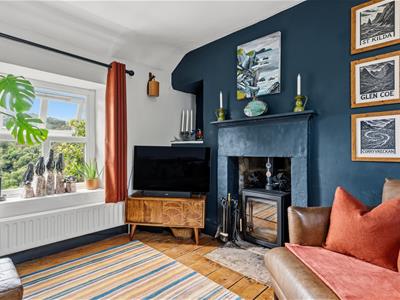
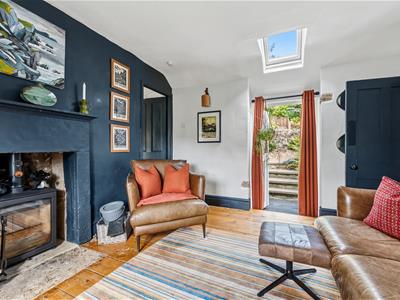
3.8 x 3.6 (12'5" x 11'9")We adore this dual aspect room, which has a south-west facing window offering splendid views to Matlock Bath and the cable cars. Opposite are double patio doors to a bridge across to the upper tiers of the garden, plus a small Velux window too. The multifuel burner was installed in 2025 and is set upon a stone hearth with stone surround. The room has pine floorboards, a radiator and wall lights.
Bedroom Two
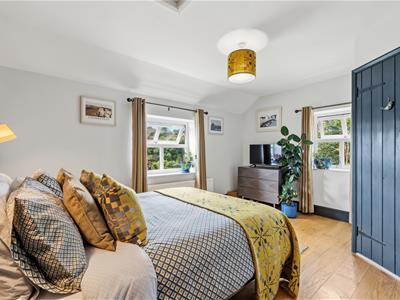
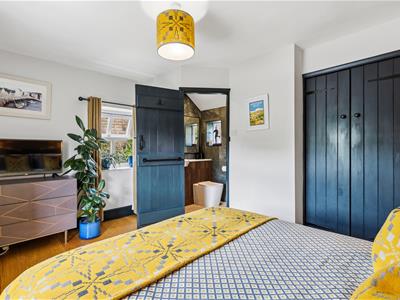
4.2 x 3.8 (13'9" x 12'5")Another dual aspect room - this time with windows facing south-west and north - this room has wonderful views to the countryside and over the garden. With a solid wood flooring, the bedroom has a ceiling light fitting, radiator, loft hatch, recessed bookshelves and a recessed wardrobe with double hanging rails. There are wall-mounted reading lights beside the bed and a bevelled pine door to the en-suite shower room.
En-Suite Shower Room
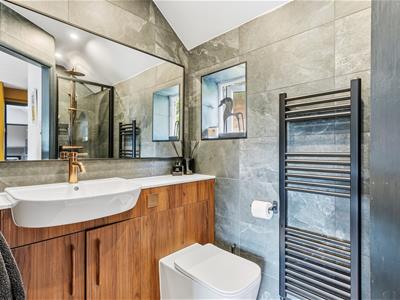
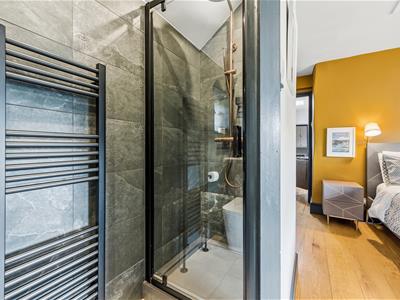
2.3 x 1.35 (7'6" x 4'5")Fitted in 2025, this stylish modern room has an eye-catching mains-fed shower cubicle with black-framed pivoting glass door, copper pipework, monsoon shower head and separate hand-held attachment. The room has floor-to-ceiling slate tiles, a fully-tiled floor, black heated towel rail, extractor fan, recessed ceiling spotlights and a patterned double glazed window. The vanity unit has a curved ceramic sink with copper tiles and capsule WC.
Rear Garden
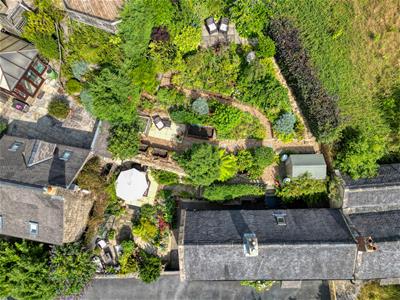
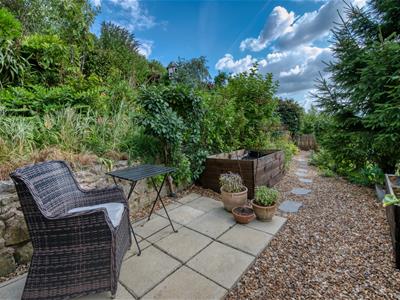
Quite simply one of the most stunning and well-designed gardens we've ever marketed. Accessed from the breakfast kitchen and front gate, a path at ground level runs behind the house, where there are two outdoor stores and a covered log store, where the bridge linking the living room and garden runs overhead. There are power points and wall-mounted lights here too.
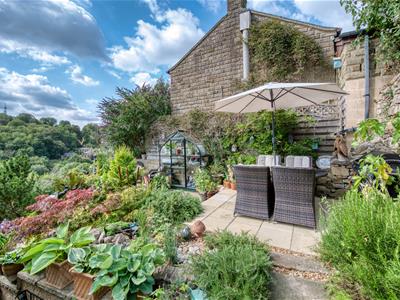
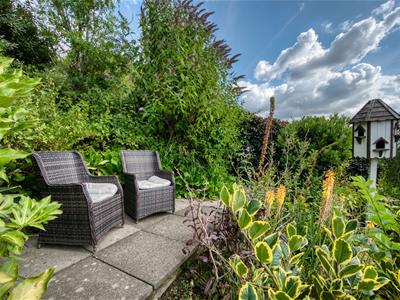
Six steps lead up to the first tier, where a dining patio has elevated views over Matlock Bath and on towards Cromford. There is space for outdoor seating and the greenhouse is included in the sale. There is a pond, rockery and colourful range of plants including a Japanese red cedar tree.
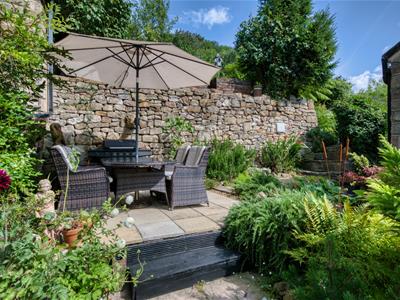
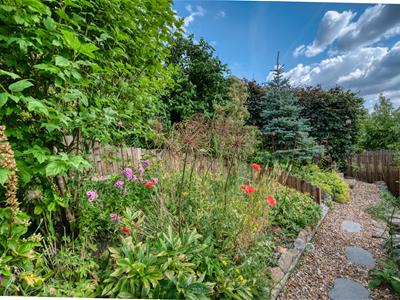
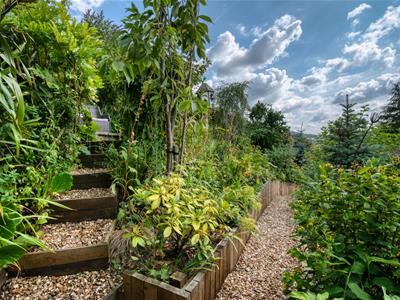
To the right is a larger patio with space for a six-seater dining table and barbecue. With another high dry stone wall on the left, the path leads across to the main garden. A gravel path with inset stepping stones is bordered by a picket fence on the right and a waterfall and pond to the left. The pond is surrounded by a range of impressive ferns and a goat willow tree. The shed and water butts at this level are also included in the sale. The aforementioned decked bridge on the right heads directly into the living room on the upper floor of the home.
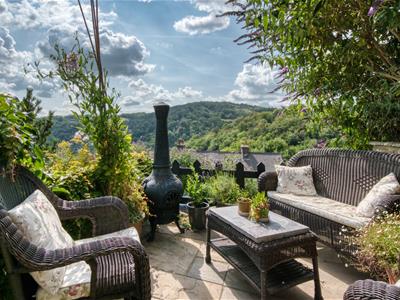
Four steps then lead on up to the upper garden, with a vegetable cottage garden along to the left, where there is more room for seating. A gravel path meanders on up past a wisteria seat to the highest patio, with simply breath-taking views far along the valley to Cromford, across to Matlock Bath and north to Matlock. From here, you can enjoy the sunset and the changing of the seasons. A stone path leads back down through the well-stocked upper garden to the shed and bridge. It is a magnificent, well-loved and tranquil garden with terrific views.
Although these particulars are thought to be materially correct their accuracy cannot be guaranteed and they do not form part of any contract.
Property data and search facilities supplied by www.vebra.com