
204 Woodgrange Drive
Southend-on-Sea
Essex
SS1 2SJ
Wells Avenue, Southend-on-Sea
Price Guide £365,000
2 Bedroom Bungalow - Semi Detached
- 2 bed Semi-detached bungalow
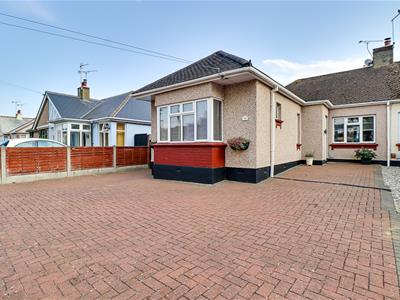
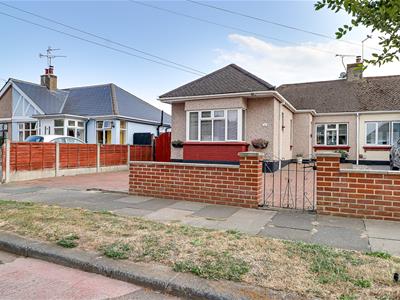
- A well-proportioned front driveway provides convenient off-road parking for three vehicles.
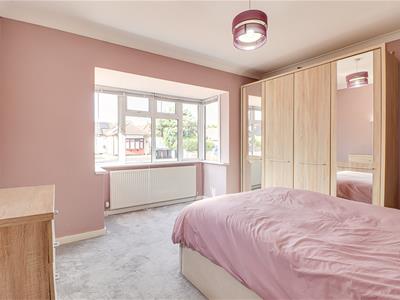
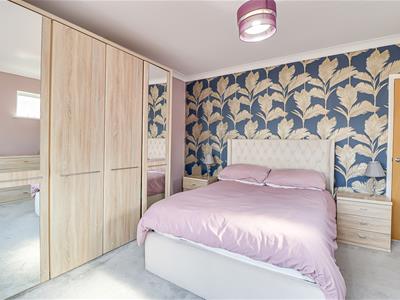
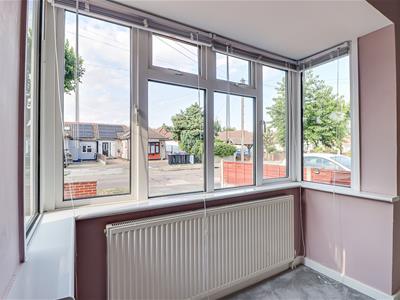
- Elegant bay-fronted double bedroom offering a bright and spacious feel
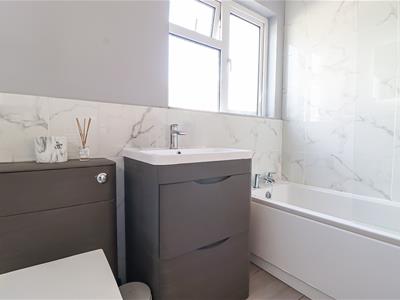
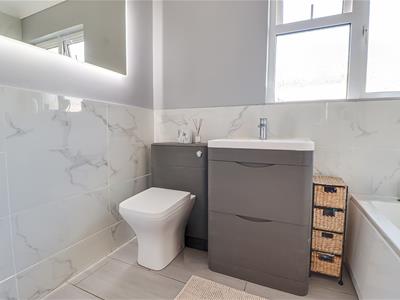
- Stylish modern bathroom with luxurious marble-effect finishes
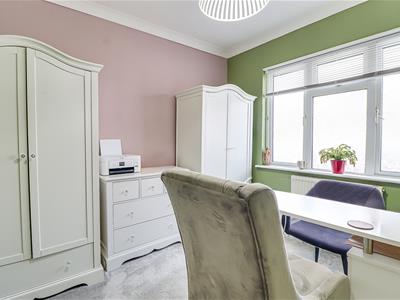
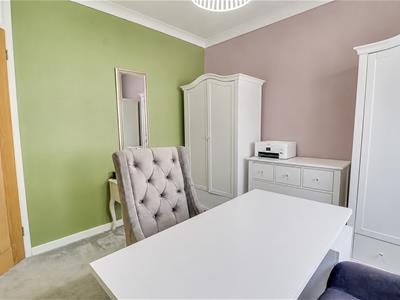
- Generous double bedroom with large double glazed windows
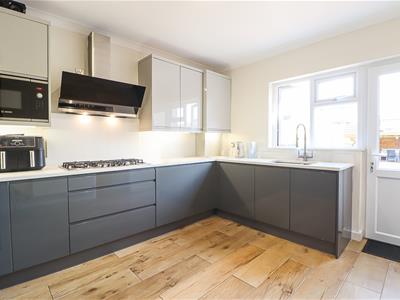
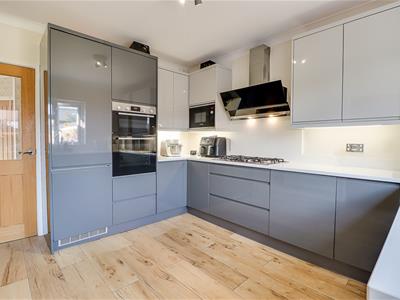
- Well-designed kitchen with ample workspace
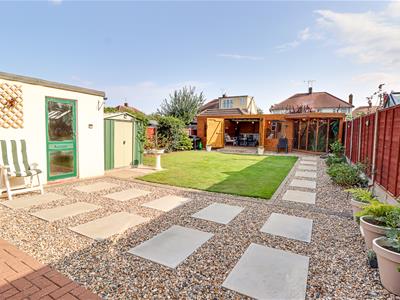
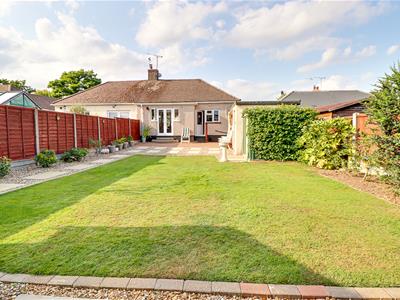
- South-facing landscaped rear garden with lawn, aviary, and decorative gravel areas
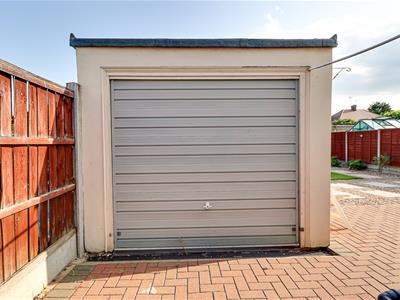
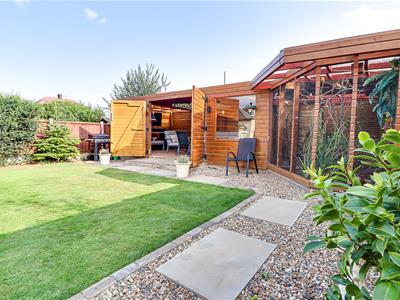
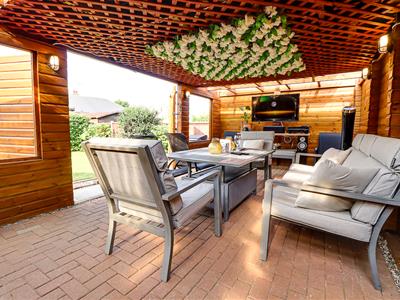
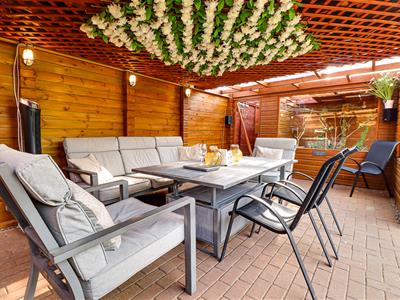
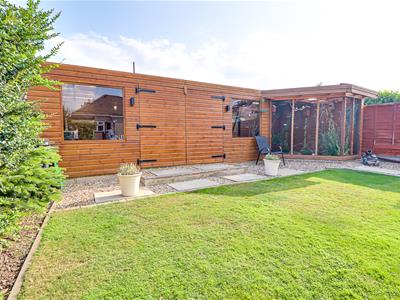
- Timber garden room with enclosed covered seating area and a detached garage
- Ideally situated close to well-regarded schools, local amenities, and London Southend Airport.
- Ideal for commuters, with direct rail services to London nearby.
Nestled in the charming Wells Avenue of Southend-on-Sea, this delightful semi-detached bungalow presents an excellent opportunity for those seeking a comfortable and stylish home. With two well-appointed bedrooms, including an elegant bay-fronted double bedroom that bathes in natural light, this property offers a bright and spacious atmosphere throughout. The bungalow features a modern bathroom adorned with luxurious marble-effect finishes, providing a touch of sophistication. The well-designed kitchen boasts ample workspace, making it a joy for culinary enthusiasts. The inviting reception room serves as a perfect gathering space for family and friends. Outside, the property is complemented by a well-proportioned front driveway, providing convenient off-road parking for up to three vehicles. The south-facing landscaped rear garden is a true highlight, featuring a lush lawn, an aviary, and decorative gravel areas. A charming timber garden room with an enclosed covered seating area offers a serene retreat for relaxation or entertaining. This bungalow is ideally situated within close proximity to well-regarded schools, like Eastwood Academy, local amenities, and the London Southend Airport. Additionally, nearby train stations provide easy access to London, making it a perfect choice for commuters. In summary, this semi-detached bungalow on Wells Avenue is a wonderful blend of comfort, style, and convenience, making it an ideal home for families or individuals alike. Don’t miss the chance to make this lovely property your own.
Frontage
Block paved driveway creating parking for three vehicle, front garden area with a brick wall and wrought iron gate, side access gate to the rear garden, access to:
Entrance Hall
Bedroom One
3.96m x 3.66m2.74m (13" x 12"9)Bright double glazed bay-fronted double bedroom with a smooth coved ceiling, pendant light, large radiator, and carpeted flooring, solid oak door.
Bedroom Two
2.74m2.74m x 2.74m2.13m (9"9 x 9"7)Smooth coved ceiling with pendant light, large double glazed window, radiator, carpeted flooring, solid oak door.
Bathroom
2.74m2.74m x 2.13m1.22m (9"9 x 7"4)Modern bathroom with smooth coved ceiling, inset spotlight, vanity wash basin, part marble-tiled walls, bath with marble surround, illuminated LED mirror, and double-glazed window.
Lounge/diner
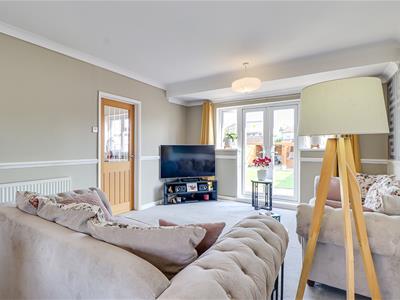
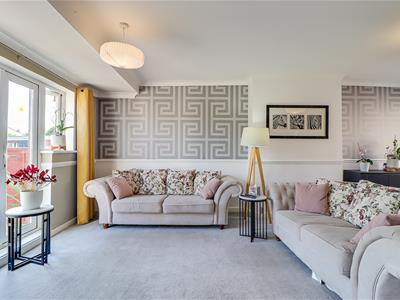
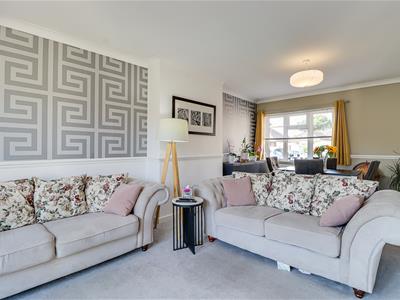
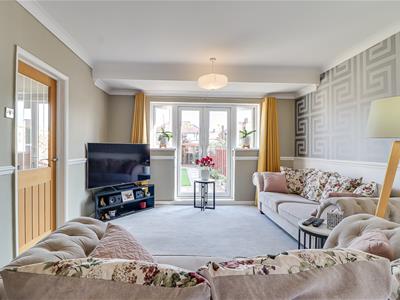
6.40m2.13m x 3.66m1.22m (21"7 x 12"4)Spacious modern room with a smooth coved ceiling and pendant light, decorative dado rail, carpet flooring, radiator, double-glazed windows, and French doors opening onto the south-facing rear garden. Oak door with glazed panel leading to:
Kitchen
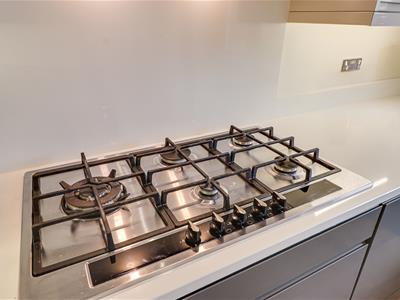
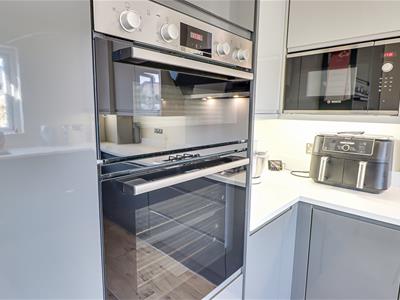
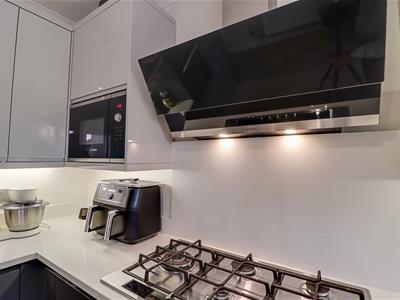
3.35m2.74m x 3.05m0.91m (11"9 x 10"3)Smooth coved ceiling with spotlight cluster light, double glazed windows, double glazed door to the rear leading out to a rear access. Modern kitchen comprising of; wall and base level units with ceramic worktops, the kitchen is fully equipped with an integrated fridge/freezer, oven, grill and microwave, along with a five-ring gas hob with an extractor fan above, and a sink featuring a pull out water tap, tiled splash backs, wood effect flooring.
Garage
4.57m1.22m x 2.44m0.30m (15"4 x 8"1)Detached garage located in rear garden
South-Facing Rear Garden
The south-facing rear garden is attractively landscaped for low-maintenance living, with a lawn, decorative gravel, stepping stones, an aviary, and a timber garden room with a covered seating area enclosed by double doors.

Energy Efficiency and Environmental Impact
Although these particulars are thought to be materially correct their accuracy cannot be guaranteed and they do not form part of any contract.
Property data and search facilities supplied by www.vebra.com