
Holden & Prescott Limited
Tel: 01625 422244
Fax: 01625 869999
1/3 Church Street
Macclesfield
Cheshire
SK11 6LB
James Street, Macclesfield
£249,950
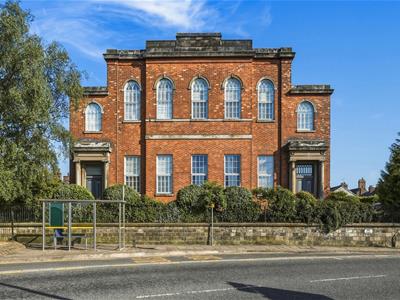
2 Bedroom Apartment - Ground Floor
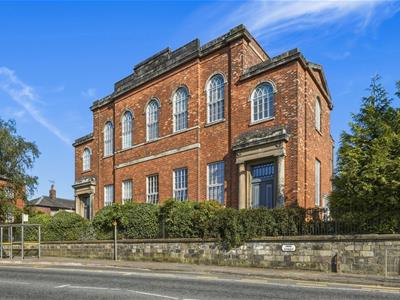
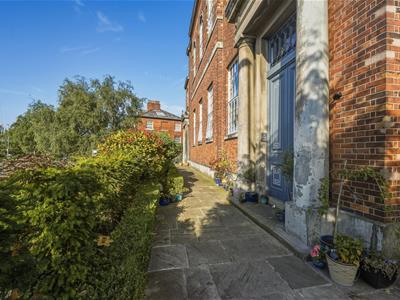
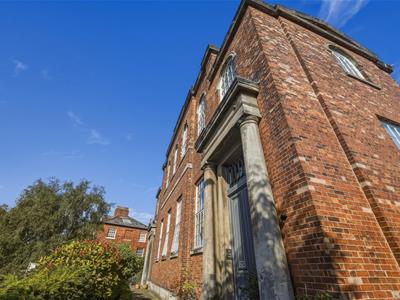
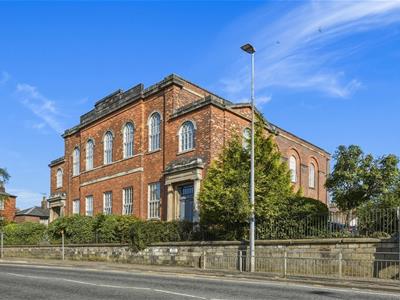
This impressive Grade II listed property was sympathetically converted in 2008, creating a select collection of exclusive residences that beautifully combine period character with contemporary living.
Flat Two occupies a highly desirable ground-floor position and has been finished to an exceptional standard, providing a stylish and sophisticated home in an enviable location. Situated just moments from Macclesfield town centre and the railway station, the property enjoys excellent access to an extensive range of amenities, transport links and leisure facilities.
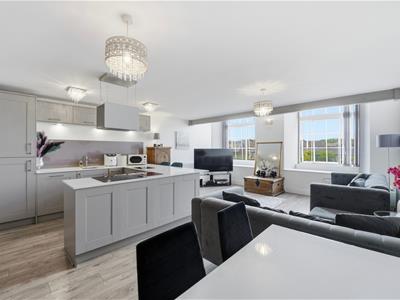
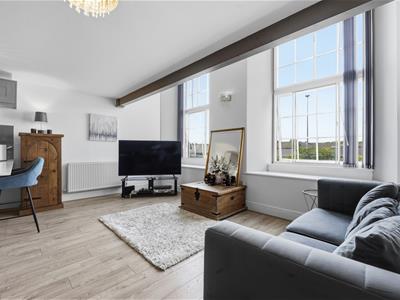
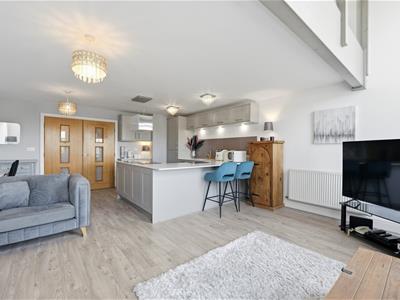
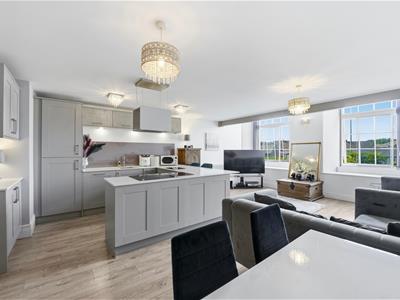
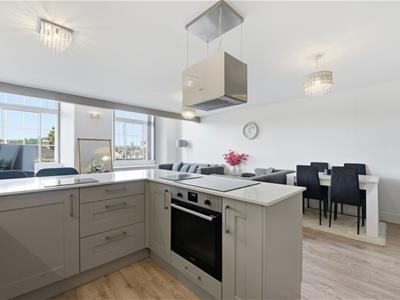
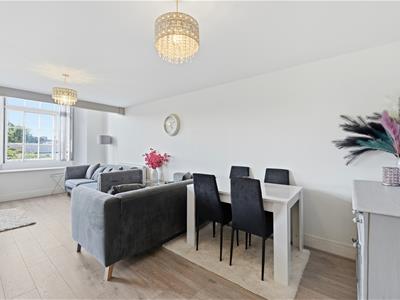
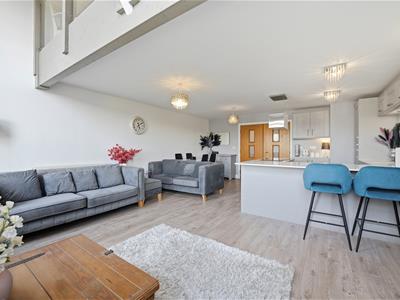
Accessed via a secure communal entrance, the accommodation comprises anentrance hall, utility room and a stunning open-plan lounge, dining and kitchen area. The impressive living space is enhanced by large secondary glazed windows, allowing natural light to flood the room while showcasing the quality of the finish and design throughout. A stylish mezzanine level provides two generous double bedrooms and a contemporary bathroom.
Externally, residents benefit from beautifully maintained communal grounds, offering a peaceful setting to enjoy, together with the valuable advantage of its own private parking space.
Ground Floor
Secure Communal Entrance
A secure communal entrance with security intercom system, exposed brick walls and oak floor leading on to an inner hall where both the staircase and lift can be accessed.
Entrance Hall
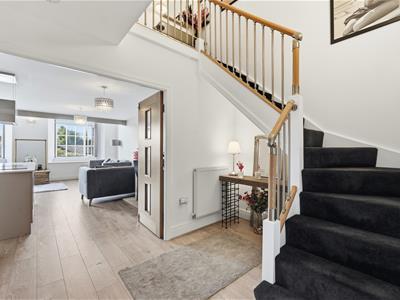
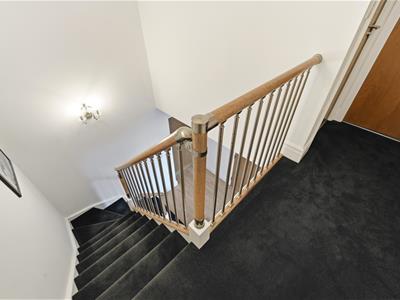
Security intercom system. Spindle balustrade to the staircase. Double panelled radiator. Double doors opening onto the Lounge/Dining Kitchen.
Utility
Plumbing for washing machine. Space for a tumble dryer. Space for free-standing fridge/freezer. Heatrae Sadia heating and hot water boiler.
Lounge/Dining Kitchen
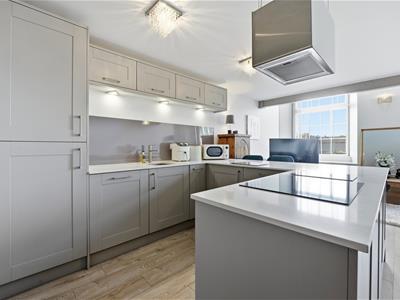
6.68m x 5.28m (21'11 x 17'4)Lounge: Wall light points. Chapel style arched secondary glazed windows. Two double panelled radiators. Lounge/Dining Kitchen: Inset stainless steel sink with mixer tap and base unit below. An additional range of bespoke matching base and eye level units with contrasting work surfaces extending to a breakfast bar. Under unit lighting. Integrated double oven with four ring induction hob and extractor hood over. Integrated dishwasher. Integrated fridge/freezer.
Mezzanine Level
Landing
Spindle balustrade to the staircase. Wall light points
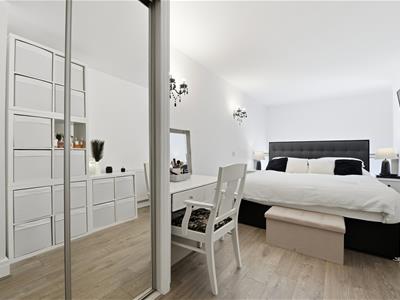
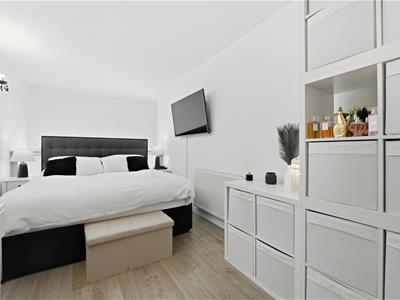
Bedroom One
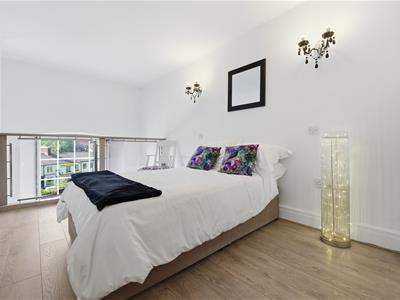
5.49m max x 2.59m (18'00 max x 8'6)Fitted mirror-fronted wardrobes. Wall light points. Glass balustrade. Double panelled radiator.
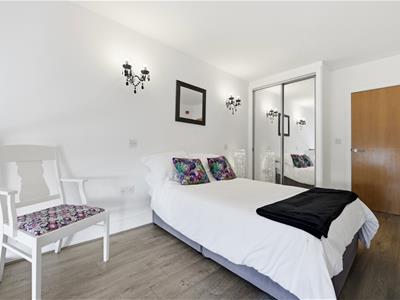
Bedroom Two
4.34m x 2.57m (14'3 x 8'5)Fitted mirror-fronted wardrobes. Wall light points. Glass balustrade. Double panelled radiator.
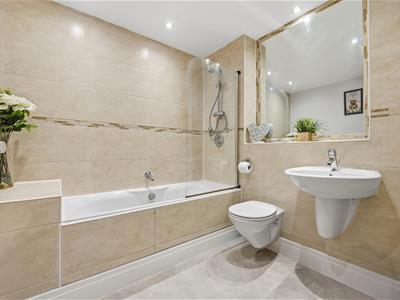
Bathroom
Panelled bath with central mixer tap and thermostatic shower over. Washbasin with mixer tap. Low suite W.C. with concealed cistern. Extractor fan. Recessed spotlighting. Partiall tiled walls. Double panelled radiator.
Outside
Parking
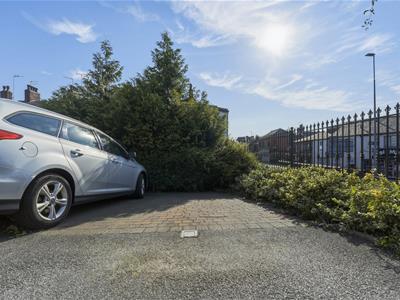
Flat 2 comes with the advantage of its own private allocated parking space.
Tenure & Managment
Leasehold - A term of 999 years from 2006. There is an annual ground rent of £141.58 and a quarterly management fee of £598.85.
Although these particulars are thought to be materially correct their accuracy cannot be guaranteed and they do not form part of any contract.
Property data and search facilities supplied by www.vebra.com