
21 Silver Street
Wellingborough
Northamptonshire
NN8 1AY
Finedon Station Road, Finedon
£595,000
4 Bedroom House - Detached
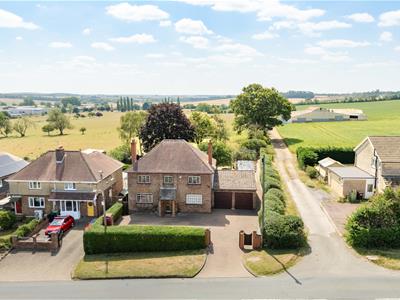
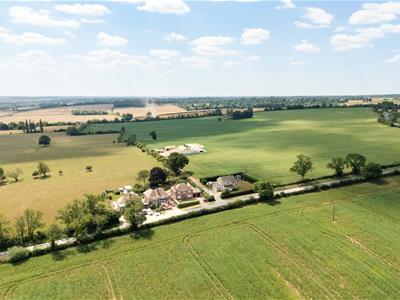
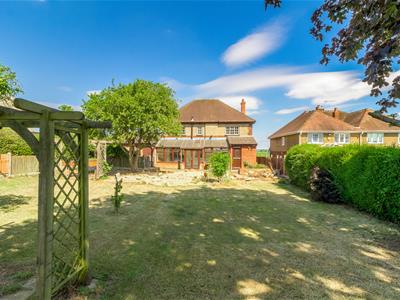
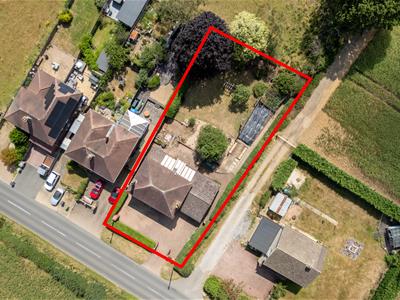
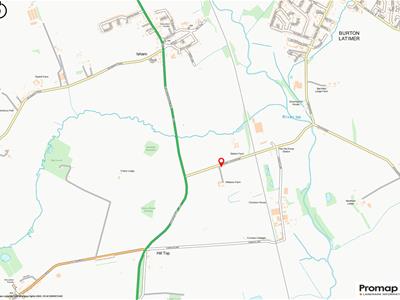
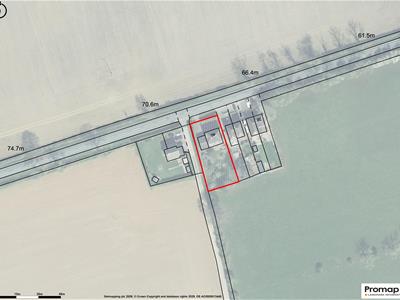
A really rare opportunity for anyone wanting to purchase a rural property on a large plot with countryside views. This large four bedroom detached house sits on a generous plot of approximately 0.239 acre (0.0967 hectare) with the garden having a sunny southerly aspect. The house would benefit from some updating but serious offers will be considered by the sellers.
The house is believed to have been built in the 1940s and is situated in a rural position but with easy access to Burton Latimer, Finedon, Isham, Wellingborough and Kettering. London St Pancras rail service from either Kettering or Wellingborough railway stations (Journey time from Wellingborough is around 55 minutes).
The current accommodation includes a spacious hallway, living room with sitting area off, separate dining room, large conservatory, kitchen, utility room, ground floor bathroom/WC, large landing, 4 double bedrooms and upstairs shower room/WC. The property has a combination of double-glazing or secondary glazing and has oil fired radiator central heating (there is no gas in the road).
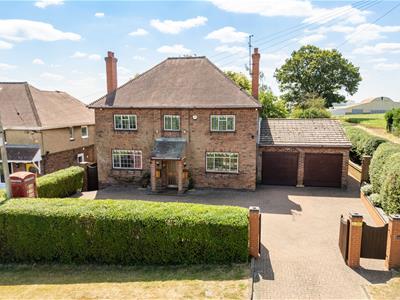
A gated driveway provides lots of off road car parking and there is also garaging for up to three cars depending on size. There is also a workshop area which could be incorporated into the garage space in the future.
This is a real must see property and is expected to sell quickly due to it's location and potential. Viewing is a must.
The Accommodation comprises:
(Please note that all sizes are approximate only).
Entrance Porch
Hardwood fully glazed front door and further fully glazed inner door to:
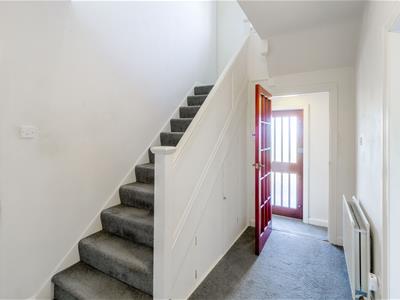
Entrance Hall
Double radiator, stairs to 1st floor landing, under-stairs cupboard, and doors off to kitchen, living room and dining room.
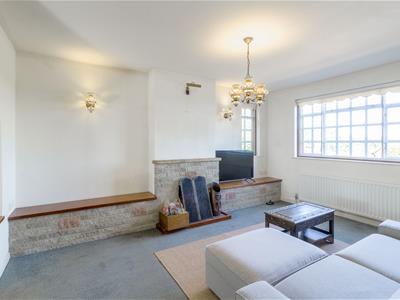
Living Room
4.85m x 3.63m (15'11" x 11'11")Open fireplace with display plynths to chimney breast alcoves. Radiator, built-in storage cupboard and secondary glazed windows to the front and side. Opening leading to the sitting area.
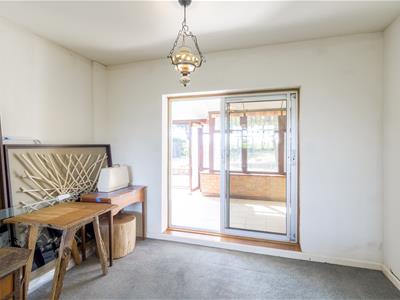
Sitting Area
3.66m x 2.11m (12'0" x 6'11")Radiator and double-glazed patio door to the conservatory.
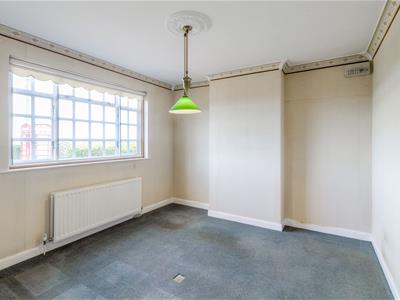
Dining Room
3.63m x 3.51m (11'11" x 11'6")Double radiator and secondary glazed window to the front.
Kitchen
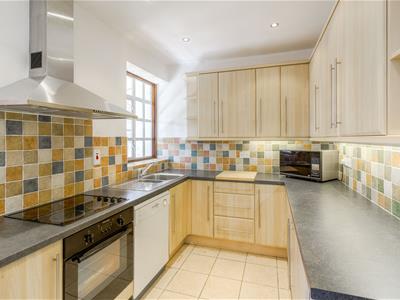
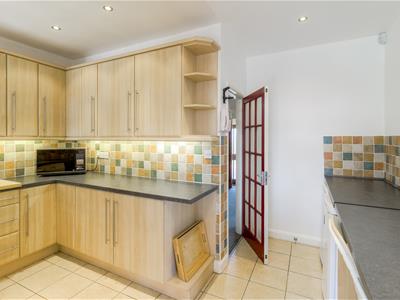
4.01m x 3.48m max (13'2" x 11'5" max)1.5 bowl sink, base cupboards, wall cupboards and work-surface areas. Electric oven, ceramic hob and stainless steel filter hood. Tiled floor, double-glazed window, fully glazed door to the utility room and open doorway leading to the conservatory.
Conservatory
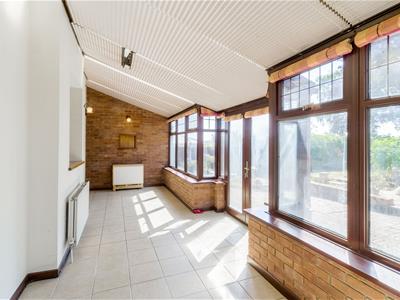
7.52m x 2.13m (24'8" x 7'0")Tiled floor, double radiator, polycarbonate roof, UPVC double-glazed windows and French doors to the garden.
Utility Room
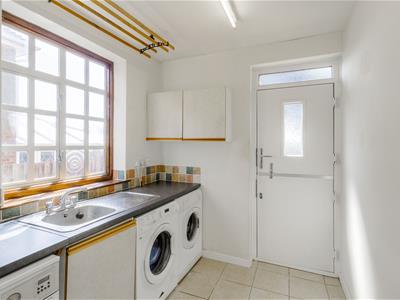
2.24m x 2.11m (7'4" x 6'11")Single drainer stainless steel sink, base cupboard, wall cupboard and work-surface. Plumbing for washing machine, Worcester Greenstar oil central heating boiler, tiled floor, UPVC double-glazed window to the side and stable-style composite door to the rear garden. Door to ground floor bathroom.
Bathroom
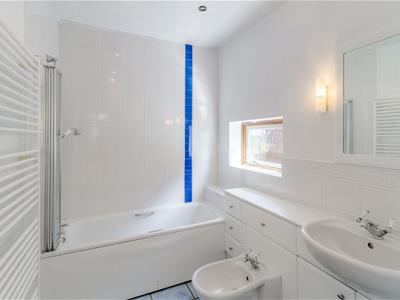
White suite comprising WC with concealed cistern, vanity washbasin, bidet and bath with shower mixer over. Towel radiator, tiled floor, shaver light and two double-glazed windows to the side.
First Floor Landing
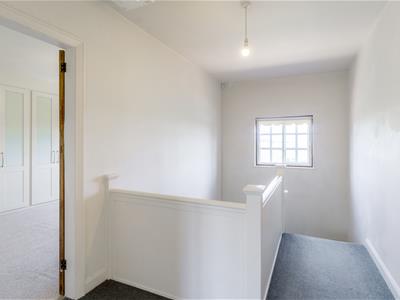
Loft access, secondary glazed window to the front with rural outlook and doors off to:
Bedroom 1
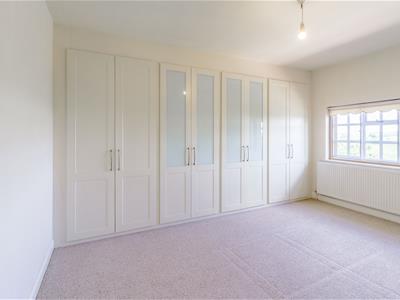
4.27m x 3.66m inc wardrobes (14'0" x 12'0" inc warFitted wardrobes/storage across one wall, radiator and secondary glazed window to teh front with rural outlook.
Bedroom 2
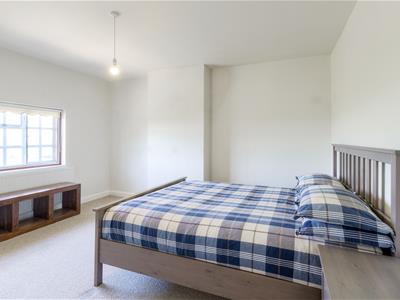
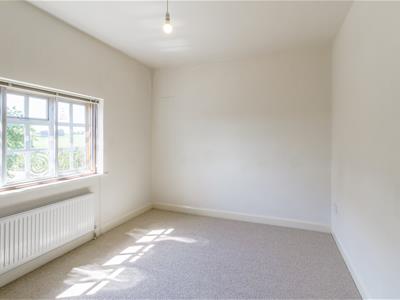
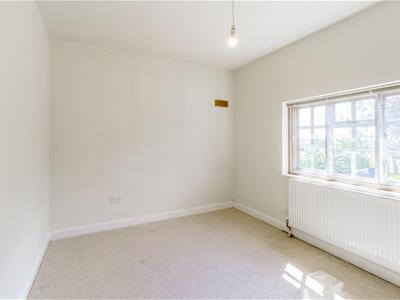
4.24m x 3.66m (13'11" x 12'0")Radiator and secondary glazed window to the front with rural outlook.
Bedroom 3
3.66m x 2.77m (12'0" x 9'1")Radiator and secondary glazed window to the rear with views over the garden and countryside beyond.
Bedroom 4
3.66m x 2.77m (12'0" x 9'1")Radiator and secondary glazed window to the rear with views over the garden and countryside beyond.
Shower Room
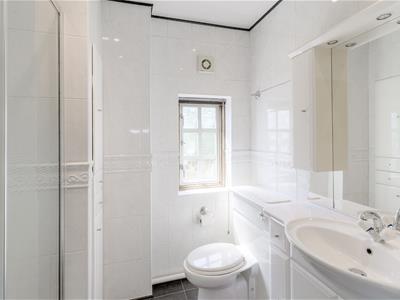
Suite comprising WC with concealed cistern, vanity basin with storage and good sized tiled shower. Dimplex fan heater, extractor fan and double-glazed window to the rear.
Outside
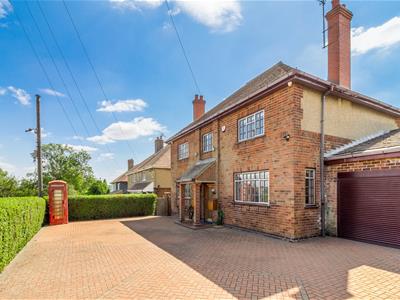
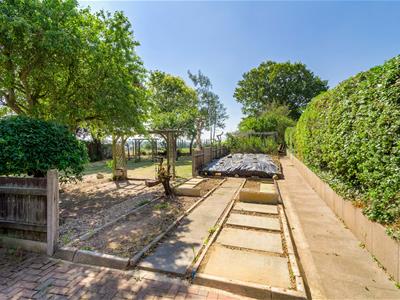
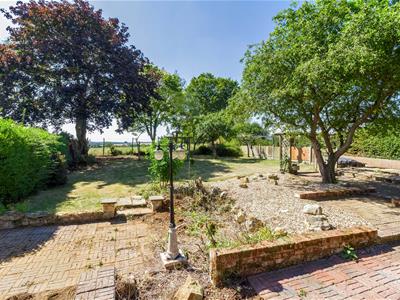
Gated block paved front garden with lots of parking and direct access to the garages. Original former telephone kiosk. The rear garden enjoys a sunny southerly aspect and is a generous size. The overall plot size that the property sits on is approximately 0.239 acre (0.0967 hectare).
Garage
8.13m x 2.54m (26'8" x 8'4")
Garage
5.03m x 2.72m (16'6" x 8'11")
Workshop
2.84m x 2.67m (9'4" x 8'9")
Available Utilities
The property is understood to have mains drainage, mains water and mains electricity. There is no gas available in this location. The heating is via an oil fired boiler.
Energy Efficiency and Environmental Impact

Although these particulars are thought to be materially correct their accuracy cannot be guaranteed and they do not form part of any contract.
Property data and search facilities supplied by www.vebra.com