.gif)
2 Alexandra Street
Eastwood
NG16 3BD
Belper Road, Ilkeston
£200,000
3 Bedroom House - Terraced
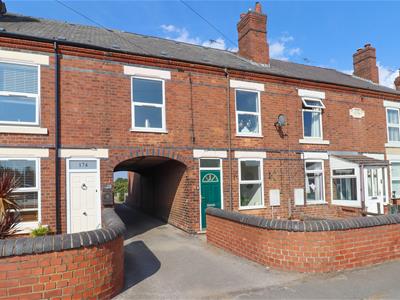
- Beautifully modernized Victorian terraced home with period character and contemporary finishes
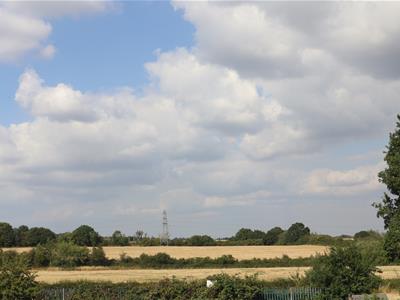
- Three well-proportioned bedrooms, including a rear bedroom with open countryside views
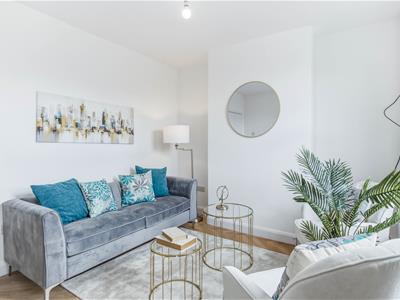
- Spacious lounge at the front and a separate dining room to the rear
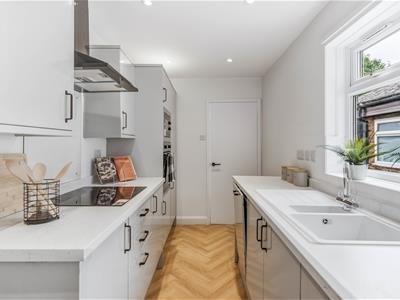
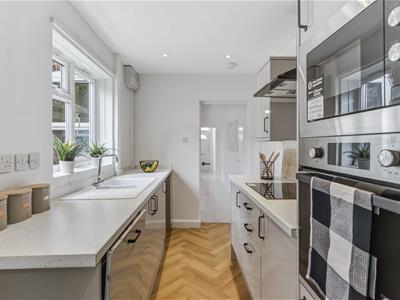
- Brand-new fitted kitchen and a stylish, fully renovated ground-floor bathroom
- Enclosed foregarden with a walled frontage and a rear garden with paved patio and lawn
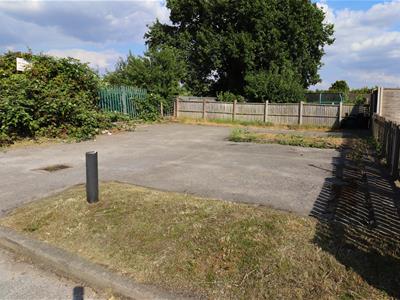
- Parking space available at the rear of the property
- Located in the highly sought-after village of Stanley Common, offering countryside living with convenience
- Surrounded by open countryside, with local walks, a village pub, primary school, and good transport links
- Easy access to Ilkeston, Derby, and Nottingham for commuters
- Offered with no upward chain, ready to move into, with early viewing highly recommended
An absolutely delightful three-bedroom Victorian terraced home that has been comprehensively modernised throughout, creating the perfect opportunity for first-time buyers, professionals or those looking to downsize. Beautifully presented and ready to move straight into, this charming home effortlessly combines period character with stylish contemporary finishes.
The accommodation briefly comprises a welcoming lounge to the front elevation, a separate dining room to the rear, a superb brand-new fitted kitchen and a beautifully appointed brand-new ground floor bathroom.
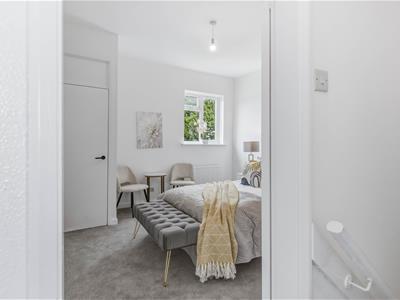
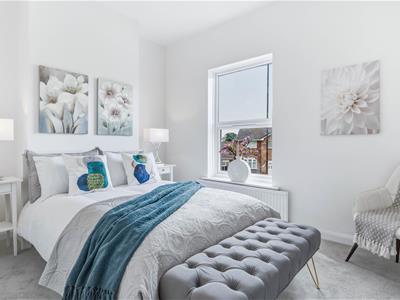
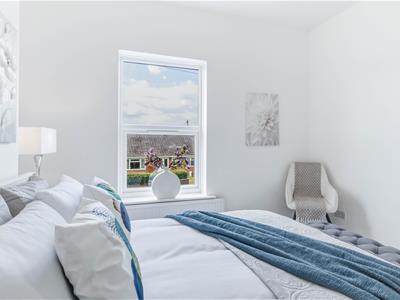
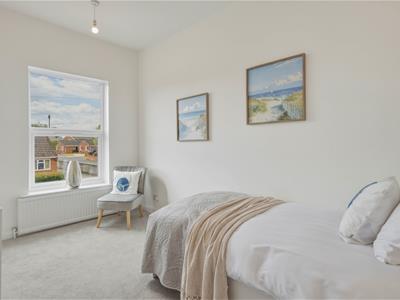
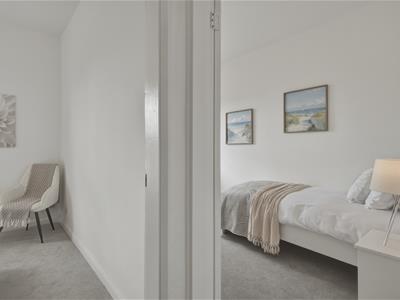
To the first floor are three well-proportioned bedrooms, with the rear bedroom enjoying delightful open views across neighbouring fields, providing a wonderful sense of space and a semi-rural outlook.
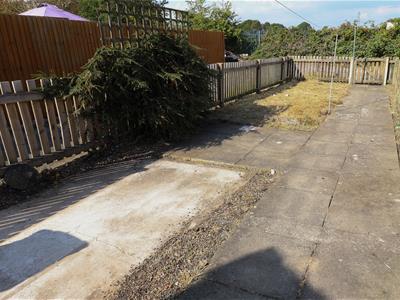
Outside, the property benefits from an enclosed foregarden with a walled frontage. To the rear is a enclosed garden featuring a paved patio seating area, ideal for outdoor entertaining, together with a lawned garden surrounded by fencing and parking space to the rear.
Stanley Common is a highly sought-after village offering the perfect balance of countryside living and everyday convenience. Surrounded by attractive open countryside with a wealth of nearby walks, the village also enjoys a welcoming community, a popular local pub, primary school and excellent transport links. The centres of Ilkeston, Derby and Nottingham are all within easy reach, making it an ideal location for commuters while still enjoying a peaceful village setting.
Offered to the market with no upward chain, this charming home is sure to appeal to a wide range of buyers. Early viewing is highly recommended to fully appreciate the quality of accommodation and finish on offer.
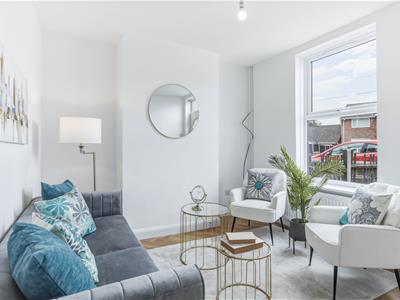
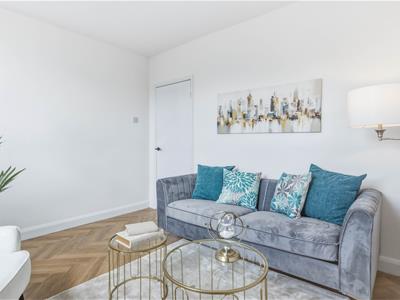
Lounge
3.61m x 3.02m (11'10" x 9'11")Vinyl flooring, radiator, door to dining room & double glazed window to the front elevation, door to dining room.
Dining Room
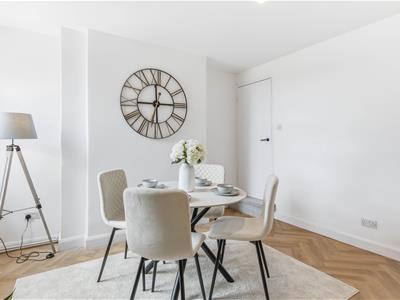
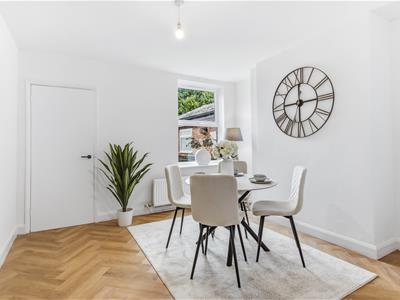
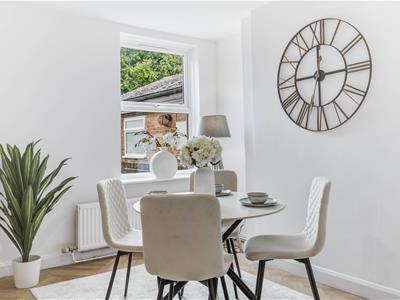
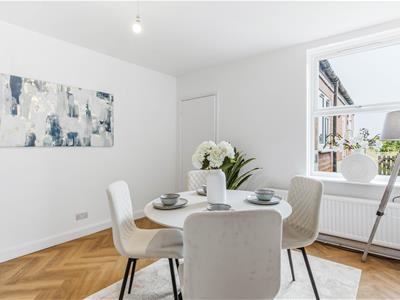
4.57m x 3.61m (15'0" x 11'10")Stairs to first floor, under stairs storage cupboard, door to kitchen, vinyl flooring, radiator & double glazed window to the rear elevation.
Kitchen
3.89m x 1.96m (12'9" x 6'5")Newly fitted with wide range of wall, base & drawer units with contemporary worktop over, tiled surround, built in oven & microwave, induction hob with extractor over, built in dishwasher, space for fridge/freezer, plumbed for washing machine, double glazed side window, door to inner hallway.
Inner Hall
1.91m x 0.91m (6'3" x 3'0")Door to bathroom, vinyl flooring, radiator & double glazed door to the side elevation.
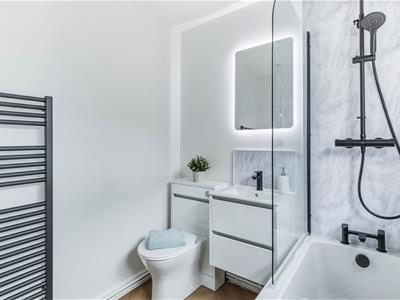
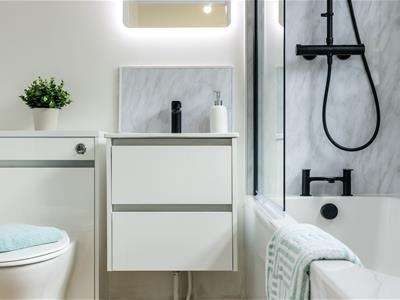
Bathroom
Panelled bath with mains feed shower over, UPVC panels, vanity unit with wash hand basin & concealed WC, light up mirror, spot lights, extractor fan, heated towel rail & vinyl flooring.
First floor
New carpeted staircase to first floor.
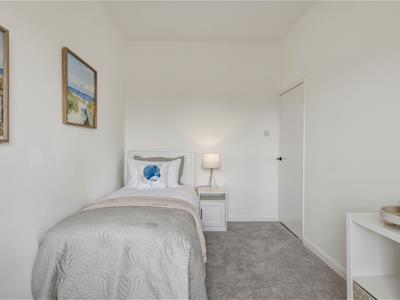
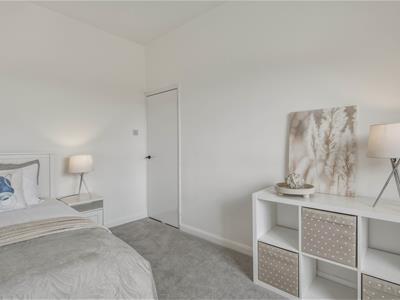
Bedroom One
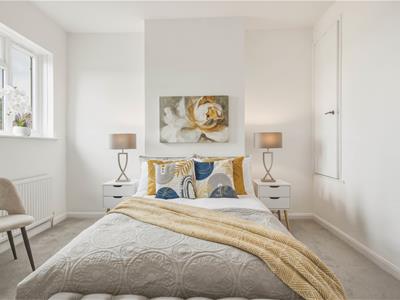
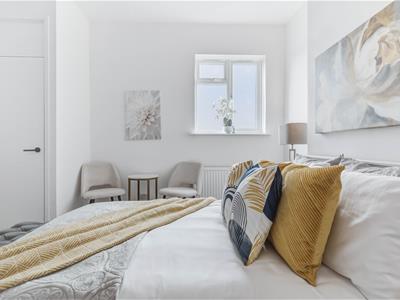
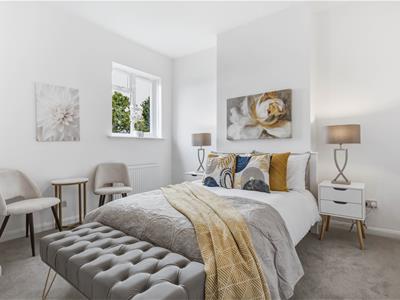
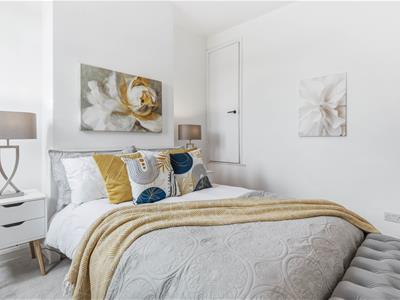
3.61m x 3.63m (11'10" x 11'11")New carpet, storage cupboard, cupboard housing glow worm combi-boiler, radiator & double glazed window to the rear elevation.
Bedroom Two
3.61m x 3.02m (11'10" x 9'11")New carpet flooring, radiator & double glazed window to the front elevation.
Bedroom Three
3.99m x 2.41m (13'1" x 7'11")New carpet flooring, radiator & double glazed window to the front elevation.
Outside
Front Garden
The property sits back from the road behind a walled and gated front garden, an archway to the side leads to the private off-road parking to the rear.
Rear Garden
With patio seating area, lawn area, fence boundary & gate to the rear leading to parking space.

Energy Efficiency and Environmental Impact
Although these particulars are thought to be materially correct their accuracy cannot be guaranteed and they do not form part of any contract.
Property data and search facilities supplied by www.vebra.com