
7 Langton Place
Bury St. Edmunds
Suffolk
IP33 1NE
Kings Road, Bury St. Edmunds
Guide Price £280,000
2 Bedroom House - End Terrace
- Walking Distance To The Town Centre
- Permit Parking
- Bathed In Natural Light Throughout
- Converted Cellar, Making For An Ideal Office
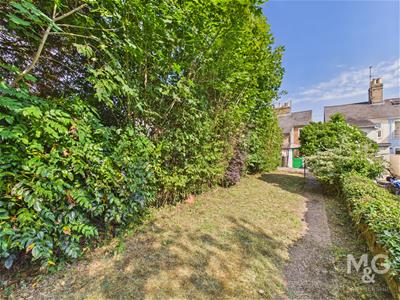
- Large Rear Garden - Circa. 120ft.
- Fitted Storage In Bedroom One
- Viewing Highly Recommended
- NO ONWARD CHAIN
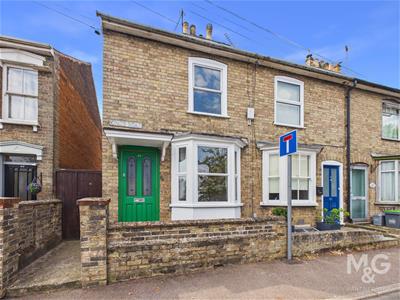
Occupying a sought-after position on the ever-popular Kings Road, this charming Victorian home showcases a choice of original features synonymous with its era, including high ceilings, generous room proportions and a cellar, which has since been converted to a superb, functional space.
Perfectly positioned within easy walking distance of Bury St Edmunds' town centre, residents can enjoy an excellent selection of independent shops, cafés, restaurants and leisure facilities, alongside the renowned Abbey Gardens and train station. Well-regarded educational and health facilities alongside everyday amenities and convenient access to the A14, further enhance the property's appeal, making it an excellent choice for a range of buyers.
Offering three separate reception spaces, the property provides great versatility for those wanting an additional home office / study, or secondary lounge / snug / cinema room.
Permit parking can be found at the front of the property.
Ground Floor:
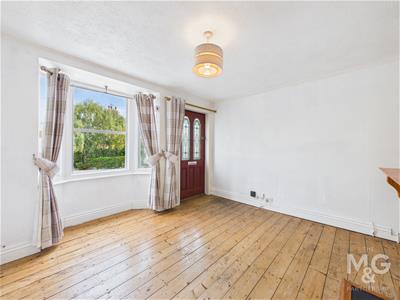
Upon entry you are greeted by the generous lounge, offering a central fireplace and large bay window overlooking the front of the property, allowing natural light to illuminate the space. The original floorboards uphold the original aesthetic.
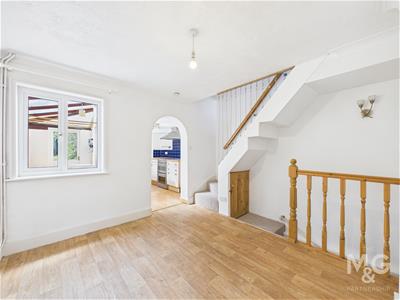
The dining room is a great additional space, holding access to both the cellar and kitchen.
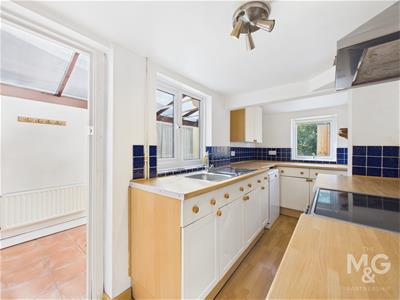
Overlooking the rear of the property, the galley-style kitchen holds a choice of low and eye-level storage, as well as space and plumbing facilities for a dishwasher and fridge-freezer. The freestanding oven/ hob and fitted extractor fan are included.
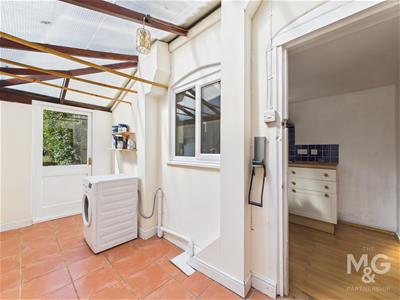
Access to the utility room is ideal and provides additional space for storage as well as power, space and plumbing for a washing machine and tumble dryer. A single door opens onto the private rear garden.
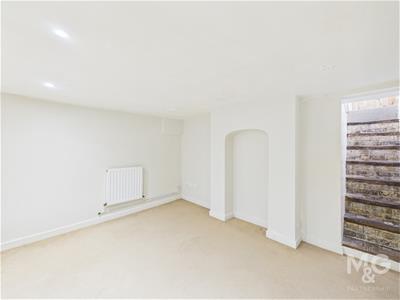
The converted cellar houses both the gas and electric meter, alongside the fuse box and is a superb additional space to utilise, whether this be as a office / study, secondary snug or cinema room, to name but a few.
First Floor:
Upstairs, the landing holds access to both bedrooms and family bathroom.
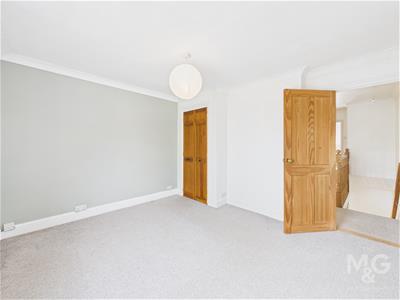
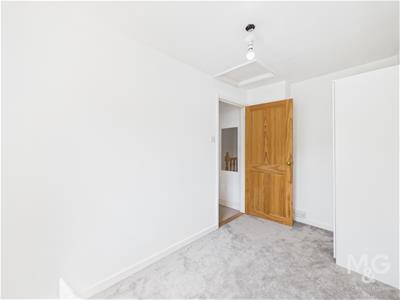
Bedroom one is a large double bedroom, overlooking the front of the property and supports fitted storage, whilst bedroom two overlooks the rear.
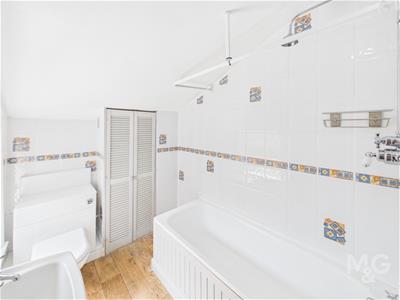
The three-piece bathroom is complete with wc, basin and shower over bath, whilst also providing storage which houses the combi-boiler.
Additional storage can also be found on the landing.
Outside:
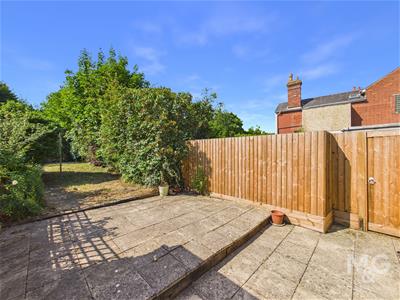
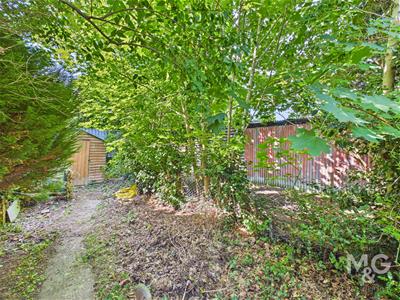
The private rear garden is divided into three main sections, the first being a sizeable patio leading from the utility room, before moving into a substanial lawn and mature shrubbery. The rear of the garden holds a shed for storage.
Access can be found down the side of the property, and also provides a right-of-way for neighbouring properties if required. This is commonly found on properties of this style, age and within a short radius.
Permit parking can be found at the front of the property.
Agent Notes:
EPC Rating - E
Council Tax - B (West Suffolk)
No Onward Chain
All Mains Services Connected
Gas Central Heating
What3Words: ///insisting.biked.vibes
Broadband: Ultrafast broadband & full fibre available (source: Ofcom)
Mobile Coverage: Service available from all providers (source: Ofcom)
Lounge
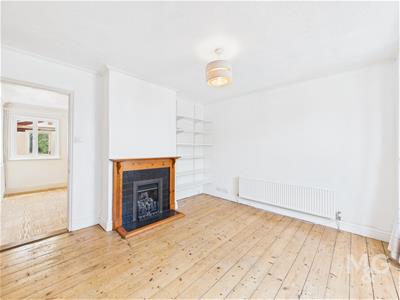 3.32 x 3.64 (10'10" x 11'11")
Dining Room
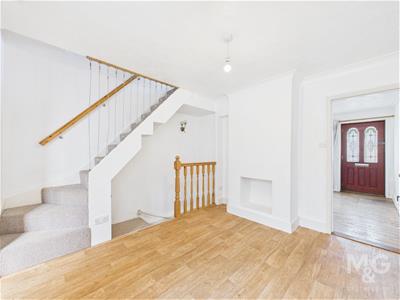 3.36 x 3.60 (11'0" x 11'9")
Kitchen
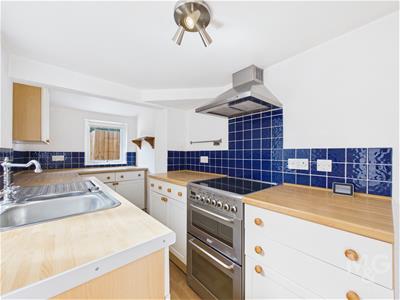 4.16 x 1.80 (13'7" x 5'10")
Utility
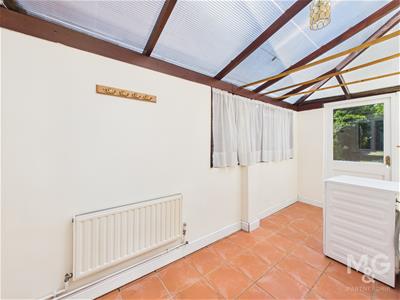 4.29 x 1.68 (14'0" x 5'6")
Cellar
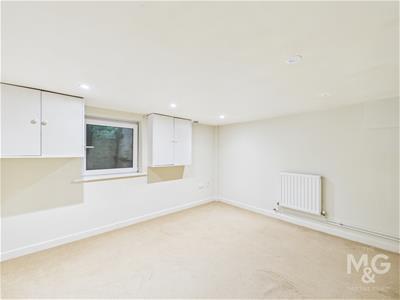 3.17 x 3.49 (10'4" x 11'5")
Landing
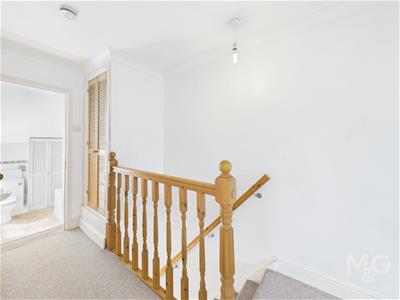 3.37 x 1.75 (11'0" x 5'8")
Bedroom 1
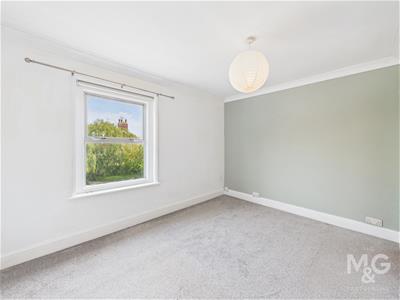 3.08 x 3.66 (10'1" x 12'0")
Bedroom 2
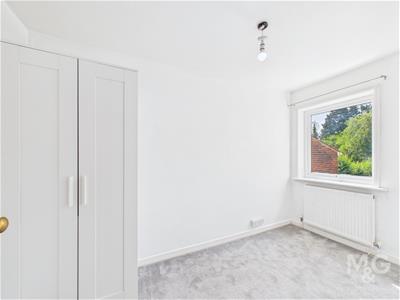 3.38 x 1.80 (11'1" x 5'10")
Bathroom
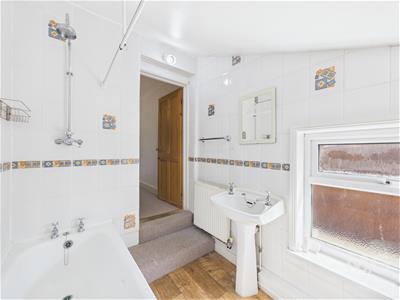 2.21 x 1.81 (7'3" x 5'11")
Two Bedroom, End-Of-Terrace Home, Located Walking Distance To The Town Centre
Although these particulars are thought to be materially correct their accuracy cannot be guaranteed and they do not form part of any contract.
Property data and search facilities supplied by www.vebra.com