
1336 London Road
Leigh-on-Sea
SS9 2UH
Bellhouse Crescent, Leigh-on-Sea
Price Guide £450,000
4 Bedroom House - Detached
- Spacious detached family home
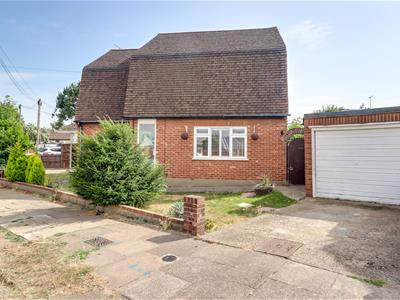
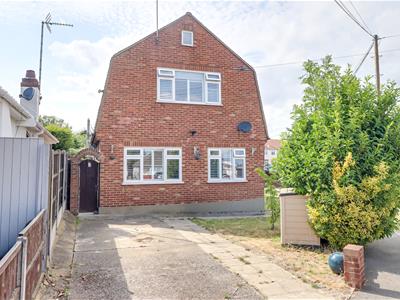
- Two driveways creating parking for three vehicles plus a garage
- Four double bedrooms
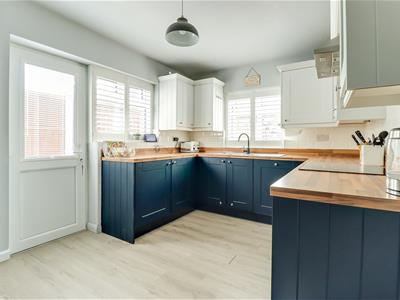
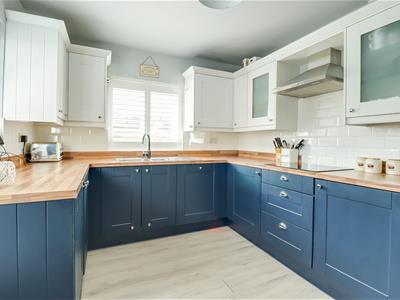
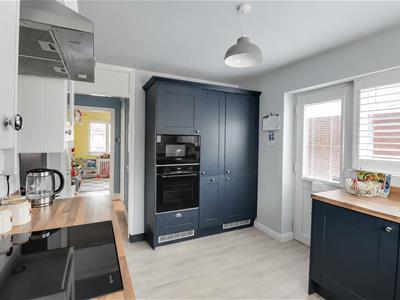
- Stunning newly installed kitchen
- Generous lounge giving access to the rear garden
- Contemporary three-piece bathroom suite and separate WC
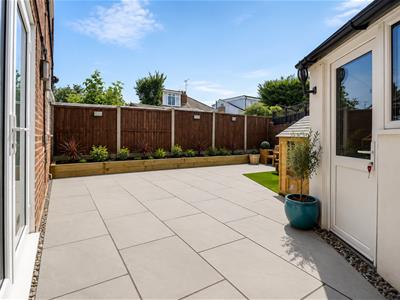
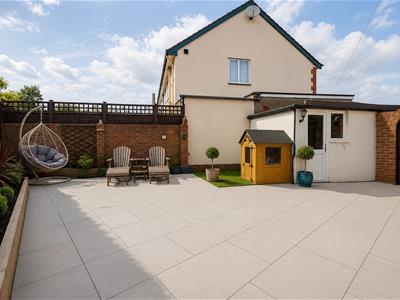
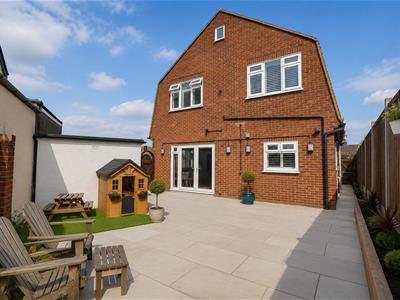
- Low maintenance rear garden
- Belfairs Wood and Golf Course are a short stroll away
- Fairways Primary School and Eastwood Academy catchments
- Close to major transport links including buses and Leigh Station close by
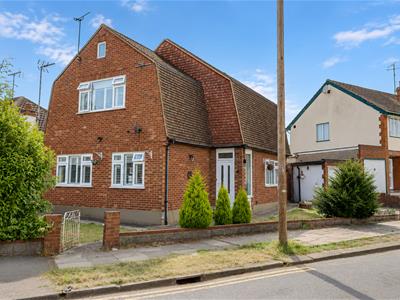
* £450,000- £475,000 * TWO DRIVEWAYS AND A DETACHED GARAGE * Set within the highly sought-after Bellhouse Crescent in Leigh-on-Sea, this exceptional detached home has been thoughtfully maintained and offers spacious, versatile accommodation ideal for modern family living. Boasting four generous double bedrooms, excellent entertaining space and a stylish contemporary finish throughout, this is a home designed to suit families at every stage. Inside, you'll find two to three bright and welcoming reception rooms, providing the flexibility for formal living, a family room or a home office. The recently fitted kitchen serves as the centrepiece of the home, featuring sleek cabinetry and ample workspace, perfect for both everyday life and hosting guests. A contemporary three-piece family bathroom, together with a separate upstairs WC, ensures practicality for busy households. The property continues to impress externally with two private driveways providing off-street parking for three vehicles, alongside an attached garage. The rear garden offers a wonderful space for children to play or for enjoying outdoor dining during the warmer months. Perfectly positioned within the catchment for Fairways Primary School and Eastwood Academy, the home is also just moments from the beautiful Belfairs Woods and Golf Course, offering miles of scenic walks and leisure opportunities. Combining generous proportions, modern improvements and a fantastic family-friendly location, this outstanding home offers everything needed for comfortable living in one of Leigh-on-Sea's most desirable residential areas.
Frontage
Driveway creating parking for two vehicles, side access to the rear garden, access to the garage, outside lighting, front lawn area, door to:
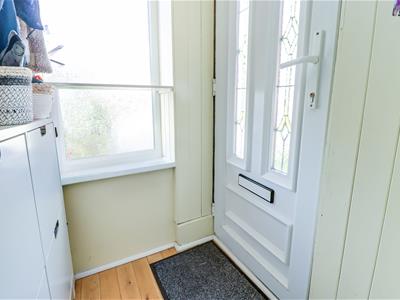
Porch
1.37m x 0.99m (4'5" x 3'2")Smooth ceiling with a pendant light, obscured double glazed window to the side, composite entrance door to the front, wood effect laminate flooring, opening to:
Entrance Hallway
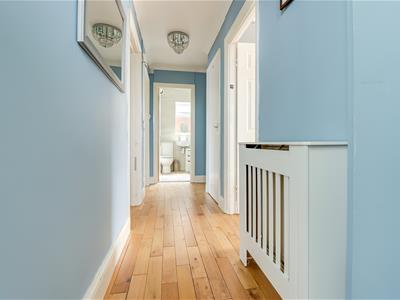
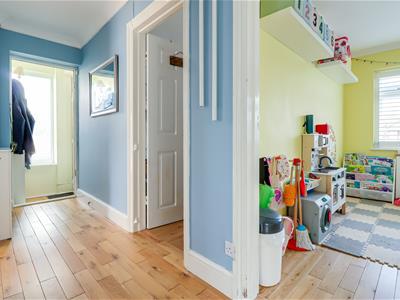
4.29m x 1.52m (14'0" x 4'11")Smooth coved ceiling with a pendant light, radiator, wood effect laminate flooring, radiator with a radiator cover, door to:
Lounge Diner
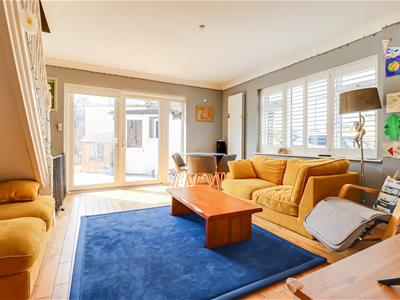
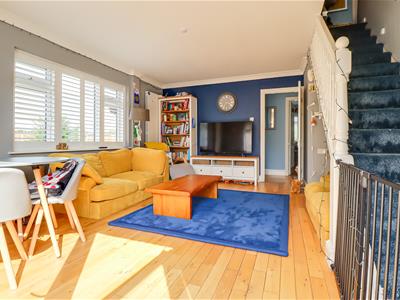
4.75m x 4.32m (15'7" x 14'2")Smooth coved ceiling with inset spotlights, double glazed window to the side, double glazed French doors to the rear opening onto the garden with adjacent double glazed windows, carpeted stairs rising to the first floor landing, vertical radiator, wood effect laminate flooring.
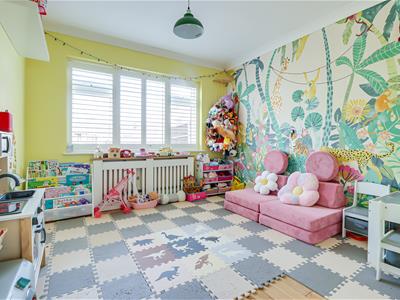
Dining Room (Currently used as the Playroom)
3.28m x 2.97m (10'9" x 9'8")Smooth coved ceiling with a pendant light, double glazed window to the front, radiator with a radiator cover, wood effect laminate flooring.
Kitchen
3.795m x 2.785m (12'5" x 9'1")Recently installed shaker style kitchen comprising of; wall and base level units with a square edge laminate worktop, upstands, integrated Bosch microwave, integrated Bosch oven and grill, integrated Neff four-ring induction hob with an extractor fan above, integrated dishwasher, 1.5 stainless steel sink and drainer, set of drawers, integrated fridge freezer, display cabinets, tiled splash backs, double glazed windows to the side and rear overlooking the garden, UPVC double glazed door to the side leading out to the front drive and rear garden, radiator, laminate flooring.
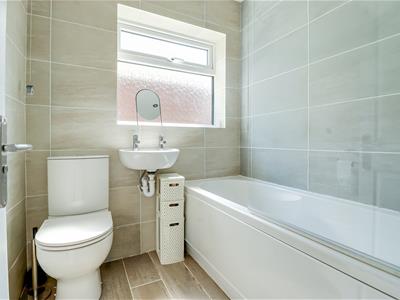
Three-Piece Bathroom Suite
1.768m x 1.675m (5'9" x 5'5")Smooth ceiling with inset spotlights, extractor fan, obscured double glazed window to the side, low-level WC, wall hung wash basin, panelled bath with a shower over, wall mounted chrome heated towel rail, fully tiled walls, tiled flooring.
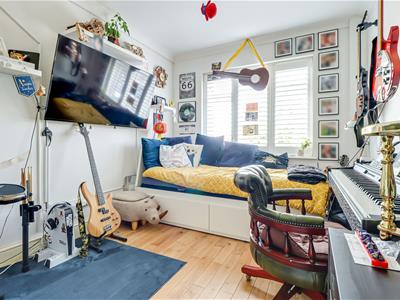
Bedroom Four
3.28m x 2.59m (10'9" x 8'5")Smooth coved ceiling with a pendant light, double glazed window to the rear overlooking the garden, radiator, wood effect laminate flooring.
First Floor Landing
2.06m x 1.45m (6'9" x 4'9")Smooth coved ceiling with a pendant light, radiator, carpet.
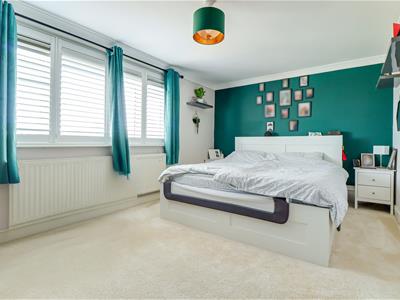
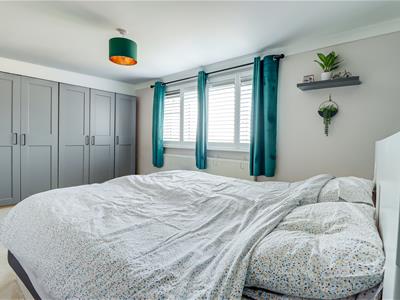
Bedroom One
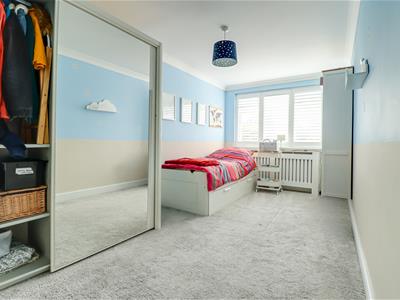
5.08m x 3.18m (16'7" x 10'5")Smooth coved ceiling with a pendant light, double glazed window to the front, floor to ceiling wardrobes, radiator, carpet.
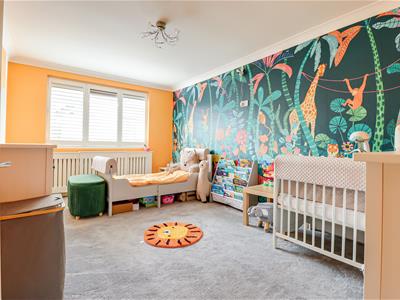
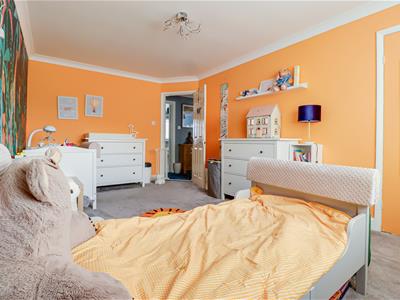
Bedroom Two
4.57m x 3.30m (14'11" x 10'9")Smooth coved ceiling with a pendant light, double glazed window to the rear overlooking the garden, radiator, carpet.
Bedroom Three
4.98m x 2.51m (16'4" x 8'2")Smooth coved ceiling with a pendant light, double glazed window to the rear overlooking the garden, radiator with a radiator cover, carpet.
Separate WC
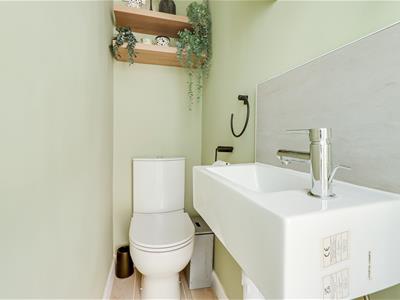
1.55m x 0.66m (5'1" x 2'1")Smooth ceiling with a pendant light, wall mounted wash basin with a tiled splash back, low-level WC, wood effect laminate flooring.
Rear Garden
Commences a paved patio area, flower bed borders, side access back to the front driveway, outside tap, outside lighting.
Detached Garage
5.053m x 2.545m (16'6" x 8'4" )
Agents Notes:
Council tax band: D
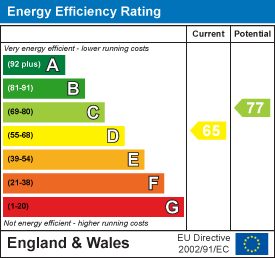
Energy Efficiency and Environmental Impact
Although these particulars are thought to be materially correct their accuracy cannot be guaranteed and they do not form part of any contract.
Property data and search facilities supplied by www.vebra.com