
14 Euston Place
Leamington Spa
Warwickshire
CV32 4LY
O'Donnell Road, Leamington Spa
Offers Over £325,000
3 Bedroom House - End Terrace
- Immaculate Three Double Bedroom Family Home
- Three Story Townhouse Within A Great Catchment Area
- Sought After Mallory Grange Development
- Perfect First-Time Buyers Or Family
- Master With En Suite
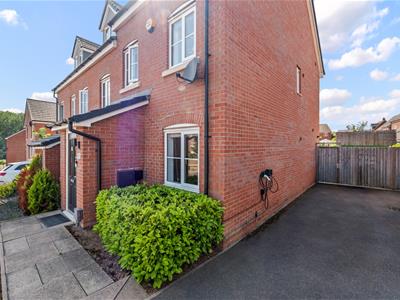
- Tandem Parking For Two Cars
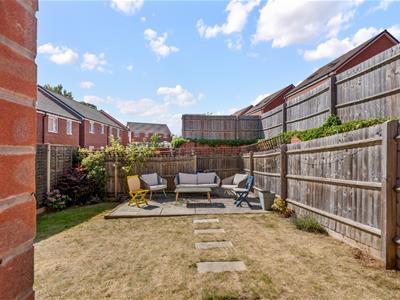
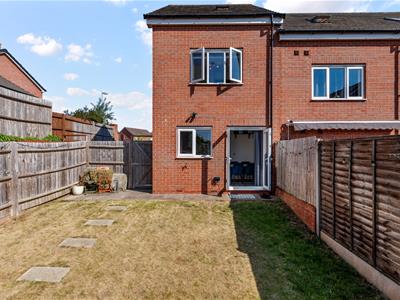
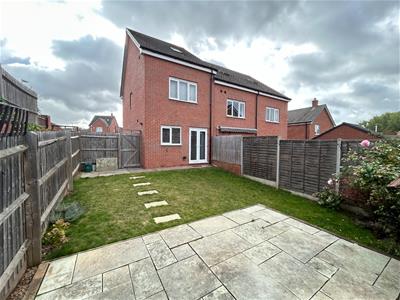
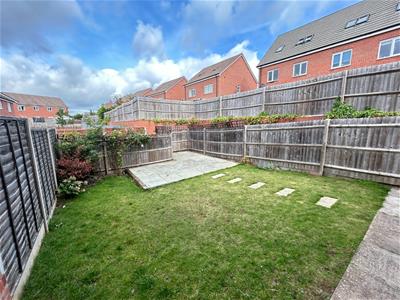
- Attractive Rear Garden
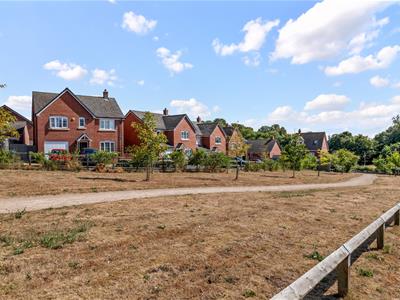
- Overlooking Green Footpath
- No Chain
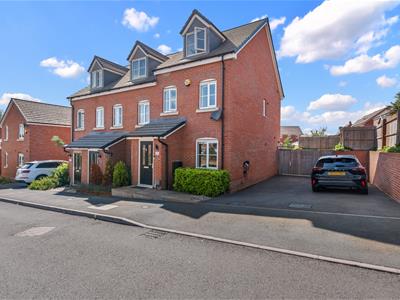
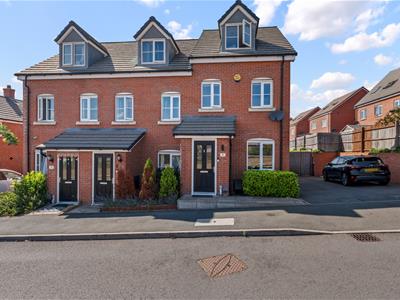
A well presented three double-bedroom, three story townhouse located on the popular Mallory Grange development in Whitnash, set within a great catchment area for several good schools.
Ideally positioned overlooking a pleasant green area, this modern home offers spacious and versatile accommodation throughout. The ground floor comprises a welcoming entrance hall, a spacious lounge, a downstairs cloakroom and a contemporary kitchen diner ideal for family living.
To the first floor are two well proportioned double bedrooms and a modern family bathroom. Occupying the second floor is the master bedroom complete with an en suite shower room, providing a private and peaceful retreat.
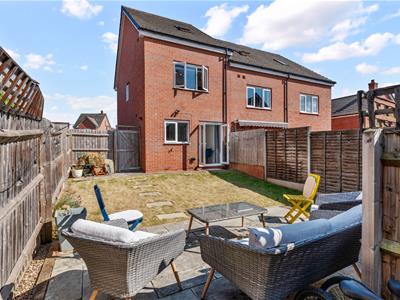
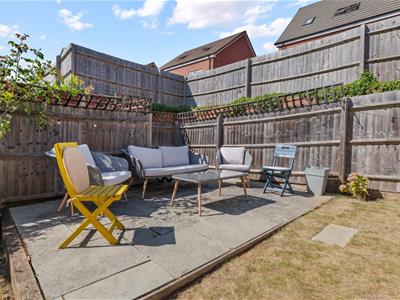
Externally the property benefits from a tandem driveway providing off-road parking for two vehicles as well as an EV charging point. To the rear is the landscaped garden, offering an attractive low maintenance outdoor space.
We understand that mains water, gas, electricity and drainage are connected to the property. We have not carried out any form of testing of appliances, central heating or other services and prospective purchasers must satisfy themselves as to their condition and efficiency.
LOCATION
O'Donnell Road forms part of a small development of modern homes on the southern fringes of Whitnash. It is positioned approximately two miles south of Leamington Spa town centre, which offers a wide range of cafes, restaurants and retail outlets. For convenience there is a local shop approximately ½ mile from the property, whilst there are a choice of supermarkets within two miles. The property is also well serviced for excellent communication links, there is a bus stop near to the property, whilst Leamington Spa railway station, with its direct commuter links to London, Birmingham and a wide range of further centres, is approximately 1½ miles away.
ENTRANCE HALLWAY
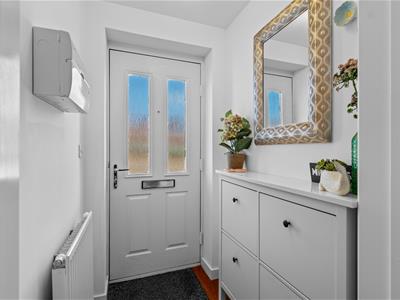
Welcoming entrance hallway with a radiator and a door leading into the lounge.
LOUNGE
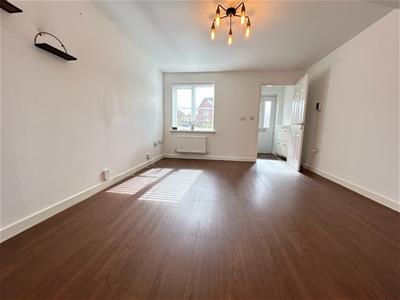
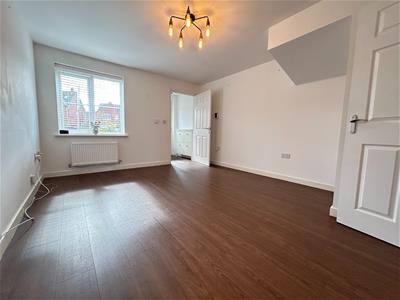
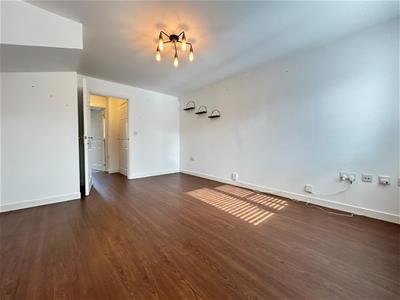
4.52m x 3.59m (14'9" x 11'9")Spacious, light and airy lounge consisting of an understairs storage cupboard, a radiator, a double glazed window to front elevation, space for lounge furniture and a door to the inner hallway.
INNER HALLWAY
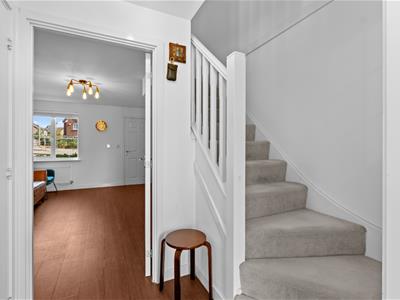
With stairs rising to the first floor and doors to the downstairs cloakroom and the kitchen.
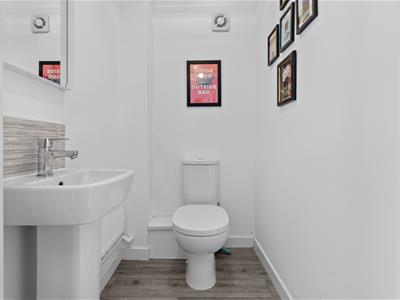
GROUND FLOOR CLOAKROOM
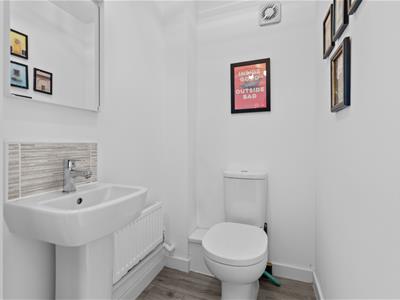
1.36m x 1.12m (4'5" x 3'8")Fitted with a wash hand basin, low level W/C and a radiator.
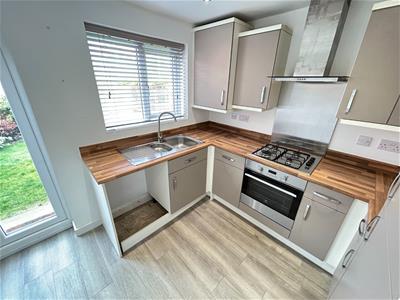
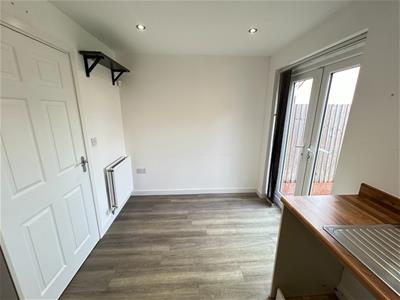
KITCHEN / DINING ROOM
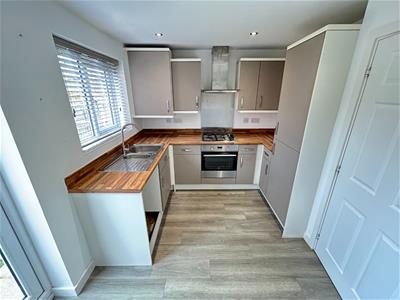
3.60m x 2.67m (11'9" x 8'9")Fitted with a range of wall and base units with complementary work surfaces over and upstand, incorporating a stainless steel sink and drainer unit. Integrated appliances include an electric oven, gas hob with cooker hood over, and a fridge/freezer. Housing the central heating gas boiler and comprising a radiator, a double glazed window to rear elevation and French doors leading to the garden.
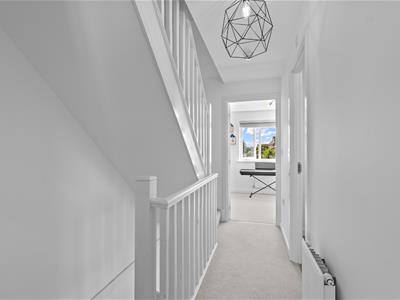
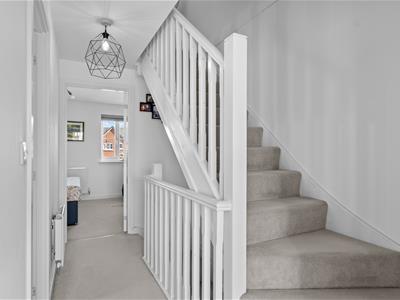
FIRST FLOOR LANDING
Stairs lead from the hallway comprising a radiator and doors off to two double bedrooms and the family bathroom.
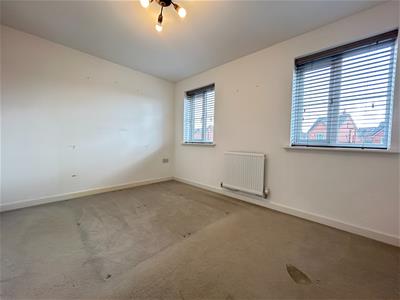
BEDROOM TWO
3.59m x 3.21m (11'9" x 10'6")Double bedroom having a radiator and two double glazed windows to front elevation.
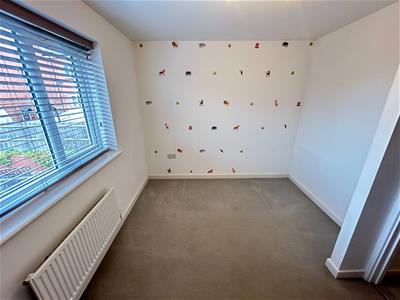
BEDROOM THREE
3.63m x 2.71m (11'10" x 8'10")Double bedroom having a radiator and a double glazed window to rear elevation.
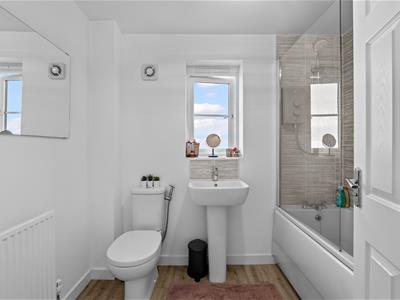
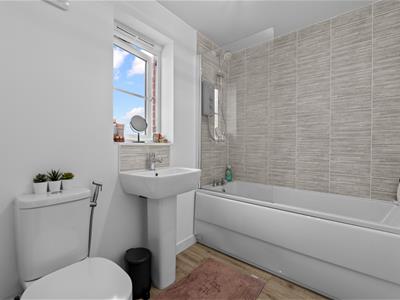
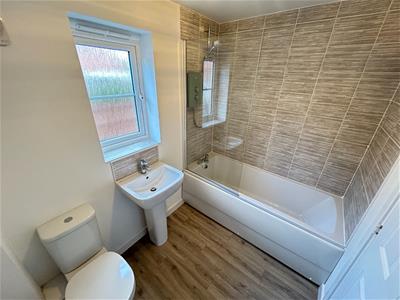
FAMILY BATHROOM
2.42m x 2.71m (7'11" x 8'10")White three piece suite fitted with a wash hand basin, bath with mixer taps and electric shower over and a low level W/C. Having partly tiled walls, a radiator and a double glazed frosted window to side elevation.
SECOND FLOOR LANDING
Comprising storage cupboard and a door to the master suite.
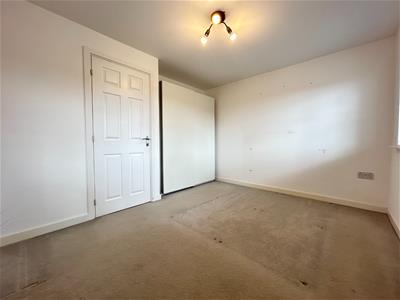
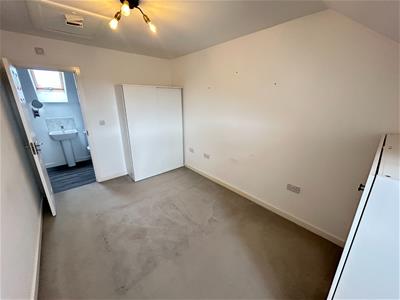
MASTER BEDROOM
4.91m x 2.56m (16'1" x 8'4")Double bedroom comprising a radiator, loft hatch, a double glazed dormer window to front elevation and a door to;
EN SUITE
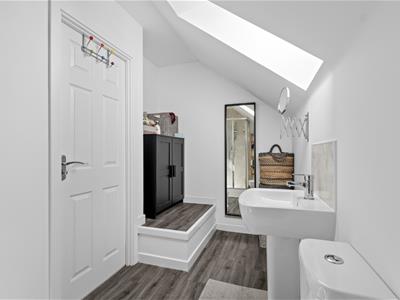
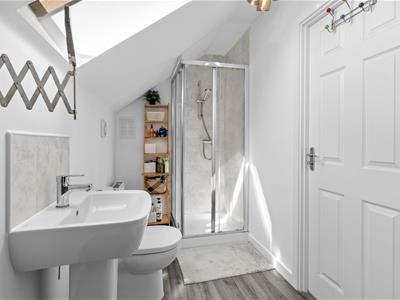
3.42m x 1.53m (11'2" x 5'0")White three piece suite fitted with a wash hand basin, shower cubicle and a low level W/C. Having partly tiled walls, a radiator, an extractor fan and a skylight to rear elevation.
REAR GARDEN
Beautifully maintained, landscaped garden being mainly laid to lawn and fence enclosed, with a patio area and gated side access.
PARKING
Driveway providing off-road parking for two cars in tandem to the side of the property.
AGENTS NOTES
We understand from our sellers that there is an annual management fee of £284.81 and the property is Freehold.
DIRECTIONS
Postcode for sat-nav - CV31 2FJ.
what3words - scans.places.picked
Energy Efficiency and Environmental Impact

Although these particulars are thought to be materially correct their accuracy cannot be guaranteed and they do not form part of any contract.
Property data and search facilities supplied by www.vebra.com