
64 Lidget Street
Lindley
HD3 3JR
Temple Avenue, Leeds
£275,000
3 Bedroom House
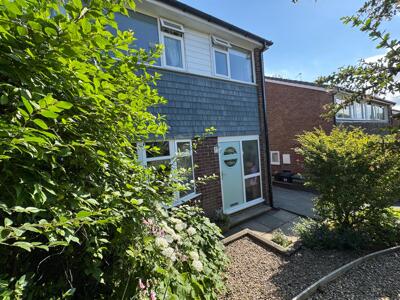
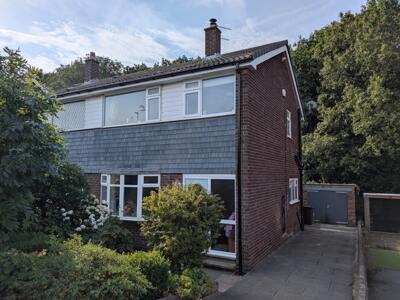
A roomy 3 bed semi detached house constructed with part brick, part tiled and part upvc clad walls, with an interlocking concrete tiled pitched roof.
ENTRANCE HALL
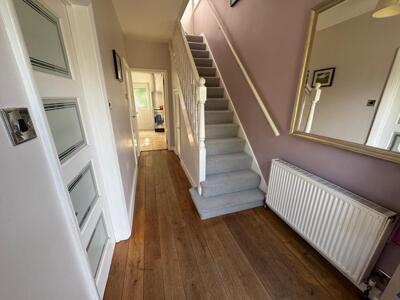
5'10" x 14'9"Radiator, oak strip flooring, painted spindled balustrading and stairs to first floor, understairs store cupboard, modern composite upvc door to front with obscure glazed window plus built in store cupboard
SITTING ROOM
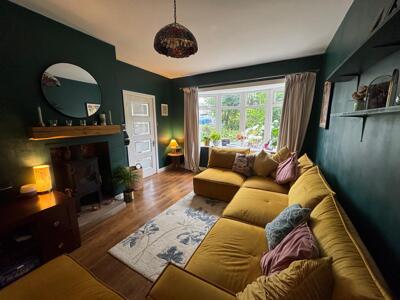
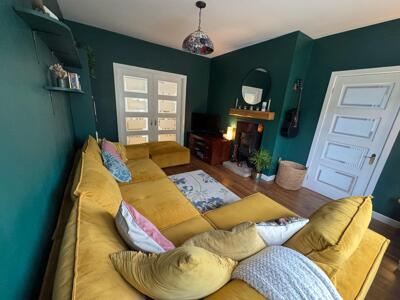
11'9" x 14'6"Including log burning stove, oak mantelpiece, dressed stone hearth, splayed bay window to front, radiator, French doors leading into
DINING KITCHEN
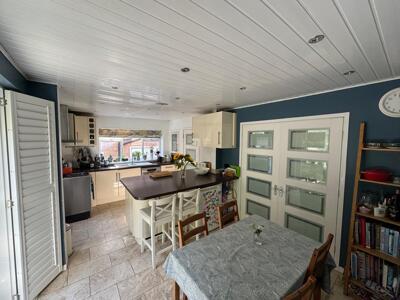
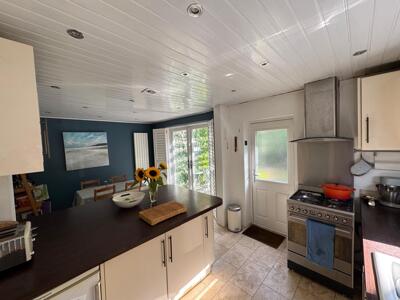
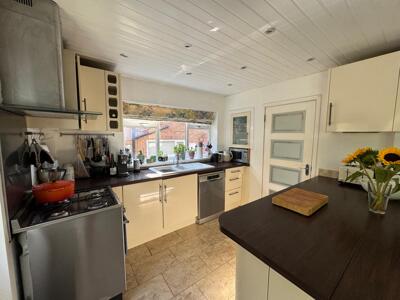
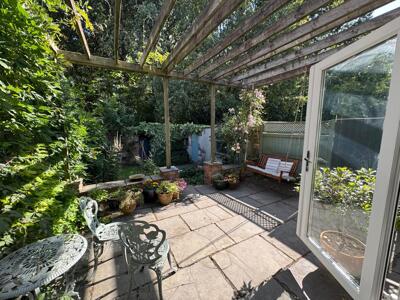
18' x 10'Tiled flooring, ceiling spotlighting, upvc panelled ceiling, breakfast bar, range of fitted cupboards, drawers, wall units, gas cooker point, single drainer 1½ bowl sink unit, plumbing for dishwasher, window to side, kitchen door to rear and upvc French doors with window shutters giving access to the stone paved patio and private garden
FIRST FLOOR
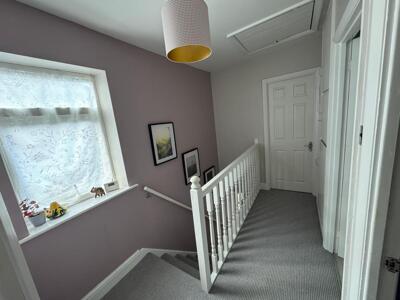
LANDING
Gable window, trapdoor access to roof void housing the modern gas central heating boiler, useful built in former hot water cylinder cupboard, spindled balustrading
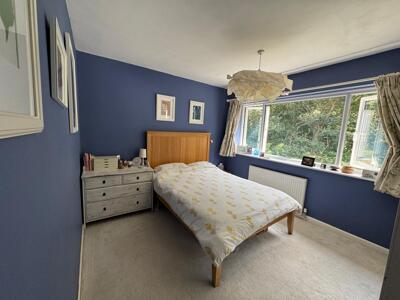
BEDROOM 1
10'3 x 14'6Plus recess to door, radiator, window to front
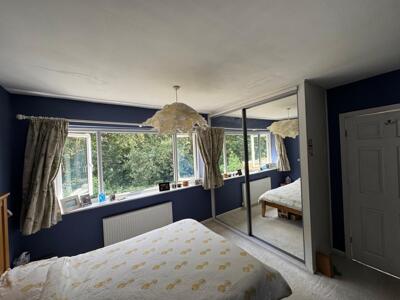
BEDROOM 2
12' x 10'Fitted wardrobes, sliding mirror doors, radiator, woodland aspect to rear
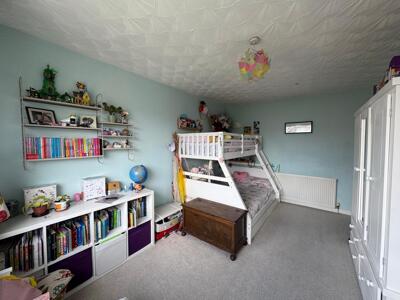
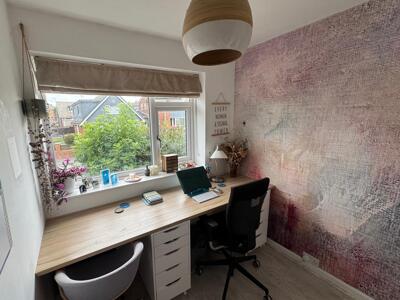
BEDROOM 3
7'7" x 7'3"Radiator, window to front, fitted desk unit with drawers
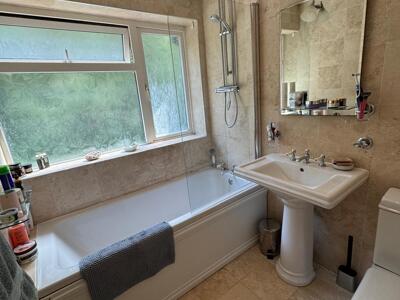
BATHROOM
5'9" x 6'8"white suite with panelled bath, pedestal wash basin, low flush wc, chrome shower fitting above bath, fully tiled walls, wasll mounted heated towel rail, obscure glazed window to rear, ceiling spot lighting, vinyl strip ceiling panelling, ceramic tiled floor.
OUTSIDE
Well stocked gardens to front and rear with terraced features, raised beds, range of herbaceous borders, shrubs and plants. Sloping concrete paved driveway giving access to
SINGLE GARAGE
8'9" x 22'Power, lighting, concrete floor, timber doors to front, plumbing for automatic washing machine, pedestal washbasin. The garage is brick and rendered construction with a felted roof.
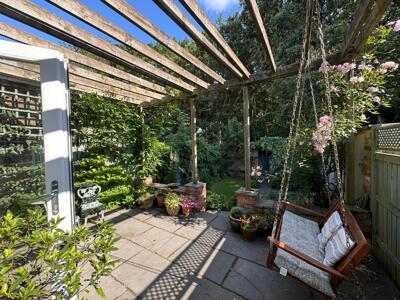
Rear garden is enclosed with part brick walling, part timber fencing, security gate to side, raised Indian stone paved patio with pergola feature, southerly aspect, lower-level pebbled garden with pathway and access on to the woodland at the rear
TENURE
Freehold
SERVICES
Mains sewer drainage, gas, water and electricity are laid on.
VIEWING
Strictly by telephone appointment via Jowett Chartered Surveyors and Estate Agents. Telephone 01484 536799 or email info@jowett-huddersfield.co.uk
COUNCIL TAX BAND
C. Information obtained from Directgov website.
ENERGY BAND
C
DIRECTIONS
From Leeds city centre take the A64 York Road in an easterly direction for approximately 3 miles before turning right on the B6159 Selby Road. After approximately 1 mile turn right into Grove Road just after the turning for Primrose Lane on the left. Descend Grove Road to the bottom at the T junction turn right on to New Temple Gate, and then immediate first left onto Temple Avenue. Follow the road around to the left and the property will be seen on the right hand side just after the left hand turning for Temple Rise.
SOLICITORS
ENERGY BAND
Carpets, curtains, blinds and light fittings available if requested at a price to be agreed.
NB
Measurements given relate to width by depth taken from the front of the building for floor plan purposes. All measurements given are approximate and will be maximum where measured into chimney alcoves, bay windows and fitted bedroom furniture, unless otherwise previously stated. None of the services or fittings and equipment have been tested and no warranties of any kind can be given
Energy Efficiency and Environmental Impact

Although these particulars are thought to be materially correct their accuracy cannot be guaranteed and they do not form part of any contract.
Property data and search facilities supplied by www.vebra.com