
113 Chorley Road
Swinton
Manchester
Greater Manchester
M27 4AA
Stannard Road, Eccles, Manchester
Offers Over £250,000
4 Bedroom House - Semi-Detached
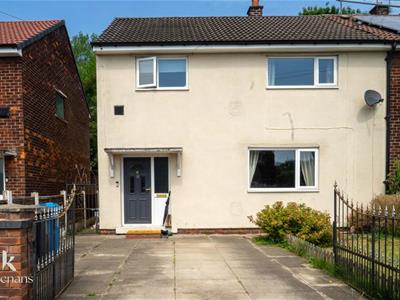
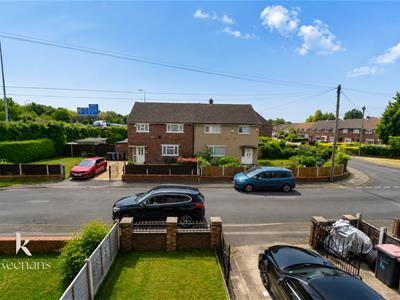
- Four Bedroom Semi Detached Family Home
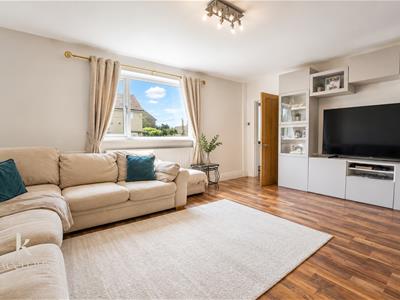
- Spacious Reception Room
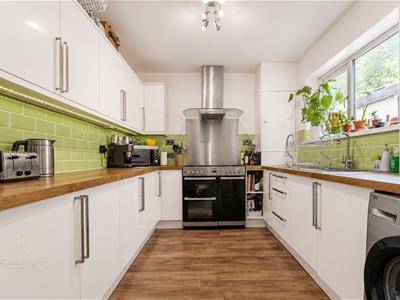
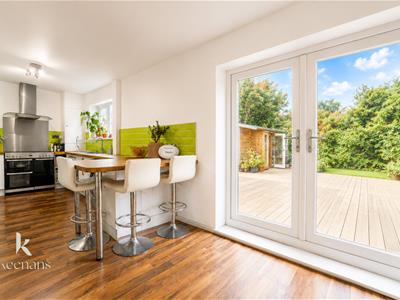
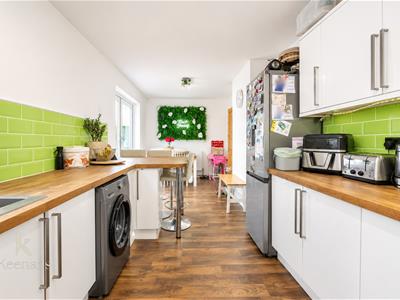
- Modern Fitted Kitchen
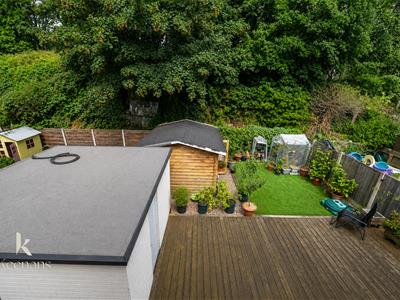
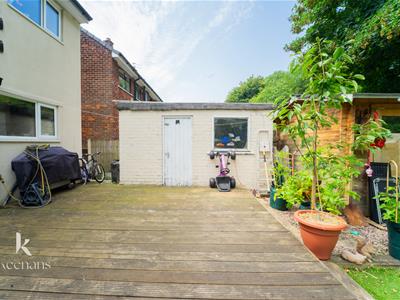
- Versatile Summer House With Electrics
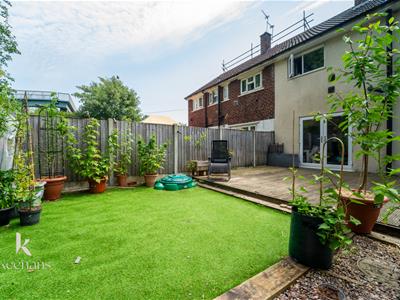
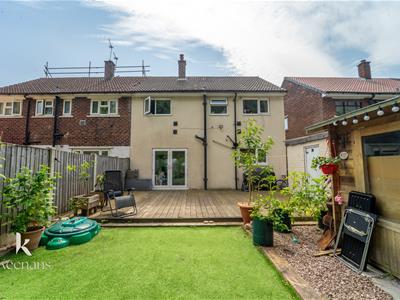
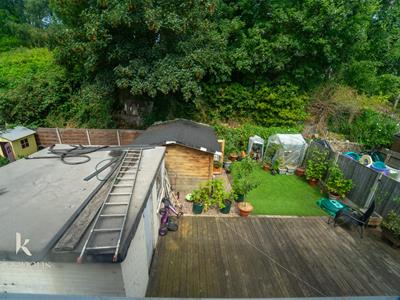
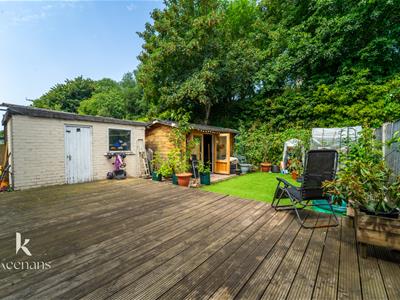
- Generous Rear Garden
- Popular Eccles Location
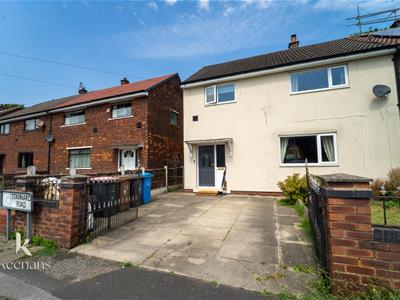
- Off Road Parking
- EPC Rating - D
- Council Tax Band - A
- Tenure - Freehold
Welcome to this stunning semi-detached modern home located on Stannard Road in Eccles, Manchester, tucked away in a quiet cul-de-sac. This property is an ideal choice for families or those looking to upgrade their living space.
As you enter, you are welcomed by a large reception room offering ample space for relaxation and entertaining. The ground floor also features a well-appointed kitchen, perfect for preparing family meals and hosting gatherings.
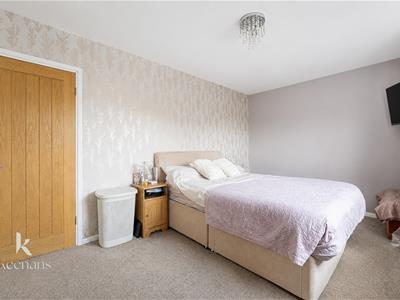
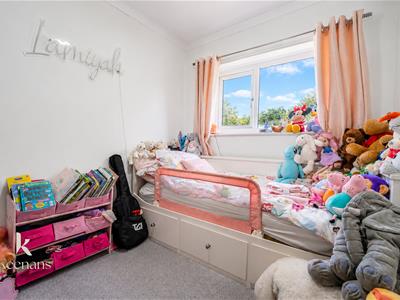
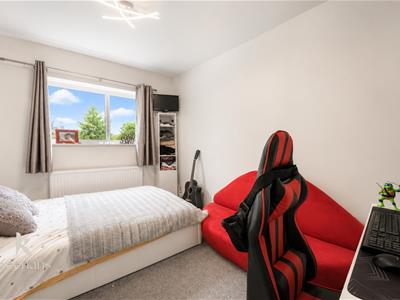
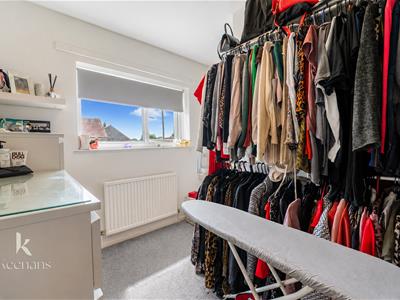
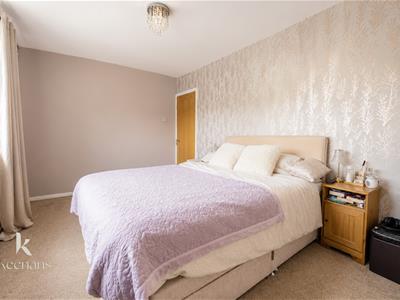
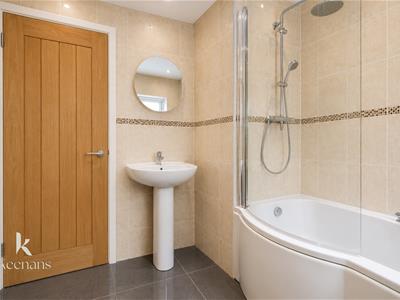
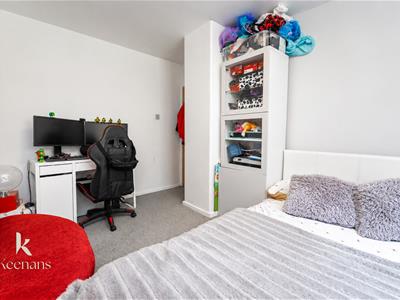
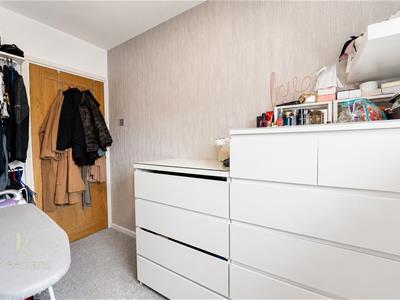
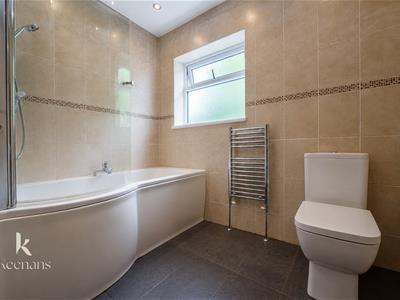
Upstairs, you will find four spacious bedrooms, providing plenty of room for family members or guests. The family bathroom is conveniently located on this level, ensuring comfort and practicality for everyday living.
One of the standout features of this property is the summer house located in the rear garden. Equipped with full electrics, this versatile space is ideal for use as a home gym, office or playroom. The garden itself provides a lovely outdoor space for relaxing, entertaining and enjoying time with family and friends.
This home combines modern living with practical features, making it a wonderful place to create lasting memories. Situated in a quiet cul-de-sac, it also benefits from excellent transport links, including easy access to the M60 motorway, and is conveniently located close to the Trafford Centre, Salford City Academy and a range of local amenities. Don't miss the opportunity to make this charming property your own.
Ground Floor
Entrance Hall
2.90m x 1.93m (9'6 x 6'4)Doors leading to reception room and storage, stairs to first floor.
Reception Room
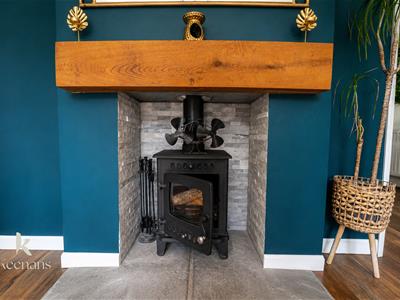
5.33m x 3.73m (17'6 x 12'3)UPVC double glazed window, central heating radiator, cast iron multifuel burning stove with brick surround, laminate flooring, door leading to kitchen.
Kitchen
7.44m x 2.67m (24'5 x 8'9)UPVC double glazed window, central heating radiator, high gloss wall and base units, laminate surfaces, tiled splashbacks, one and a half sink and drainer with mixer tap, stainless steel extractor hood, space for double oven, breakfast bar, space for fridge freezer, plumbing for washing machine, under unit lighting, laminate flooring, UPVC double glazed French doors to rear.
First Floor
Landimg
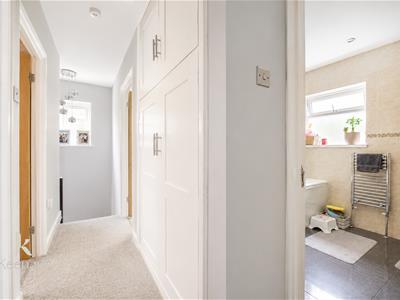
4.62m x 0.81m (15'2 x 2'8)UPVC double glazed window, loft access, doors to four bedrooms, bathroom and storage.
Bedroom One
4.42m x 2.82m (14'6 x 9'3)UPVC double glazed window, central heating radiator.
Bedroom Two
3.81m x 2.67m (12'6 x 8'9)UPVC double glazed window, central heating radiator.
Bedroom Three
2.84m x 2.82m (9'4 x 9'3)UPVC double glazed window, central heating radiator.
Bedroom Four
2.67m x 2.24m (8'9 x 7'4)UPVC double glazed window, central heating radiator.
Bathroom
2.44m x 2.26m (8 x 7'5)UPVC double glazed window, heated towel rail, three piece suite comprising of a dual flush WC, pedestal wash basin with mixer tap and a P shaped bath with mixer tap and a direct feed shower, partial tiled elevations, spotlights, lino flooring.
External
Front
Driveway.
Rear
Sun room/ summer house, timber decking area, purpose built shed/workshop with full electrics, artificial grass, stone chippings, bedding areas.
Sun Room/ Summer House
3.68m x 2.67m (12'1 x 8'9)Double glazed door and window , electrics and ethernet cable installed.
Energy Efficiency and Environmental Impact

Although these particulars are thought to be materially correct their accuracy cannot be guaranteed and they do not form part of any contract.
Property data and search facilities supplied by www.vebra.com