.png)
35 Eccleston Street
Prescot
Merseyside
L34 5QA
St. John Street, St. Helens
Asking Price £160,000 Sold (STC)
3 Bedroom House - End Terrace
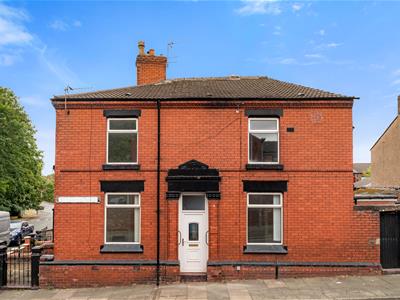
- A lovely three bedroom end terrace property
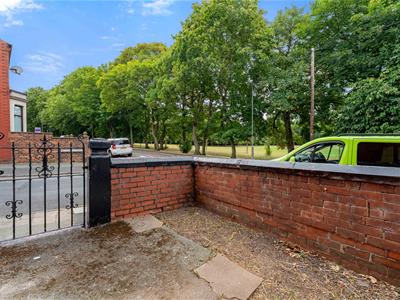
- Situated overlooking Thatto Heath park
- Close to local shops, schools and transport links
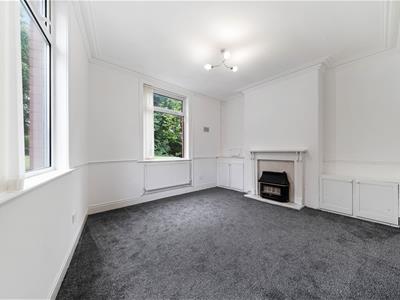
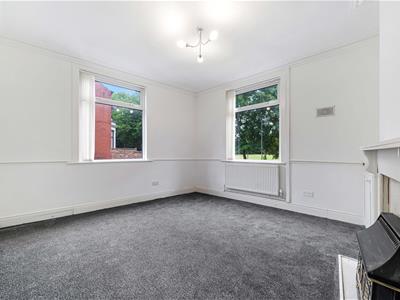
- Entrance hall, two large reception rooms with feature fireplaces
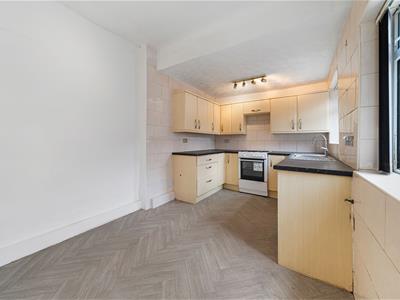
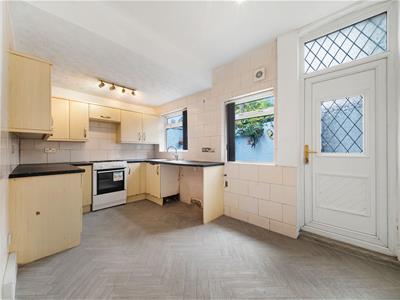
- Dining kitchen with wall and base units
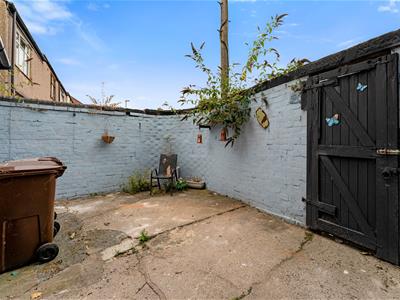
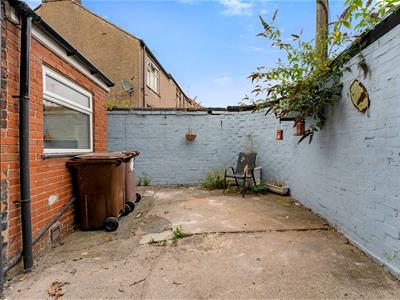
- Rear yard, not overlooked with gate to the side
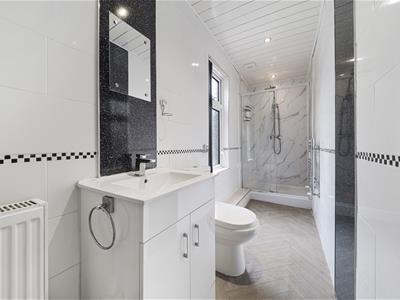
- Family shower room with a modern three piece suite
- An ideal first time buy or for someone downsizing
- We recommend an early viewing
A charming three-bedroom, garden-fronted end-terrace property, ideally positioned overlooking Thatto Heath Park and conveniently located close to well-regarded local schools, shops, and excellent transport links.
The spacious accommodation briefly comprises a welcoming entrance hall, two generous reception rooms, both featuring attractive fireplaces, and a well-appointed dining kitchen fitted with a range of wall and base units.
To the first floor are three well-proportioned bedrooms and a modern family shower room, complete with a stylish three-piece suite.
Externally, the property benefits from a private rear yard that is not overlooked, along with a useful brick-built outbuilding providing additional storage.
Offering an excellent opportunity for first-time buyers, those looking to downsize, or investors alike, this delightful home is sure to attract strong interest. Early viewing is highly recommended.
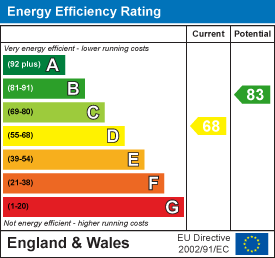
**EPC Rating: D**
Entrance hall
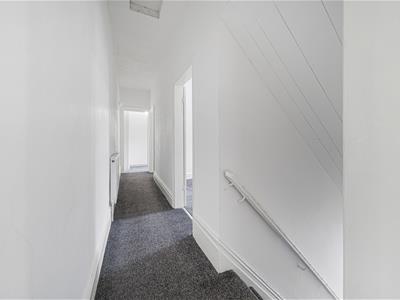
UPVC part glazed front door. Stairs to the first floor
Lounge
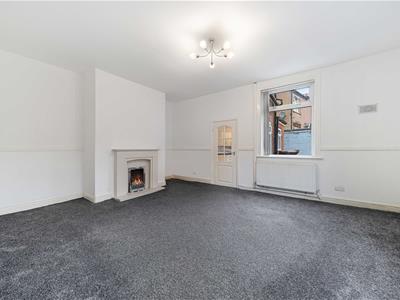
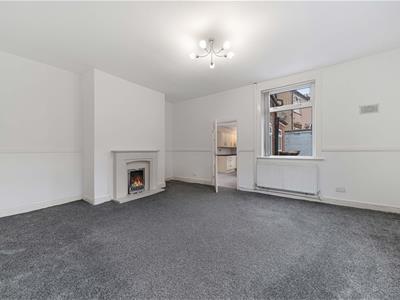
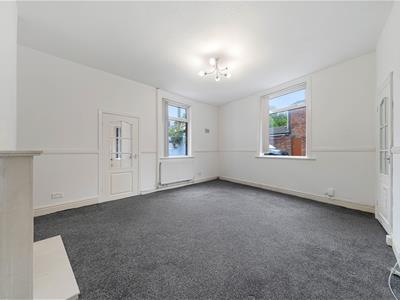
3.89m x 3.68m (12'9 x 12'1)UPVC double glazed windows to the front and side aspects overlooking the park. Feature fireplace housing a gas fire. Cupboards into the alcoves, one housing utility meters. Central heating radiator. Coved ceiling
Sitting Room
5.00m x 4.19m (16'5 x 13'9)UPVC double glazed windows to the front and rear aspects. Feature fireplace housing a living flame gas fire on a marble inset and hearth. Understairs storage cupboard. Central heating radiator.
Dining Kitchen
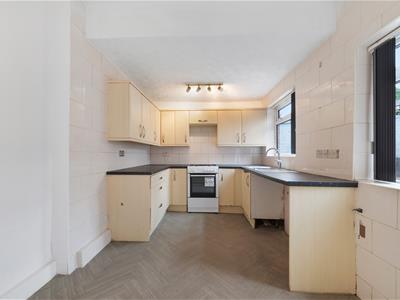
4.50m x 2.64m (14'9 x 8'8)Two UPVC double glazed windows to the side aspect. Fitted with a range of wall and base units comprising of cupboards, drawers and work surfaces and incorporating a single bowl sink with mixer tap. Tiled walls. Central heating radiator
Landing
Doors to all rooms. Central heating radiator. Loft access point.
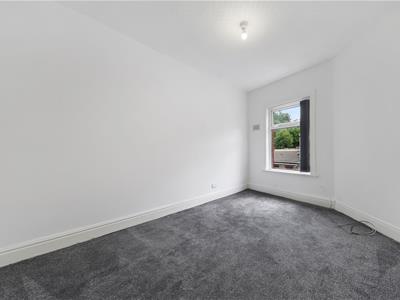
Bedroom One
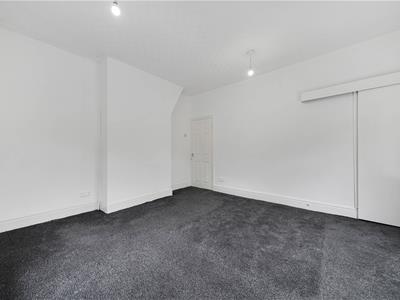
4.42m x 3.71m (14'6 x 12'2)UPVC double glazed windows to the front and side aspects overlooking the park. Built in wardrobe. Central heating radiator.
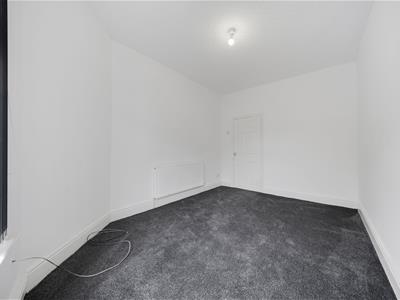
Bedroom Two
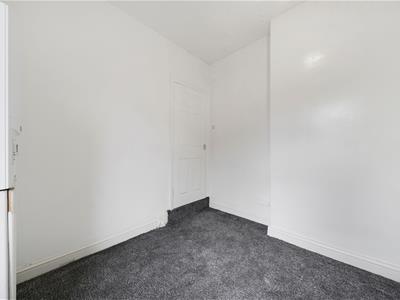
4.34m x 2.87m (14'3 x 9'5)UPVC double glazed window to the side aspect. Central heating radiator.
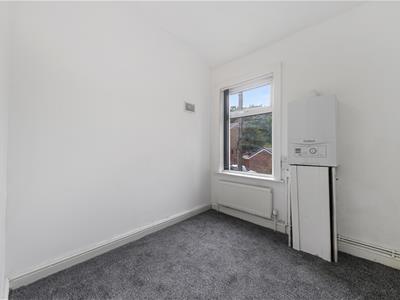
Bedroom Three
2.84m x 2.24m (9'4 x 7'4)UPVC double glazed window to the side aspect. Central heating radiator.
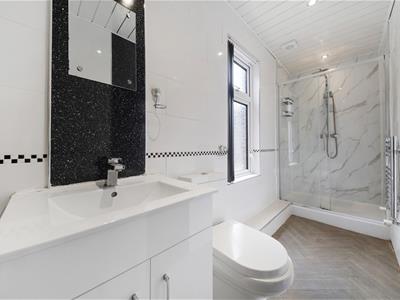
Shower Room
UPVC double glazed window to the rear aspect. Fitted with a three piece suite comprising of a step in shower enclosure, a white vanity unit housing a wash hand basin and a low level wc. Heated towel rail. Part UPVC panelled and tiled walls. Panelled ceiling with inset spotlights.
External
At the rear of the property is a yard with brick outbuilding and gate to the side.
Energy Efficiency and Environmental Impact
Although these particulars are thought to be materially correct their accuracy cannot be guaranteed and they do not form part of any contract.
Property data and search facilities supplied by www.vebra.com