
Finstall Road, Spital
Offers In Excess Of £215,000
3 Bedroom House - End Terrace
- Sought After Location
- Three Bedroom End-Terrace
- Beautifully Decorated
- Modern Kitchen
- Stunning Bathroom
- Garage
- Lovely Garden
- DG Windows & GCH
- Walking Distance to Poulton Lancelyn Primary School
- Council tax band - B
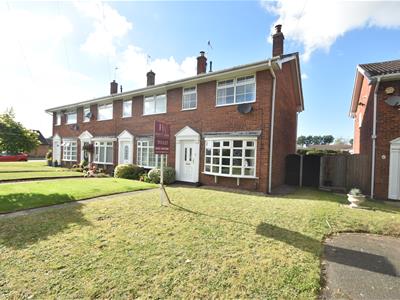
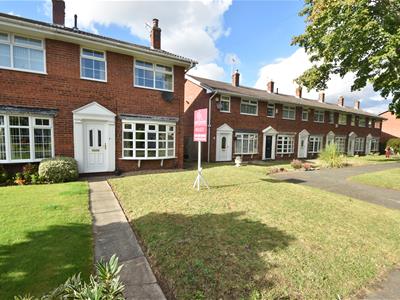
Hewitt Adams are delighted to offer for sale this beautifully presented three-bedroom end-terrace home on the ever-popular Finstall Road in Spital.
Offered to the market with no onward chain, this attractive property is ideal for first-time buyers.
The property enjoys a highly convenient location within easy reach of excellent transport links, including Spital railway station and the M53 motorway network, making it ideal for commuters travelling to Liverpool, Chester and beyond. Families will appreciate the property's proximity to a number of well-regarded local schools, including Poulton Lancelyn Primary School.
Finished to an excellent standard throughout, the accommodation is ready to move straight into and offers bright, well-maintained living space across two floors. The ground floor comprises a welcoming entrance hallway, a spacious and comfortable lounge, and a modern kitchen/diner with ample space for family dining and entertaining.
To the first floor there are three well-proportioned bedrooms, including two generous doubles and a good-sized single bedroom, alongside a contemporary family bathroom.
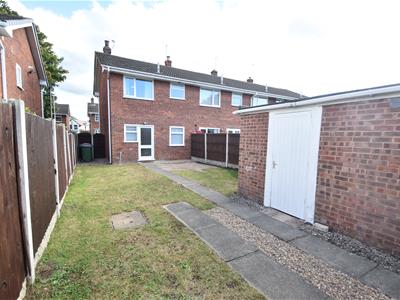
Externally, the property enjoys attractive front and rear gardens, providing outdoor space for relaxation, children to play or al fresco dining. There is also the added advantage of a garage, offering valuable storage space.
Entrance
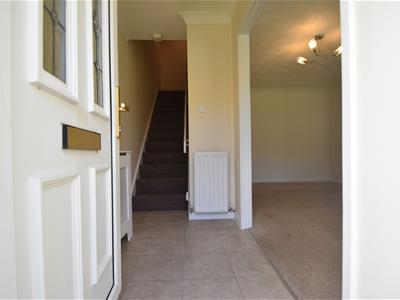
uPVC door to the Hallway.
Hallway
Tiled flooring, radiator, meter cupboard, staircase to the first floor accommodation.
Lounge
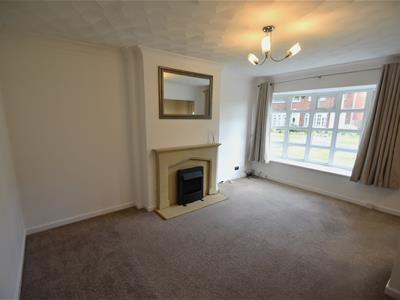
4.48 x 3.41 (14'8" x 11'2")Window to the front elevation, radiator, gas fore with stone surround.
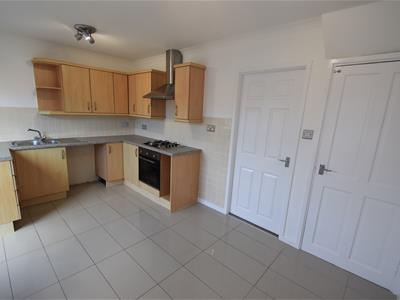
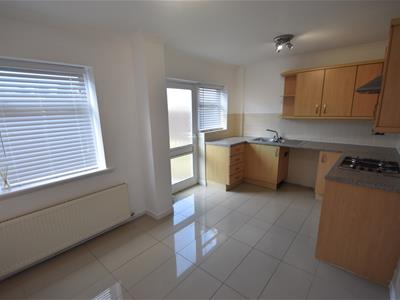
Kitchen / Diner
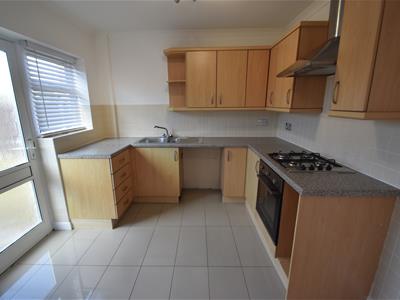
4.34 x 2.64 (14'2" x 8'7")Wall and base units with worktops, inset sink and drainer with mixer tap, integrated electric oven, gas hob and extractor fan. There are two windows and uPVC door to the rear elevation, tiled flooring, tiled splash back to the walls, radiator,
There is space and plumbing for free standing white goods.
Landing
Loft access.
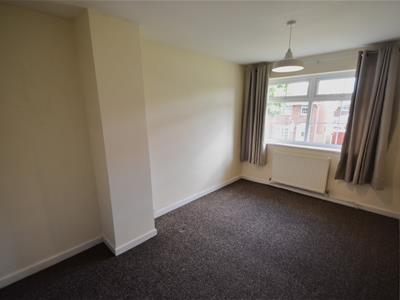
Bedroom 1
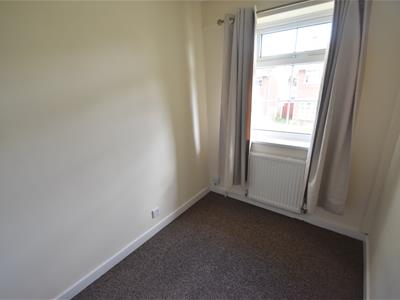
3.90 x 2.44 (12'9" x 8'0")Window to the front elevation, radiator.
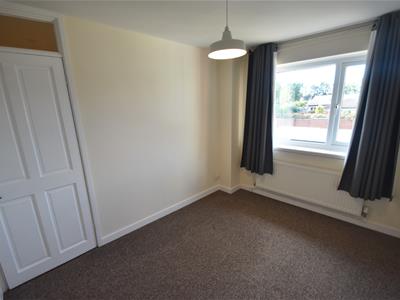
Bedroom 2
3.17 x 2.43 (10'4" x 7'11")Window to the rear elevation, radiator.
Bedroom 3
2.34 x 1.70 (7'8" x 5'6")Window to the front elevation, radiator.
Bathroom
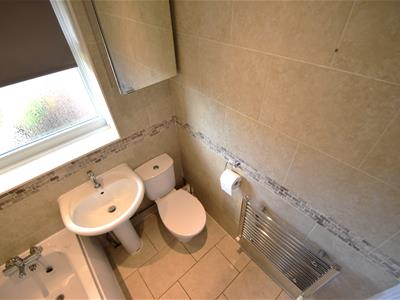
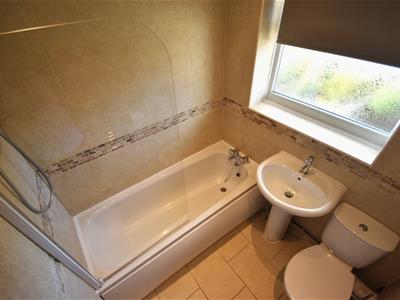
Panel bath with glass shower screen, wall mounted shower, WC, wash basin with mixer tap, tiled walls, heated chrome towel radiator, extractor fan, window to the rear elevation.
Garage
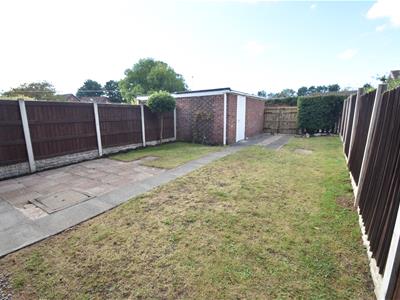
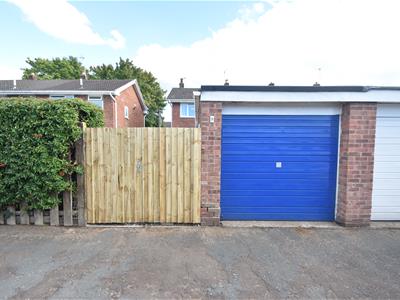
Up and over front, pedestrian door.
Externally - Front Elevation
Laid to lawn with a paved Path to the front door, gated access to the rear.
Externally - Rear Elevation
A larger than average garden for the road which is mainly laid to lawn with a paved patio area and fenced boundaries. There is a gate to the rear of the property where there is unallocated on street Parking available.

Energy Efficiency and Environmental Impact
Although these particulars are thought to be materially correct their accuracy cannot be guaranteed and they do not form part of any contract.
Property data and search facilities supplied by www.vebra.com