
204 Woodgrange Drive
Southend-on-Sea
Essex
SS1 2SJ
Cambridge Road, Southend-on-Sea
Offers Over £500,000
4 Bedroom House - Semi-Detached
- Spacious Four Bedroom Semi-Detached Family Home
- Arranged Across Three Generous Floors
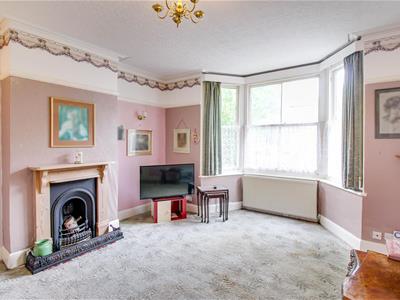
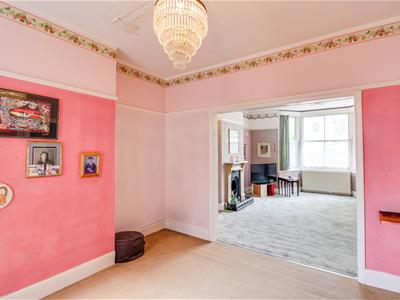
- Bright Open Plan Lounge and Dining Room
- Spacious Kitchen with Separate Utility Room
- Ground Floor WC and Family Bathroom Plus Separate WC
- Four Well-Proportioned Versatile Bedrooms
- Principal Bedroom with Built-In Storage and Walk-In Wardrobe Potential
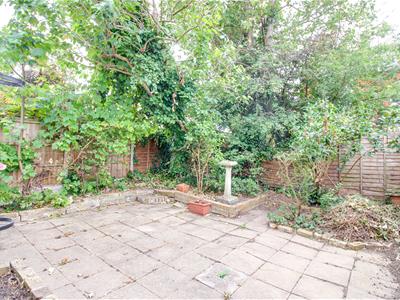
- Generous Rear Garden Offering Excellent Landscaping Potential
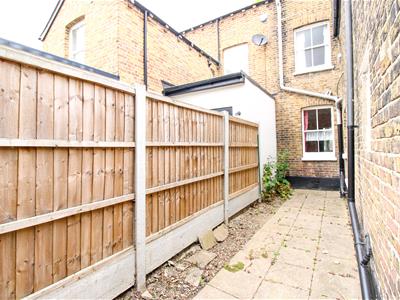
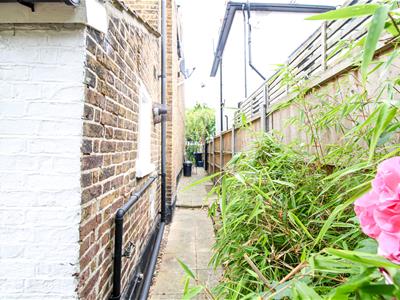
- Convenient Side Access to Rear Garden
- Popular Residential Location Close to Local Amenities and Transport Links and schools
Nestled on Cambridge Road in the charming area of Southend-on-Sea, this spacious four-bedroom semi-detached family home is a delightful find. Arranged across three generous floors, the property offers ample living space, making it ideal for families seeking comfort and versatility. Upon entering, you are greeted by a bright open-plan lounge and dining room, perfect for entertaining guests or enjoying family time. The well-appointed kitchen, complete with a separate utility room, enhances the practicality of this home, ensuring that daily tasks are a breeze. The four well-proportioned bedrooms provide flexibility for various needs, whether it be for family members, guests, or a home office. The principal bedroom boasts built-in storage and the potential for a walk-in wardrobe, adding a touch of luxury to your living experience. This bedroom is conveniently connected to the main family bathroom, ensuring ease of access. Outside, the generous rear garden presents excellent landscaping potential, offering a blank canvas for those with a green thumb or simply a lovely space for outdoor relaxation. The property also benefits from convenient side access to the rear garden, enhancing its functionality. Located in a popular residential area, this home is close to local amenities, transport links, and reputable schools, including Southchurch High School. This property is not just a house; it is a wonderful opportunity to create lasting memories in a vibrant community. Don't miss the chance to make this charming family home your own.
Frontage
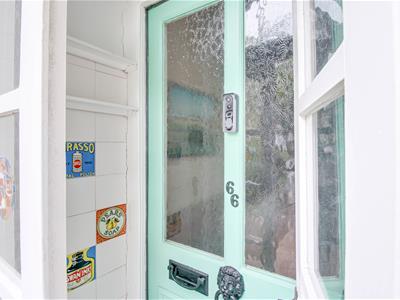
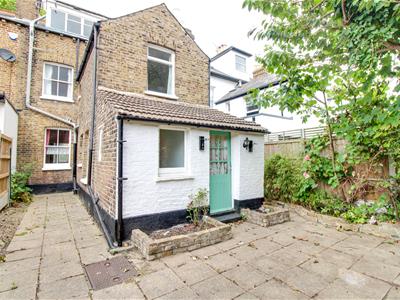
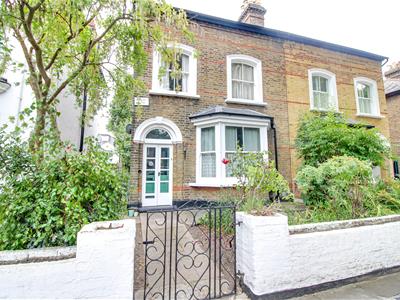
Brick wall perimeter, side access to the rear garden, gate leading to tiled pathway, front garden area, tiled path to:
Entrance Hallway
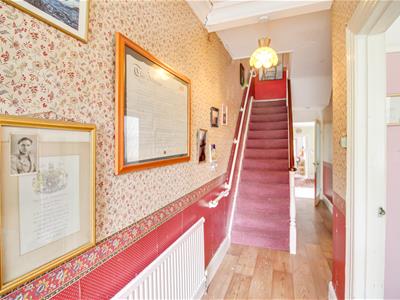
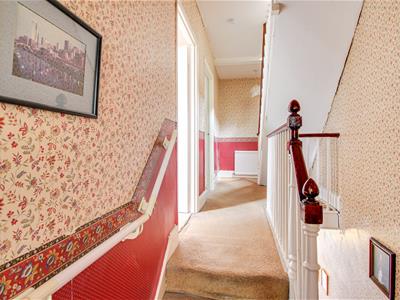
1.52m1.52m x 7.01m2.44m (5"5 x 23"8)Smooth coved ceiling with pendant light, wood effect laminate flooring, radiator, carpeted staircase leading to first floor with appealing solid wood banisters.
Lounge
3.96m x 3.66m2.74m (13" x 12"9)Bay fronted lounge area with a large radiator, smooth coved ceiling with a pendant light, feature fireplace with a wooden surround.
Dining Room
3.35m1.22m x 3.35m2.74m (11"4 x 11"9)Smooth ceiling with a pendant light, double glazed window to the rear overlooking the garden, radiator, carpet.
Kitchen
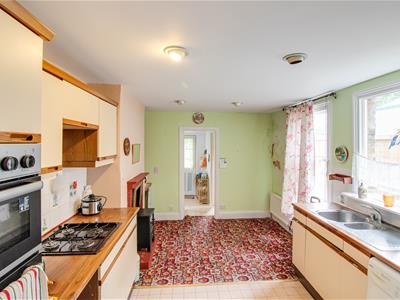
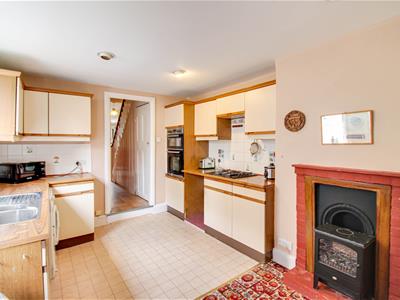
3.05m x 4.27m3.05m (10 x 14"10)Smooth ceiling with inset spotlights, double glazed window to the side. Kitchen comprising of; wall and base level units with a roll edge wooden worktop, integrated oven and grill, integrated four-ring gas hob with an extractor fan above, stainless steel sink with drainer and a chrome tap, tiled splash backs, space for a dishwasher, space for a fridge freezer, space for a washing machine, range of storage cupboards, tiled flooring, carpet area, feature fireplace with a wooden surround, opening to:
Utility Room
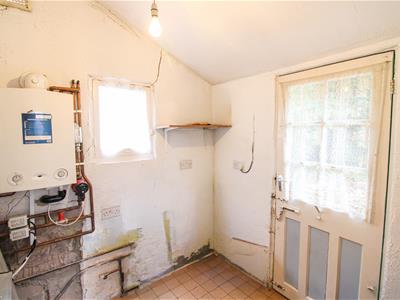
1.83m1.22m x 1.83m2.13m (6"4 x 6"7)Pendant light, double glazed window to the side, wall mounted boiler, door to the rear leading to the garden, tiled flooring, door to:
Downstairs WC
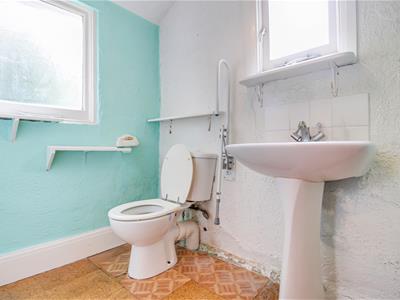
1.22m1.22m x 1.83m1.83m (4"4 x 6"6)Laminate flooring, wash basin with tiled back splash, two double glazed windows, shelving.
First Floor Landing
4.88m1.83m x 1.52m1.83m (16"6 x 5"6)
Bedroom One
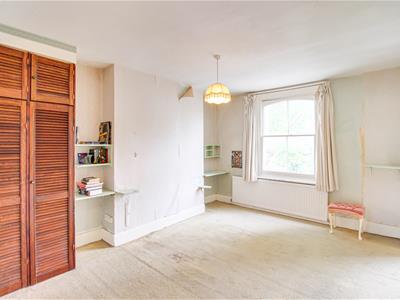
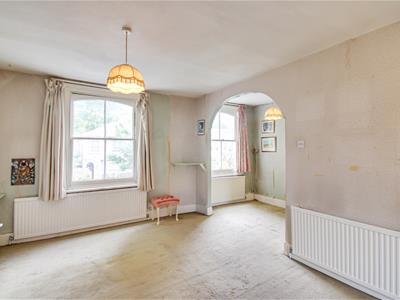
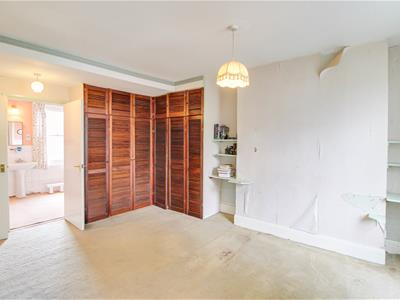
3.66m1.52m x 4.88m2.74m (12"5 x 16"9)Built in floor to ceiling wardrobes, built in shelving, two double glazed windows to the front, carpet, door leading through to the main bathroom, door leading to:
Walk-in Wardrobe
2.44m1.52m x 1.52m2.13m (8"5 x 5"7)Pendant light, double glazed window to the side, carpet.
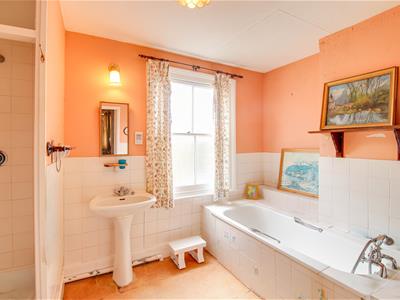
Family Bathroom
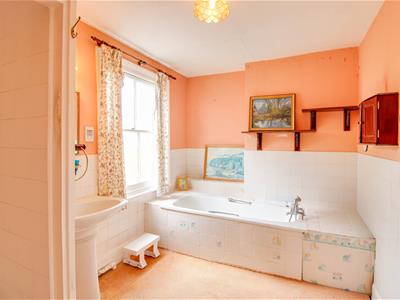
2.44m0.30m x 3.35m1.52m (8"1 x 11"5)Smooth ceiling with pendant light, walk-in shower, part tiled walls, built in shelving, window obscured double glazed window to the rear, bathtub, storage cupboards,
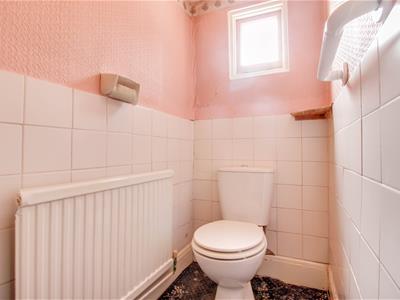
Separate WC
0.91m0.30m x 1.22m0.91m (3"1 x 4"3)Part tiled walls, carpet, shelving, double glazed window to the side.
Bedroom Two
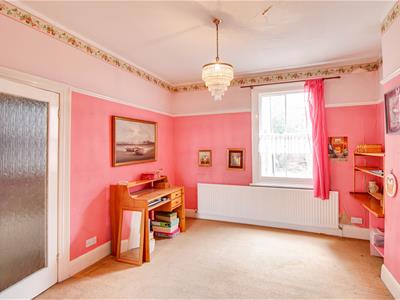
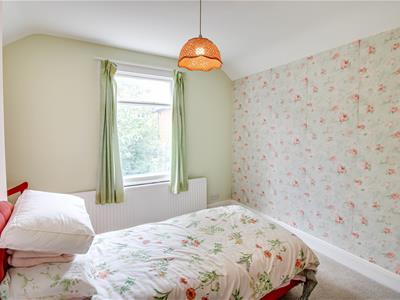
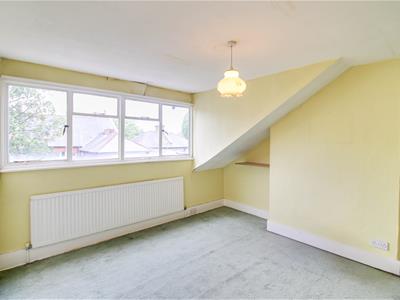
3.05m x 3.35m1.52m (10 x 11"5)Smooth ceiling with a pendant light, double glazed window to the rear overlooking the garden, radiator, carpet.
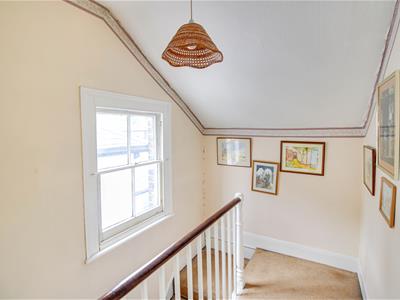
Top Floor Landing
2.44m0.30m x 1.52m3.05m (8"1 x 5"10)
Bedroom Three
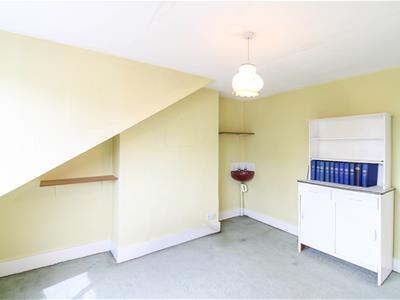
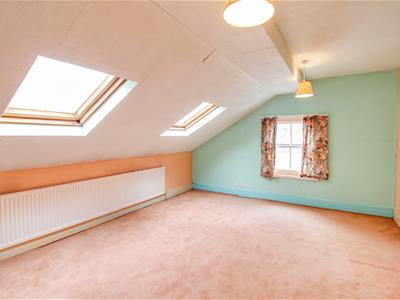
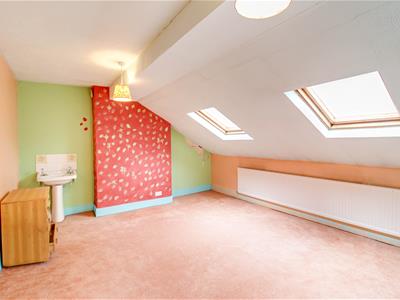
5.18m1.83m x 3.96m0.30m (17"6 x 13"1)Two double glazed Velux windows, double glazed window to the side, radiator, carpet.
Bedroom Four
3.35m0.61m x 3.66m0.30m (11"2 x 12"1)Pendant light, double glazed window to the rear overlooking the garden, radiator, carpet.
Rear Garden
Paved area filling the garden, with flower beds along the sides, side access leading to the front, outside tap, outside lighting.

Energy Efficiency and Environmental Impact
Although these particulars are thought to be materially correct their accuracy cannot be guaranteed and they do not form part of any contract.
Property data and search facilities supplied by www.vebra.com