.png)
25 Stubbington Green
Fareham
PO14 2JY
Church Lane, Bursledon, Southampton
Asking Price £750,000
4 Bedroom House
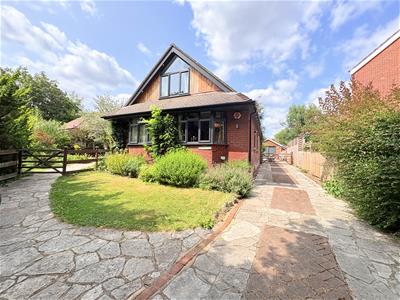
- Individual 1930's 3/4 Bedroom Detached Property
- Set within mature gardens approximatley 1/4 acre
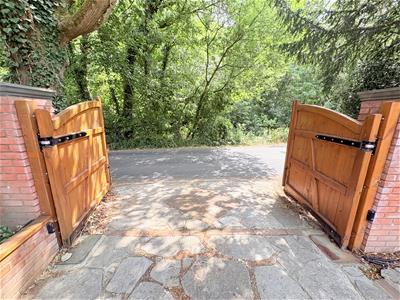
- Electric gated entrance in surrounding gardens
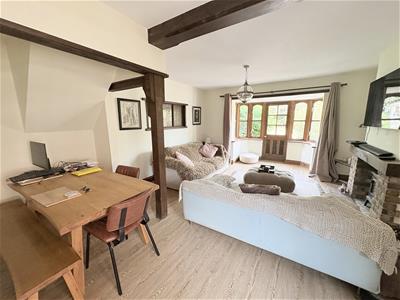
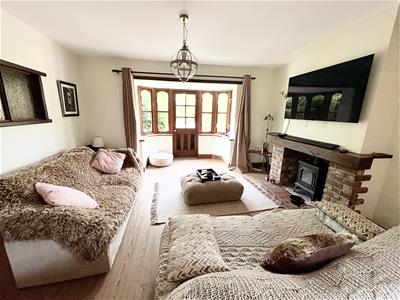
- Sitting room with Log Burner and seperate dining area
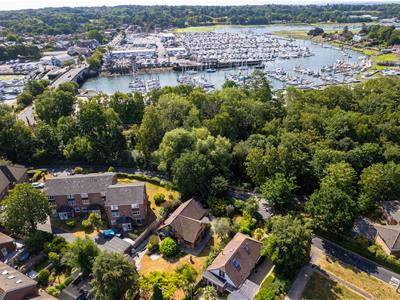
- Set in a back water location close to local pubs and the River Hamble
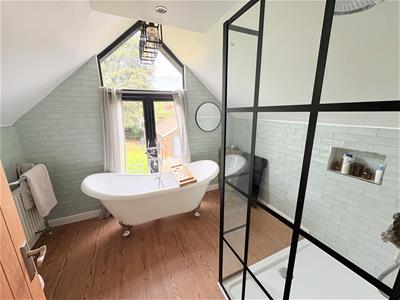
- Refitted shower room and refitted bathroom with a Claw and Ball bath
- Some Feature Beamed ceilings and High Gable end windows
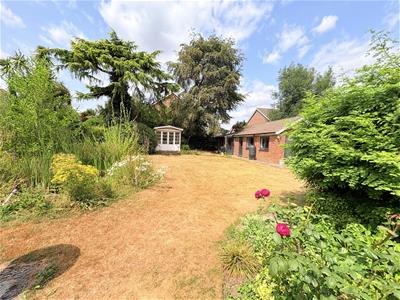
- Detached brick built Gym
- Versatile accommodation
- Highly Requested Location
This 1930's property is set in a highly requsted location and offers a very verstaile layout. Set within grounds of approximatley 1/4 acre the property offers further scope to extend subject to planning. Greengate is situated behind electric timber gates and on the ground floor consists of a kitchen/breakfast room, lounge/diner with feature beamed ceilings and fitted log burner, master bedoom, refitted shower, conservatory/porch, bedroom four/snug. The first floor offers two further bedroms and a four piece bathroom suite with a feature 'Claw and Ball' bath tub overlooking the rear gardens. In addition thers is a detcahed brick built 19ft Gym or home office plus a bespoke garden shed. The current owners have upgraded the property in recent years including larch wood shiplap cladding and the majority of the windows which has transformed the external facades. The Bursledon railway station is nearby as well as the Swanwick Marina and the popular Boathouse restaurant as well as lovely walks along the River Hamble This property is in immaculate condition and offers a wealth of characater as well a private setting. To arrange a viewing please call Chambers to arrange a viewing avoid missing out!
Entrance Porch/Conservatory
4.30 x 2.39 (14'1" x 7'10")Constructed of wooden glazed elevations under a polycarbonate roof, ceramic tiled floor, wooden door to entrance hall
Entrance Hallway
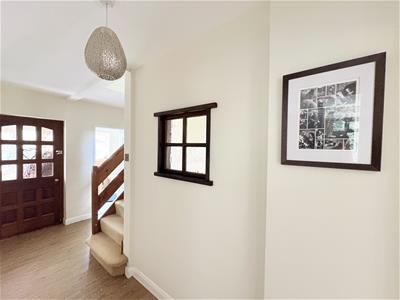
Stairs to first floor landing, smooth skimmed ceiling, doors to kitchen, shower room, sitting/dining room, master bedroom and bedroom four/snug.
Kitchen/Breakfast Room
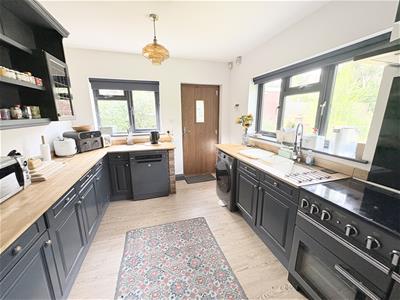
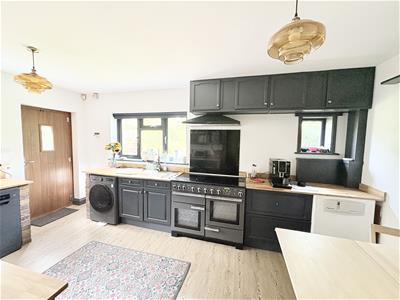
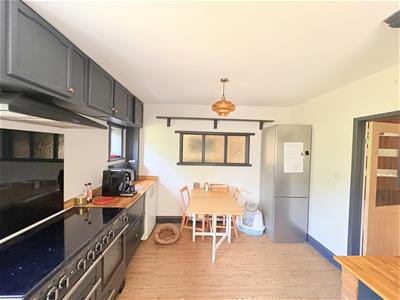
5.08 x 3.38 (16'7" x 11'1")Accessed via composite door, double glazed window to side and rear elevations, refitted with a range of wall and base units incorporating glazed display cabinets and shelving, solid wood work tops and exposedbrickwork, inset sink unit with mixer tap, space for range style cooker with extractor hood over, space for fridge/freezer, plumbing for dishwasher, floor mounted Worcester boiler, space for breakfast table and chairs, smooth skimmed ceiling, wood flooring, door to:
Sitting/Dining Room
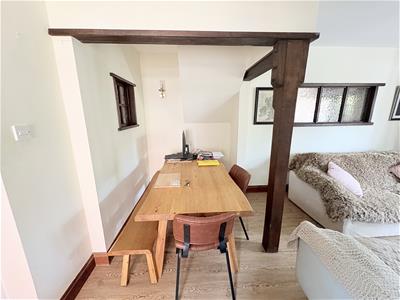
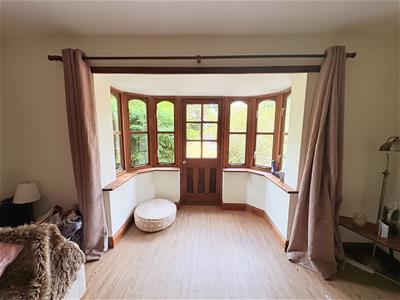
7.37 x 4.64 (24'2" x 15'2")Feature bay window and door leading onto rear garden, wooden beams to ceiling and seperate dining area, brick built fireplace with Oak mantlepiece and a fitted Log Burner upona quarry tiled hearth, fitted wall lights, glazed window into kitchen/breakfast room, two radiators.
Bedroom Four/Snug
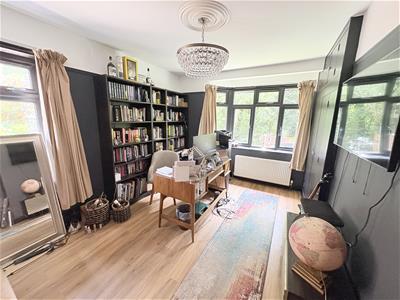
4.55 x 3.35 (14'11" x 10'11")Double glazed windows to front and side elevations, wood flooring, radiator.
Master Bedroom
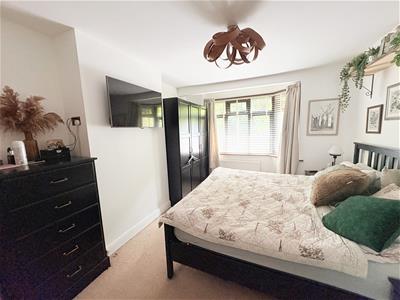
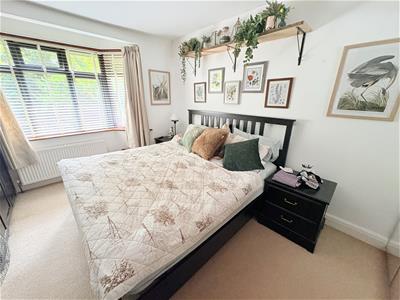
4.55 x 3.33 (14'11" x 10'11")Double glazed window to front elevation, radiator.
Refitted Shower Room
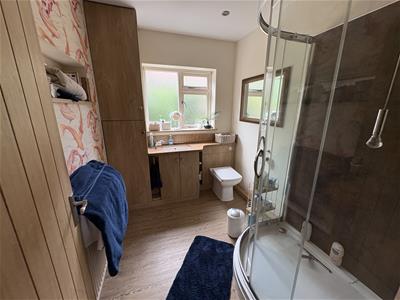
Double glazed window to side elevation, refitted with a large shower cubicle, inset vanity sink unit with mixer taps and surrounding storage cupboards, concealed WC, inset spotlights to smooth skimmed ceiling, radiator.
First Floor Landing
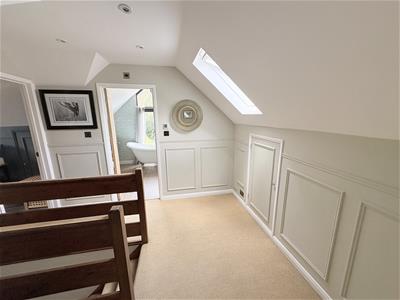
A light and airy landing with a Velux window, access to linen cupboard, inset spotlights to ceiling, access to eaves storage area, wood panelled walls.
Bedroom Two
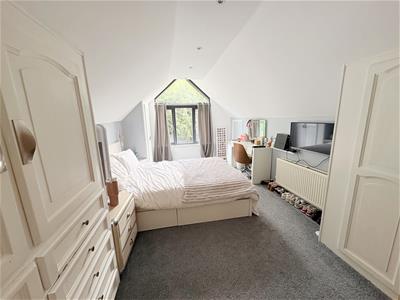
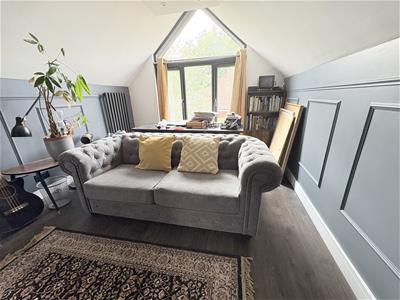
5.29 x 3.08 (17'4" x 10'1")Double glazed gable end window to front elevation, two built in wardrobes and a full chest of drawers, inset spotlights to smooth skimmed ceiling, access to eaves storage space, radiator.
Bedroom Three
4.57 x 3.07 (14'11" x 10'0")Double glazed gable end window to side elevation, half wood panlled walls, inset spotlights to ceiling, vertical radiator.
Family Bathroom
Fitted with a four piece suite with a feature 'Claw and Ball' freestanding bath tub with Victorian style mixer taps with view of the e rear garden and a high gable end double glazed window. Ther is a large walk in shower cubicle with black lattice glazed door, pedestal wash hand basin with Victorian style taps and low level WC, wood flooring, half wood panelled walls, inset spotlights to ceiling, radiator and access to eaves storage space
Outbuilding/Gym
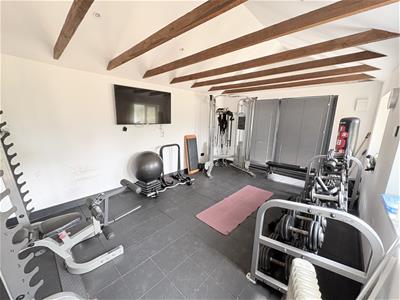
6.00 x 3.55 (19'8" x 11'7")Constructed of brick with a pitched roof, currently used as gym, feature beamed ceiling, rear access door, two double glazed windows to side elevation, patio doors to rear garden, power and light.
Garden Storage Shed
4.87 x 2.23 (15'11" x 7'3")A useful bespoke timber stoarge shed.
Rear Garden
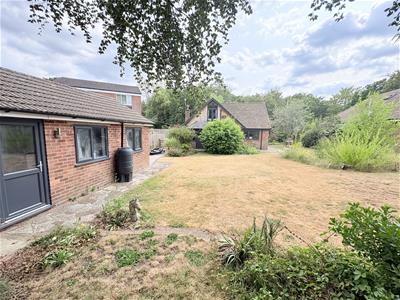
A stunning garden which surrounds the property measuring approximately 1/4 acre, mainly laid to lawn, further area laid to patio, ornamental fish pond, various flowers shrubs, fully enclosed with a secure gated entrance.
Front Driveway
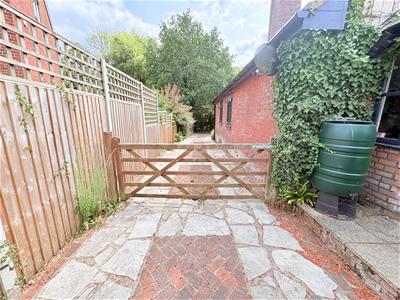
A fully secure front driveway with electric timber gates leading to rear garde with outbuilding/gym, ample front driveway for parking numerous vehicles leading to timber pedestrian gate and pathway to front door.

Energy Efficiency and Environmental Impact
Although these particulars are thought to be materially correct their accuracy cannot be guaranteed and they do not form part of any contract.
Property data and search facilities supplied by www.vebra.com